Move in Ready Ranch * 3 Bedroom 3 Full Baths , just East of Penfield, The Cottages a 55 + Community with Hiking Trails around a beautiful pond, a natures paradise, open floor plan, amazing Great Room, eat in Cook's Kitchen with Aristokraft cherry cabinetry, quartz countertops, pantry, breakfast bar center island with bead board sides, quiet new Bosh Dishwasher, black appliances included, gleaming cherry Armstrong floors, sunroom & trex deck with scenic private backyard wooded views, 1st floor also features office or potential bedroom, primary suite with walk in closet with new shelving, no step entry from two car garage, 1st floor laundry , Lower Level has egress window for office, activity room, or bedroom with adjacent full bath, and workshop/ storage /work out room. 1785 1st floor plus 470 finished lower level, Tall 13 course basement, built in shelves in basement remain, great office, Anderson Power installed NEW back up Generator and Water Softener system, New Tankless Hot Water Tank, Chair lift to basement, Driveway just sealed, full house central vacuum, wooded private view, built by Tony Evans, No delayed, easy to show. SQFT includes the finished lower level.
Open House 8/16, 1-3pm
Pending
Price cut: $20.9K (8/6)
$379,000
2093 Mykola Rd, Walworth, NY 14568
4beds
2,255sqft
Single Family Residence
Built in 2009
0.36 Acres Lot
$377,400 Zestimate®
$168/sqft
$50/mo HOA
What's special
Great officeWooded private viewFull house central vacuumOpen floor planAmazing great roomBlack appliances includedGleaming cherry armstrong floors
- 87 days
- 64
- 0
Zillow last checked:
Listing updated:
Listed by:
RE/MAX Realty Group 585-248-0250,
Michael R. Ruff 585-389-1038
Source: NYSAMLSs,MLS#: R1699909 Originating MLS: Rochester
Originating MLS: RochesterFacts & features
Interior
Bedrooms & bathrooms
- Bedrooms: 4
- Bathrooms: 3
- Full bathrooms: 3
- Main level bathrooms: 2
- Main level bedrooms: 3
Heating
- Gas, Forced Air
Cooling
- Central Air
Appliances
- Included: Dryer, Dishwasher, Electric Oven, Electric Range, Electric Water Heater, Disposal, Refrigerator, Washer
- Laundry: Main Level
Features
- Dining Area, Den, Eat-in Kitchen, Great Room, Home Office, Kitchen Island, Kitchen/Family Room Combo, Living/Dining Room, Pantry, Quartz Counters, Window Treatments, Bedroom on Main Level, Bath in Primary Bedroom, Main Level Primary, Primary Suite, Workshop
- Flooring: Carpet, Hardwood, Laminate, Luxury Vinyl, Resilient, Tile, Varies
- Windows: Drapes, Thermal Windows
- Basement: Egress Windows,Full,Finished
- Has fireplace: No
Interior area
- Total structure area: 2,255
- Total interior livable area: 2,255 sqft
Property
Parking
- Total spaces: 2.5
- Parking features: Attached, Garage, Storage, Garage Door Opener
- Attached garage spaces: 2.5
Accessibility
- Accessibility features: Accessible Bedroom, No Stairs, Other
Features
- Levels: One
- Stories: 1
- Patio & porch: Deck, Open, Porch
- Exterior features: Blacktop Driveway, Deck, Private Yard, See Remarks
Lot
- Size: 0.36 Acres
- Dimensions: 64 x 177
- Features: Corner Lot, Near Public Transit, Rectangular, Rectangular Lot, Residential Lot, Wooded
Details
- Parcel number: 54440006311400104446690000
- Special conditions: Standard
Construction
Type & style
- Home type: SingleFamily
- Architectural style: Patio Home,Ranch
- Property subtype: Single Family Residence
Materials
- Attic/Crawl Hatchway(s) Insulated, Blown-In Insulation, Vinyl Siding, Copper Plumbing, PEX Plumbing
- Foundation: Block
- Roof: Asphalt,Architectural,Shingle
Condition
- Resale
- Year built: 2009
Utilities & green energy
- Electric: Circuit Breakers
- Sewer: Connected
- Water: Connected, Public
- Utilities for property: Cable Available, Electricity Connected, High Speed Internet Available, Sewer Connected, Water Connected
Community & HOA
Community
- Features: Trails/Paths
- Subdivision: The Cottages
HOA
- HOA fee: $50 monthly
Location
- Region: Walworth
Financial & listing details
- Price per square foot: $168/sqft
- Tax assessed value: $285,200
- Annual tax amount: $10,082
- Date on market: 7/22/2026
- Cumulative days on market: 39 days
- Listing terms: Cash,Conventional,FHA,VA Loan
Estimated market value
$377,400
$359,000 - $396,000
$2,940/mo
Price history
| Date | Event | Price |
|---|---|---|
| 8/31/2026 | Listing removed | $3,600$2/sqft |
Source: NYSAMLSs #R1702984 Report a problem | ||
| 8/23/2026 | Pending sale | $379,000$168/sqft |
Source:  NYSAMLSs #R1699909 Report a problem NYSAMLSs #R1699909 Report a problem | ||
| 8/6/2026 | Price change | $379,000-5.2%$168/sqft |
Source: NYSAMLSs #R1699909 Report a problem | ||
| 7/31/2026 | Listed for rent | $3,600$2/sqft |
Source: NYSAMLSs #R1702984 Report a problem | ||
| 7/22/2026 | Listed for sale | $399,900+6.6%$177/sqft |
Source: NYSAMLSs #R1699909 Report a problem | ||
| 3/8/2024 | Sold | $375,000+7.2%$166/sqft |
Source: NYSAMLSs #R1512168 Report a problem | ||
| 2/2/2024 | Pending sale | $349,900$155/sqft |
Source: NYSAMLSs #R1512168 Report a problem | ||
| 2/1/2024 | Listing removed | -- |
Source: NYSAMLSs #R1512168 Report a problem | ||
| 1/24/2024 | Contingent | $349,900$155/sqft |
Source: NYSAMLSs #R1512168 Report a problem | ||
| 12/8/2023 | Listed for sale | $349,900+59.7%$155/sqft |
Source: NYSAMLSs #R1512168 Report a problem | ||
| 12/16/2009 | Sold | $219,148$97/sqft |
Source: Public Record Report a problem | ||
Public tax history
| Year | Property taxes | Tax assessment |
|---|---|---|
| 2025 | -- | $285,200 |
| 2024 | -- | $285,200 |
| 2023 | -- | $285,200 |
| 2022 | -- | $285,200 |
| 2021 | -- | $285,200 +26.2% |
| 2020 | -- | $226,000 |
| 2019 | -- | $226,000 |
| 2018 | -- | $226,000 |
| 2017 | $6,082 | $226,000 |
| 2016 | -- | $226,000 +3.2% |
| 2015 | -- | $218,900 |
| 2014 | -- | $218,900 |
| 2013 | -- | $218,900 |
| 2012 | -- | $218,900 |
| 2011 | -- | $218,900 |
| 2010 | -- | $218,900 +812.1% |
| 2009 | -- | $24,000 |
| 2008 | -- | $24,000 |
Find assessor info on the county website
Monthly payment
Climate risks
Neighborhood: 14568
Nearby schools
Schools provided by the listing agent
- High: Wayne Senior High
- District: Wayne
Source: NYSAMLSs. This data may not be complete. We recommend contacting the local school district to confirm school assignments for this home.
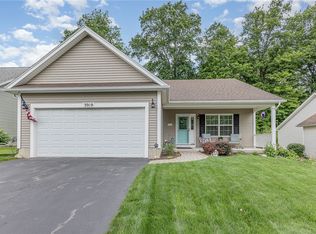
Similar homes
- $400,0004 bd3 ba2.2k sqft3159 Hance Rd, Macedon, NY 14502For Sale
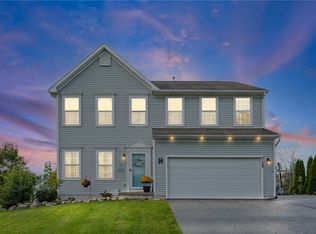
 MLS ID #R1718261, Lorraine K. Kane, Listing by: Keller Williams Realty Greater Rochester. NYSAMLSs
 - $366,6634 bd3 ba1.8k sqft704 Lake View Knls, Ontario, NY 14519For Sale
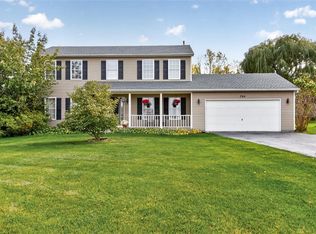 MLS ID #R1721937, Charles Sandusky, Listing by: Hunt Real Estate ERA/Columbus. NYSAMLSs
 - $324,9003 bd3 ba1.8k sqft3455 W Walworth Rd, Macedon, NY 14502For Sale
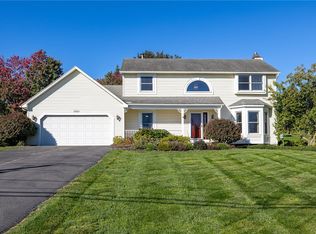 MLS ID #R1719587, Jillian Esposito, Listing by: Tru Agent Real Estate. NYSAMLSs
 - $435,0004 bd3 ba2.2k sqft1491 Chigwell Ln N, Webster, NY 14580For Sale
 MLS ID #R1722806, Yoom N. Connolly, Listing by: SLF Realty LLC. NYSAMLSs
 - $349,9004 bd3 ba2.1k sqft2151 Westfall Rd, Rochester, NY 14618For SaleMLS ID #R1722546, Tracy A. Waters, Listing by: RE/MAX Plus. NYSAMLSs
- $399,9004 bd3 ba1.7k sqft159 Ledgerock Ln, Rochester, NY 14618For SaleMLS ID #R1694006, Luis Gonzalez, Listing by: Keller Williams Realty Greater Rochester. NYSAMLSs
- $399,9004 bd3 ba2.1k sqft25 Chipping Rdg, Fairport, NY 14450For SaleMLS ID #R1719653, William Arieno, Listing by: Howard Hanna. NYSAMLSs
- $349,9005 bd3 ba3k sqft2 Apollo Pl, Macedon, NY 14502For SaleMLS ID #R1716621, Colleen E. Wightman, Listing by: Realty ONE Group Empower. NYSAMLSs
- $349,9004 bd3 ba2.1k sqft619 Galbro Cir, Webster, NY 14580For SaleMLS ID #R1718558, Andrew Hannan, Listing by: Real Broker NY, LLC. NYSAMLSs
- $374,9004 bd4 ba1.8k sqft156 Windemere Rd, Rochester, NY 14610For SaleMLS ID #R1720418, Zach Hall-Bachner, Listing by: Ivy House Realty LLC. NYSAMLSs
- $375,0004 bd3 ba2k sqft185 Viennawood Dr, Rochester, NY 14618For SaleMLS ID #R1713830, Alan J. Wood, Listing by: RE/MAX Plus. NYSAMLSs
- $399,9003 bd2 ba2k sqft7112 Valentown Rd, Victor, NY 14564For SaleMLS ID #R1707923, Jennifer L. Isaac, Listing by: Howard Hanna. NYSAMLSs
- $399,9003 bd3 ba1.7k sqft45 Woodworth St, Victor, NY 14564For SaleMLS ID #R1719863, Jacqueline Tepfer, Listing by: Tru Agent Real Estate. NYSAMLSs
- $399,0004 bd3 ba2.2k sqft24 Carriage Ct, Pittsford, NY 14534For SaleMLS ID #R1716983, Philip Pizzingrilli, Listing by: Tru Agent Real Estate. NYSAMLSs
- $389,9005 bd3 ba2.7k sqft321 Eaglehead Rd, East Rochester, NY 14445For SaleMLS ID #R1695063, Ignazio Vaccaro, Listing by: Keller Williams Realty Greater Rochester. NYSAMLSs
- $464,0004 bd3 ba2.2k sqft262 Hillary Ln, Penfield, NY 14526For SaleMLS ID #R1718092, Robert J. Graham V, Listing by: Tru Agent Real Estate. NYSAMLSs
- $439,9004 bd3 ba2.8k sqft131 Pine Ridge Dr, Newark, NY 14513For SaleMLS ID #R1720743, Danielle R. Johnson, Listing by: Keller Williams Realty Greater Rochester. NYSAMLSs
- $324,8994 bd3 ba3.3k sqft138 Church St, Palmyra, NY 14522For SaleMLS ID #R1709727, Angelica L Bruno, Listing by: Keuka Lake & Land Realty. NYSAMLSs
- $429,9005 bd4 ba2.8k sqft1296 Lakeville Ln, Webster, NY 14580For SaleMLS ID #R1717498, Anthony C. Butera, Listing by: Keller Williams Realty Greater Rochester. NYSAMLSs
- $284,9004 bd2 ba1.8k sqft6432 Lakeside Rd, Ontario, NY 14519For SaleMLS ID #R1719652, Nicolas Domicello, Listing by: NextHome Endeavor. NYSAMLSs
