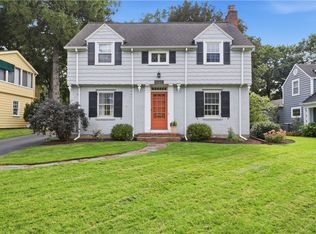
RARE OPPORTUNITY! DEEDED LAKE ONTARIO SHORELINE ACCESS! HALF-ACRE RETREAT!WELCOME TO 704 LAKE VIEW KNOLLS—WHERE TIMELESS COLONIAL CHARM MEETS THE BEAUTY OF LAKE ONTARIO LIVING! Discover the perfect blend of privacy, comfort & lakeside charm in this beautiful 4-bedroom, 2.5-bath Colonial, nestled on a picturesque .52-acre lot in a peaceful cul-de-sac setting!THE TRUE LUXURY IS THE LIFESTYLE! Enjoy DEEDED LAKE ONTARIO ACCESS via a neighborhood pathway leading directly to the shoreline! Imagine evening strolls to the water, breathtaking sunsets, refreshing lake breezes & the peaceful beauty of Lake Ontario just moments from home. Experience the charm of lakeside living while enjoying the privacy of your own retreat! Inside, discover 1,824 sq ft of inviting living space! The welcoming living room features a charming gas fireplace with mantel. The kitchen offers oak cabinetry, luxury vinyl plank flooring & newer stainless steel appliances, while the formal dining room showcases beautiful genuine hardwood floors—perfect for entertaining! Upstairs, the spacious primary suite features a walk-in closet, private ensuite bath with double vanity & luxury vinyl plank flooring. Three additional bedrooms offer double closets, BRAND-NEW luxury vinyl plank flooring & a second full bathroom. YOUR PRIVATE Backyard OASIS AWAITS! The mature trees line the back of the property, the beautiful half-acre lot provides a tranquil backdrop for outdoor entertaining, gardening or simply relaxing after a day by the lake! Bear Creek boat launch is just mins away. ADDITIONAL FEATURES THAT ENHANCE THIS EXCEPTIONAL HOME! FULL TEAR-OFF ROOF approximately 3 years ago, 200-AMP ELECTRICAL SERVICE, newer stainless steel appliances & recent flooring updates! An attached 2-car garage & full basement offer generous storage and endless possibilities! DON'T JUST BUY A HOME—EMBRACE THE LAKE ONTARIO LIFESTYLE! Deeded shoreline access, privacy & desirable cul-de-sac living make this an opportunity you won't want to miss! HSA Home Warranty included for peace of mind. SCHEDULE YOUR SHOWING TODAY!
Active
$366,663
704 Lake View Knls, Ontario, NY 14519
4beds
1,824sqft
Single Family Residence
Built in 1998
0.52 Acres Lot
$362,700 Zestimate®
$201/sqft
$-- HOA
What's special
Private backyard oasisPeaceful cul-de-sac settingWalk-in closetNewer stainless steel appliancesSpacious primary suiteDesirable cul-de-sac livingFormal dining room
- 3 days
- 456
- 15
Zillow last checked:
Listing updated:
Listed by:
Hunt Real Estate ERA/Columbus 585-671-0984,
Charles Sandusky 585-259-8671
Source: NYSAMLSs,MLS#: R1721937 Originating MLS: Rochester
Originating MLS: RochesterFacts & features
Interior
Bedrooms & bathrooms
- Bedrooms: 4
- Bathrooms: 3
- Full bathrooms: 2
- 1/2 bathrooms: 1
- Main level bathrooms: 1
Heating
- Gas, Forced Air
Appliances
- Included: Dryer, Dishwasher, Exhaust Fan, Gas Oven, Gas Range, Gas Water Heater, Refrigerator, Range Hood, Washer
- Laundry: Main Level
Features
- Ceiling Fan(s), Eat-in Kitchen, Separate/Formal Living Room, Sliding Glass Door(s), Bath in Primary Bedroom
- Flooring: Carpet, Varies
- Doors: Sliding Doors
- Basement: Full,Sump Pump
- Number of fireplaces: 1
Interior area
- Total structure area: 1,824
- Total interior livable area: 1,824 sqft
Video & virtual tour
Property
Parking
- Total spaces: 2
- Parking features: Attached, Garage
- Attached garage spaces: 2
Features
- Levels: Two
- Stories: 2
- Exterior features: Blacktop Driveway
- Waterfront features: Deeded Access, Lake
- Body of water: Lake Ontario
Lot
- Size: 0.52 Acres
- Dimensions: 32 x 206
- Features: Agricultural, Cul-De-Sac, Pie Shaped Lot, Residential Lot
Details
- Parcel number: 54340006111900157073930000
- Special conditions: Standard
Construction
Type & style
- Home type: SingleFamily
- Architectural style: Colonial
- Property subtype: Single Family Residence
Materials
- Attic/Crawl Hatchway(s) Insulated, Vinyl Siding, Copper Plumbing
- Foundation: Block
- Roof: Asphalt
Condition
- Resale
- Year built: 1998
Utilities & green energy
- Electric: Circuit Breakers
- Sewer: Connected
- Water: Connected, Public
- Utilities for property: High Speed Internet Available, Sewer Connected, Water Connected
Community & HOA
Location
- Region: Ontario
Financial & listing details
- Price per square foot: $201/sqft
- Tax assessed value: $194,900
- Annual tax amount: $5,937
- Date on market: 10/13/2026
- Cumulative days on market: 36 days
- Listing terms: Cash,Conventional,FHA,USDA Loan,VA Loan
Estimated market value
$362,700
$345,000 - $381,000
$2,879/mo
Price history
| Date | Event | Price |
|---|---|---|
| 10/13/2026 | Listed for sale | $366,663-0.9%$201/sqft |
Source:  NYSAMLSs #R1721937 Report a problem NYSAMLSs #R1721937 Report a problem | ||
| 10/1/2026 | Listing removed | $370,000$203/sqft |
Source: NYSAMLSs #R1708313 Report a problem | ||
| 9/10/2026 | Price change | $370,000+13.9%$203/sqft |
Source: NYSAMLSs #R1708313 Report a problem | ||
| 8/26/2026 | Listed for sale | $324,900+110.5%$178/sqft |
Source: NYSAMLSs #R1708313 Report a problem | ||
| 9/20/2005 | Sold | $154,343+17.2%$85/sqft |
Source: Public Record Report a problem | ||
| 9/9/1998 | Sold | $131,700$72/sqft |
Source: Public Record Report a problem | ||
Public tax history
| Year | Property taxes | Tax assessment |
|---|---|---|
| 2025 | -- | $194,900 |
| 2024 | -- | $194,900 |
| 2023 | -- | $194,900 |
| 2022 | -- | $194,900 |
| 2021 | -- | $194,900 +19% |
| 2020 | -- | $163,800 |
| 2019 | -- | $163,800 |
| 2018 | -- | $163,800 |
| 2017 | $7,966 | $163,800 |
| 2016 | -- | $163,800 +4.1% |
| 2015 | $5,096 | $157,400 |
| 2014 | -- | $157,400 |
| 2013 | -- | $157,400 |
| 2012 | -- | $157,400 |
| 2011 | -- | $157,400 |
| 2010 | -- | $157,400 +1.7% |
| 2009 | -- | $154,700 |
| 2008 | -- | $154,700 |
| 2007 | -- | $154,700 +0.3% |
| 2006 | -- | $154,200 -1.5% |
| 2005 | -- | $156,600 |
| 2004 | -- | $156,600 +18.6% |
| 2003 | -- | $132,000 |
| 2002 | -- | $132,000 +0.2% |
| 2001 | -- | $131,700 |
| 2000 | -- | $131,700 |
Find assessor info on the county website
Monthly payment
Climate risks
Neighborhood: 14519
Nearby schools
Schools provided by the listing agent
- District: Wayne
Source: NYSAMLSs. This data may not be complete. We recommend contacting the local school district to confirm school assignments for this home.
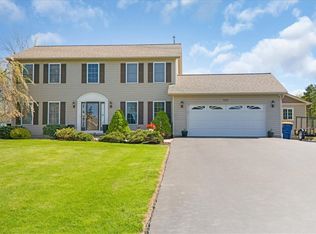
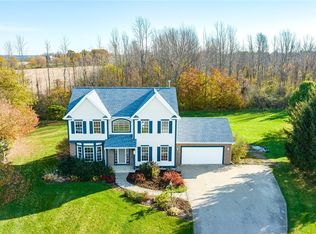
Similar homes
- $284,9004 bd2 ba1.8k sqft6432 Lakeside Rd, Ontario, NY 14519For Sale
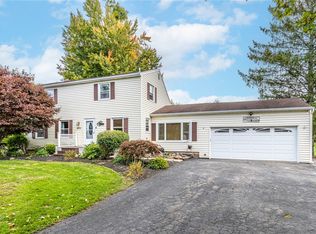
 MLS ID #R1719652, Nicolas Domicello, Listing by: NextHome Endeavor. NYSAMLSs
 - $489,9004 bd2 ba2.2k sqft956 Willits Rd, Ontario, NY 14519For Sale
 MLS ID #R1707950, Kristen Smegelsky, Listing by: Tru Agent Real Estate. NYSAMLSs
 - $400,0004 bd3 ba2.2k sqft3159 Hance Rd, Macedon, NY 14502For Sale
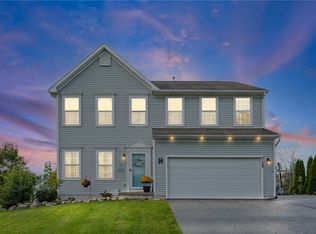 MLS ID #R1718261, Lorraine K. Kane, Listing by: Keller Williams Realty Greater Rochester. NYSAMLSs
 - $349,9004 bd3 ba2.1k sqft2151 Westfall Rd, Rochester, NY 14618For Sale
 MLS ID #R1722546, Tracy A. Waters, Listing by: RE/MAX Plus. NYSAMLSs
 - $349,9004 bd3 ba2.1k sqft619 Galbro Cir, Webster, NY 14580For SaleMLS ID #R1718558, Andrew Hannan, Listing by: Real Broker NY, LLC. NYSAMLSs
- $324,9003 bd3 ba1.8k sqft3455 W Walworth Rd, Macedon, NY 14502For SaleMLS ID #R1719587, Jillian Esposito, Listing by: Tru Agent Real Estate. NYSAMLSs
- $284,9003 bd2 ba1.3k sqft171 Willow Pond Way, Penfield, NY 14526For SaleMLS ID #R1722135, Kristen Smegelsky, Listing by: Tru Agent Real Estate. NYSAMLSs
- $539,9004 bd3 ba2.3k sqft1250 Conifer Cove Ln, Webster, NY 14580For SaleMLS ID #R1719877, Jeffrey J. Pastorella, Listing by: Howard Hanna. NYSAMLSs
- $399,9004 bd3 ba1.7k sqft159 Ledgerock Ln, Rochester, NY 14618For SaleMLS ID #R1694006, Luis Gonzalez, Listing by: Keller Williams Realty Greater Rochester. NYSAMLSs
- $329,9002 bd2 ba1.4k sqft6613 Lake Ave, Williamson, NY 14589For SaleMLS ID #R1720397, Tammy M. Bebernitz, Listing by: Hunt Real Estate ERA/Columbus. NYSAMLSs
- $349,9004 bd3 ba1.6k sqft787 Dewitt Rd, Webster, NY 14580For SaleMLS ID #R1716826, Randy E Green, Listing by: Berkshire Hathaway HS Zambito. NYSAMLSs
- $399,9004 bd3 ba2.1k sqft25 Chipping Rdg, Fairport, NY 14450For SaleMLS ID #R1719653, William Arieno, Listing by: Howard Hanna. NYSAMLSs
- $299,9002 bd2 ba1.2k sqft997 Cane Patch, Webster, NY 14580For SaleMLS ID #R1722014, Julia L. Hickey, Listing by: WCI Realty. NYSAMLSs
- $349,9004 bd2 ba2.2k sqft33 Scotch Ln, Rochester, NY 14617For SaleMLS ID #R1714312, G. Harlan Furbush, Listing by: Keller Williams Realty Greater Rochester. NYSAMLSs
- $375,0004 bd3 ba2k sqft185 Viennawood Dr, Rochester, NY 14618For SaleMLS ID #R1713830, Alan J. Wood, Listing by: RE/MAX Plus. NYSAMLSs
- $329,9004 bd2 ba2.6k sqft7663 Ridge Rd, Sodus, NY 14551For SaleMLS ID #R1712912, Robert J. Graham V, Listing by: Tru Agent Real Estate. NYSAMLSs
- $235,0003 bd2 ba1.6k sqft185 Rogene St, Rochester, NY 14616For SaleMLS ID #R1722529, Kenneth C. Currie, Listing by: RE/MAX Realty Group. NYSAMLSs
- $399,0004 bd3 ba2.2k sqft24 Carriage Ct, Pittsford, NY 14534For SaleMLS ID #R1716983, Philip Pizzingrilli, Listing by: Tru Agent Real Estate. NYSAMLSs
- $259,9005 bd2 ba2.1k sqft5443 Russell Rd, Marion, NY 14505For SaleMLS ID #R1719084, Darlene Maimone, Listing by: Howard Hanna. NYSAMLSs
- $299,9003 bd3 ba1.5k sqft86 Squirrels Heath Rd, Fairport, NY 14450For SaleMLS ID #R1719780, Charles M Milligan, Listing by: Empire Realty Group. NYSAMLSs
