Welcome home to this inviting 3 bedroom, 1.1 bath split level in the heart of Penfield! Offering a versatile layout with two separate living spaces, this home provides plenty of room to relax, entertain, and enjoy everyday living.
The open floor plan creates a natural flow between the main living area, kitchen and dining area, while hardwood floors add warmth and character throughout portions of the home. The kitchen has newer appliances, granite countertops and looks out into the backyard.
The spacious primary bedroom offers a comfortable retreat with a large closet space and connects to the main bathroom. The full bath offers tile flooring and a tiled shower with a linen closet. The two additional bedrooms provide flexibility for family, guests, or a home office.
The lower level offers a secondary living space with a large picture window and a half bath.
Step outside to enjoy the large composite deck overlooking a deep, level lot with plenty of space for outdoor gatherings, gardening, play, or simply unwinding in your own backyard.
Additional highlights include an attached garage, a Level 2 electric vehicle charger for added convenience and a tear off roof done in 2023. With its functional layout, generous outdoor space, and desirable Penfield location, this home is ready for its next chapter!
Under contract
$284,900
171 Willow Pond Way, Penfield, NY 14526
3beds
1,354sqft
Single Family Residence
Built in 1980
0.42 Acres Lot
$-- Zestimate®
$210/sqft
$-- HOA
What's special
Large composite deckAttached garageLinen closetNewer appliancesGranite countertopsLarge closet space
- 9 days
- 935
- 89
Zillow last checked:
Listing updated:
Listed by:
Tru Agent Real Estate 585-362-6810,
Kristen Smegelsky 585-967-0277
Source: NYSAMLSs,MLS#: R1722135 Originating MLS: Rochester
Originating MLS: RochesterFacts & features
Interior
Bedrooms & bathrooms
- Bedrooms: 3
- Bathrooms: 2
- Full bathrooms: 1
- 1/2 bathrooms: 1
- Main level bathrooms: 1
Heating
- Gas, Forced Air
Cooling
- Central Air
Appliances
- Included: Dryer, Dishwasher, Electric Oven, Electric Range, Gas Water Heater, Microwave, Refrigerator, Washer
- Laundry: In Basement
Features
- Breakfast Bar, Ceiling Fan(s), Separate/Formal Dining Room, Eat-in Kitchen, Separate/Formal Living Room, Kitchen/Family Room Combo, Living/Dining Room, Sliding Glass Door(s), Solid Surface Counters
- Flooring: Carpet, Ceramic Tile, Hardwood, Varies
- Doors: Sliding Doors
- Basement: Partial,Sump Pump
- Has fireplace: No
Interior area
- Total structure area: 1,354
- Total interior livable area: 1,354 sqft
Video & virtual tour
Property
Parking
- Total spaces: 1
- Parking features: Attached, Electric Vehicle Charging Station(s), Garage, Garage Door Opener
- Attached garage spaces: 1
Features
- Levels: Two
- Stories: 2
- Patio & porch: Deck
- Exterior features: Blacktop Driveway, Deck, Fence
- Fencing: Partial
Lot
- Size: 0.42 Acres
- Dimensions: 60 x 261
- Features: Irregular Lot, Near Public Transit, Residential Lot, Wooded
Details
- Parcel number: 2642001391100004026000
- Special conditions: Standard
Construction
Type & style
- Home type: SingleFamily
- Architectural style: Split Level
- Property subtype: Single Family Residence
Materials
- Wood Siding
- Foundation: Block
- Roof: Architectural,Shingle
Condition
- Resale
- Year built: 1980
Utilities & green energy
- Electric: Circuit Breakers
- Sewer: Connected
- Water: Connected, Public
- Utilities for property: Cable Available, Electricity Connected, High Speed Internet Available, Sewer Connected, Water Connected
Community & HOA
Community
- Subdivision: Willow Pond Pud
Location
- Region: Penfield
Financial & listing details
- Price per square foot: $210/sqft
- Tax assessed value: $276,000
- Annual tax amount: $6,273
- Date on market: 10/15/2026
- Cumulative days on market: 10 days
- Listing terms: Conventional,FHA,VA Loan
Estimated market value
Not available
Estimated sales range
Not available
$2,394/mo
Price history
| Date | Event | Price |
|---|---|---|
| 10/19/2026 | Contingent | $284,900$210/sqft |
Source:  NYSAMLSs #R1722135 Report a problem NYSAMLSs #R1722135 Report a problem | ||
| 10/15/2026 | Listed for sale | $284,900+11.7%$210/sqft |
Source: NYSAMLSs #R1722135 Report a problem | ||
| 11/12/2024 | Sold | $255,000+2%$188/sqft |
Source: NYSAMLSs #R1567795 Report a problem | ||
| 10/7/2024 | Pending sale | $249,900$185/sqft |
Source: NYSAMLSs #R1567795 Report a problem | ||
| 10/4/2024 | Contingent | $249,900$185/sqft |
Source: NYSAMLSs #R1567795 Report a problem | ||
| 9/25/2024 | Listed for sale | $249,900+53.3%$185/sqft |
Source: NYSAMLSs #R1567795 Report a problem | ||
| 11/30/2018 | Sold | $163,000+1.9%$120/sqft |
Source: NYSAMLSs #R1147229 Report a problem | ||
| 10/8/2018 | Pending sale | $159,900$118/sqft |
Source: RE/MAX Realty Group, Ltd. #R1147229 Report a problem | ||
| 9/11/2018 | Listed for sale | $159,900+6.6%$118/sqft |
Source: RE/MAX Realty Group, Ltd. #R1147229 Report a problem | ||
| 4/29/2015 | Sold | $150,000+0.1%$111/sqft |
Source: Public Record Report a problem | ||
| 3/14/2015 | Listed for sale | $149,900+3.4%$111/sqft |
Source: RE/MAX Realty Group #R267498 Report a problem | ||
| 7/19/2012 | Sold | $145,000-3.3%$107/sqft |
Source: Public Record Report a problem | ||
| 5/4/2012 | Listed for sale | $149,900+38.9%$111/sqft |
Source: Nothnagle REALTORS #R182660 Report a problem | ||
| 1/19/2001 | Sold | $107,900$80/sqft |
Source: Public Record Report a problem | ||
Public tax history
| Year | Property taxes | Tax assessment |
|---|---|---|
| 2025 | -- | $187,700 |
| 2024 | -- | $187,700 |
| 2023 | -- | $187,700 |
| 2022 | -- | $187,700 +25.9% |
| 2021 | -- | $149,100 |
| 2020 | -- | $149,100 |
| 2018 | -- | $149,100 |
| 2017 | $3,880 | $149,100 +4.9% |
| 2016 | -- | $142,100 |
| 2015 | -- | $142,100 |
| 2014 | -- | $142,100 +12.6% |
| 2013 | -- | $126,200 |
| 2012 | -- | $126,200 |
| 2011 | -- | $126,200 |
| 2010 | -- | $126,200 |
| 2009 | -- | $126,200 +10.9% |
| 2007 | -- | $113,800 |
| 2006 | -- | $113,800 |
| 2005 | -- | $113,800 +22% |
| 2004 | -- | $93,300 |
| 2003 | -- | $93,300 |
| 2002 | -- | $93,300 |
| 2001 | -- | $93,300 -2.6% |
| 2000 | -- | $95,800 |
Find assessor info on the county website
Monthly payment
Climate risks
Neighborhood: 14526
Nearby schools
Schools provided by the listing agent
- High: Penfield Senior High
- District: Penfield
Source: NYSAMLSs. This data may not be complete. We recommend contacting the local school district to confirm school assignments for this home.
Similar homes
- $289,9993 bd2 ba1.6k sqft167 Willow Pond Way, Penfield, NY 14526For Sale

 MLS ID #R1700332, Mitchell Ladd, Listing by: Ladd Exclusive Realty. NYSAMLSs
 - $299,0003 bd2 ba2k sqft111 Wedgewood Dr, Penfield, NY 14526For Sale
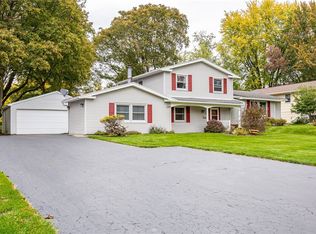 MLS ID #R1721975, Carl J. Hopfinger, Listing by: Red Barn Properties. NYSAMLSs
 - $284,9003 bd3 ba1.4k sqft2141 Baird Rd, Penfield, NY 14526For Sale
 MLS ID #R1710985, Ignazio Vaccaro, Listing by: Keller Williams Realty Greater Rochester. NYSAMLSs
 - $249,9003 bd1 ba1.2k sqft20 Cullens Run, Pittsford, NY 14534For Sale
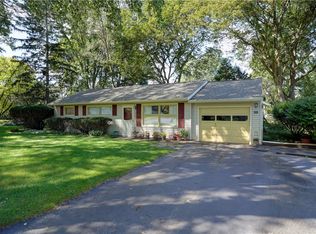 MLS ID #R1723381, Richard L. Leasure, Listing by: Howard Hanna. NYSAMLSs
 - $269,9003 bd3 ba1.8k sqft195 Hibiscus Dr, Rochester, NY 14618For SaleMLS ID #R1722213, Christopher Carretta, Listing by: Hunt Real Estate ERA/Columbus. NYSAMLSs
- $299,9004 bd3 ba1.8k sqft7255 Highview Trl, Victor, NY 14564For SaleMLS ID #R1718100, Peter S Palermo, Listing by: Hunt Real Estate ERA/Columbus. NYSAMLSs
- $319,9003 bd2 ba1.6k sqft603 Plank Rd, Webster, NY 14580For SaleMLS ID #R1721430, Robert L. Finocchio, Listing by: Howard Hanna. NYSAMLSs
- $279,9004 bd2 ba1.8k sqft48 Old Pond Rd, Rochester, NY 14625For SaleMLS ID #R1718855, Rita Lujan Pettinaro, Listing by: Keller Williams Realty Greater Rochester. NYSAMLSs
- $279,0003 bd3 ba1.7k sqft54 Huxley Way, Fairport, NY 14450For SaleMLS ID #R1719715, Deborah R. Renna-Hynes, Listing by: eXp Realty, LLC. NYSAMLSs
- $259,9003 bd2 ba1.4k sqft119 Dar Lind Ln, Palmyra, NY 14522For SaleMLS ID #R1722216, Roxanne S. Stavropoulos, Listing by: Howard Hanna. NYSAMLSs
- $269,9003 bd2 ba1.8k sqft43 Westmoreland Dr, Rochester, NY 14620For SaleMLS ID #R1724171, Derek Mueller, Listing by: Hunt Real Estate ERA/Columbus. NYSAMLSs
- $289,9002 bd2 ba1.3k sqft197 Willowen Dr, Rochester, NY 14609For SaleMLS ID #R1719594, Kristen Osborne, Listing by: Howard Hanna. NYSAMLSs
- $274,9003 bd2 ba1.7k sqft51 Post Hill Dr, Rochester, NY 14623For SaleMLS ID #R1723907, Wendy Batzel, Listing by: Keller Williams Realty Greater Rochester. NYSAMLSs
- $325,0003 bd2 ba1.7k sqft76 French Rd, Rochester, NY 14618For SaleMLS ID #R1718907, Samuel Schrimsher, Listing by: Rise Real Estate Services LLC. NYSAMLSs
- $282,5003 bd2 ba1.4k sqft67 Harwick Rd, Rochester, NY 14609For SaleMLS ID #R1721233, Anthony J Sanza, Listing by: Coldwell Banker Custom Realty. NYSAMLSs
- $299,0003 bd1 ba1.2k sqft26 Meredith Ave, Rochester, NY 14618For SaleMLS ID #R1712133, Kevin D Herrick, Listing by: RE/MAX Realty Group. NYSAMLSs
- $279,9004 bd3 ba1.9k sqft169 Cherry Creek Ln, Rochester, NY 14626For SaleMLS ID #R1723212, Camelia Phongsa, Listing by: Keller Williams Realty Greater Rochester. NYSAMLSs
- $349,0003 bd2 ba1.7k sqft3366 Ontario Center Rd, Walworth, NY 14568For SaleMLS ID #R1721970, Colleen E. Wightman, Listing by: Realty ONE Group Empower. NYSAMLSs
- $284,9004 bd2 ba1.8k sqft6432 Lakeside Rd, Ontario, NY 14519For SaleMLS ID #R1719652, Nicolas Domicello, Listing by: NextHome Endeavor. NYSAMLSs
- $250,0003 bd2 ba1.5k sqft959 Lake Shore Blvd, Rochester, NY 14617For SaleMLS ID #R1723051, Rita Lujan Pettinaro, Listing by: Keller Williams Realty Greater Rochester. NYSAMLSs
