7663 Ridge Road offers a peaceful retreat on more than 3 acres. This two-story Colonial features four bedrooms, two full baths, an attached garage, a detached pole barn (30' x 40'), and ample storage. The Pole Barn is a rare opportunity to bring in additional income by either renting the space for storage use or turning it into a side business if you are a welder, mechanic, or otherwise. Backing to woods and a creek, the property provides abundant outdoor space. The first floor includes a spacious kitchen with a breakfast bar that opens to a family room with a wood-burning fireplace and vaulted ceilings, as well as a large formal dining room, garage entry, laundry room, and generously sized bedroom for convenient one-floor living. Upstairs are three large bedrooms and a full bath. A three-season room overlooking the backyard features a wall of windows, creating a tranquil setting for morning coffee. Additional highlights include a walkout basement and detached storage shed. Newer leaf guard system on 2nd story roof. Come see it for yourself! Delayed Negotiation begin 9/22/26 12PM.
Active
$339,900
7663 Ridge Rd, Sodus, NY 14551
4beds
2,603sqft
Single Family Residence
Built in 1965
3.73 Acres Lot
$-- Zestimate®
$131/sqft
$-- HOA
What's special
Garage entryWalkout basementDetached storage shedAttached garageLaundry roomLarge formal dining roomFour bedrooms
- 6 days
- 624
- 52
Zillow last checked:
Listing updated:
Listed by:
Tru Agent Real Estate 585-362-6810,
Robert J. Graham V 585-284-5997,
David A Utz 585-943-2146,
Tru Agent Real Estate
Source: NYSAMLSs,MLS#: R1712912 Originating MLS: Rochester
Originating MLS: RochesterFacts & features
Interior
Bedrooms & bathrooms
- Bedrooms: 4
- Bathrooms: 2
- Full bathrooms: 2
- Main level bathrooms: 1
- Main level bedrooms: 1
Heating
- Gas, Zoned, Hot Water
Cooling
- Zoned
Appliances
- Included: Dryer, Dishwasher, Free-Standing Range, Gas Water Heater, Oven, Washer
- Laundry: Main Level
Features
- Breakfast Bar, Breakfast Area, Ceiling Fan(s), Cathedral Ceiling(s), Den, Separate/Formal Dining Room, Entrance Foyer, Eat-in Kitchen, Separate/Formal Living Room, Great Room, Kitchen Island, Pantry, Pull Down Attic Stairs, Sliding Glass Door(s), Natural Woodwork, Window Treatments, Bedroom on Main Level, Workshop
- Flooring: Carpet, Laminate, Varies, Vinyl
- Doors: Sliding Doors
- Windows: Drapes, Thermal Windows
- Basement: Full,Walk-Out Access
- Attic: Pull Down Stairs
- Number of fireplaces: 1
Interior area
- Total structure area: 2,603
- Total interior livable area: 2,603 sqft
Video & virtual tour
Property
Parking
- Total spaces: 2.5
- Parking features: Attached, Detached, Electricity, Garage, Driveway, Garage Door Opener, Other
- Attached garage spaces: 2.5
Features
- Levels: Two
- Stories: 2
- Patio & porch: Deck, Patio
- Exterior features: Blacktop Driveway, Deck, Patio
Lot
- Size: 3.73 Acres
- Dimensions: 528 x 400
- Features: Irregular Lot, Wooded
Details
- Additional structures: Barn(s), Outbuilding, Shed(s), Storage
- Parcel number: 54428907011700003865280000
- Special conditions: Standard
Construction
Type & style
- Home type: SingleFamily
- Architectural style: Colonial,Two Story
- Property subtype: Single Family Residence
Materials
- Cedar, Vinyl Siding, Copper Plumbing
- Foundation: Block
- Roof: Asphalt,Metal
Condition
- Resale
- Year built: 1965
Utilities & green energy
- Electric: Circuit Breakers
- Sewer: Septic Tank
- Water: Connected, Public
- Utilities for property: Cable Available, High Speed Internet Available, Water Connected
Community & HOA
Location
- Region: Sodus
Financial & listing details
- Price per square foot: $131/sqft
- Tax assessed value: $158,000
- Annual tax amount: $5,483
- Date on market: 9/15/2026
- Listing terms: Cash,Conventional,FHA,VA Loan
Estimated market value
Not available
Estimated sales range
Not available
$2,385/mo
Price history
| Date | Event | Price |
|---|---|---|
| 9/15/2026 | Listed for sale | $339,900+45.9%$131/sqft |
Source:  NYSAMLSs #R1712912 Report a problem NYSAMLSs #R1712912 Report a problem | ||
| 3/23/2022 | Sold | $233,000+6.4%$90/sqft |
Source: NYSAMLSs #R1381817 Report a problem | ||
| 12/19/2021 | Pending sale | $219,000$84/sqft |
Source: NYSAMLSs #R1381817 Report a problem | ||
| 12/14/2021 | Listed for sale | $219,000$84/sqft |
Source: NYSAMLSs #R1381817 Report a problem | ||
Public tax history
| Year | Property taxes | Tax assessment |
|---|---|---|
| 2025 | -- | $158,000 |
| 2024 | -- | $158,000 |
| 2023 | -- | $158,000 |
| 2022 | -- | $158,000 |
| 2021 | -- | $158,000 |
| 2020 | -- | $158,000 |
| 2019 | -- | $158,000 |
| 2018 | -- | $158,000 |
| 2017 | $4,242 | $158,000 -0.6% |
| 2016 | -- | $158,900 |
| 2015 | -- | $158,900 |
| 2014 | -- | $158,900 |
| 2013 | -- | $158,900 |
| 2012 | -- | $158,900 |
| 2011 | -- | $158,900 |
| 2010 | -- | $158,900 |
| 2009 | -- | $158,900 |
| 2008 | -- | $158,900 +11.5% |
| 2007 | -- | $142,500 +4.7% |
| 2006 | -- | $136,100 |
| 2005 | -- | $136,100 +20.4% |
| 2004 | -- | $113,000 +10.8% |
| 2003 | -- | $102,000 |
| 2002 | -- | $102,000 |
| 2001 | -- | $102,000 |
| 2000 | -- | $102,000 |
Find assessor info on the county website
Monthly payment
Climate risks
Neighborhood: 14551
Nearby schools
Schools provided by the listing agent
- Elementary: Sodus Primary
- Middle: Sodus Middle
- High: Sodus High
- District: Sodus
Source: NYSAMLSs. This data may not be complete. We recommend contacting the local school district to confirm school assignments for this home.
Similar homes
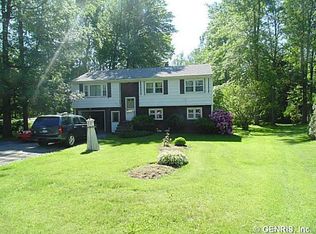
- $239,9003 bd3 ba2.7k sqft5897 Buerman Rd, Sodus, NY 14551For Sale
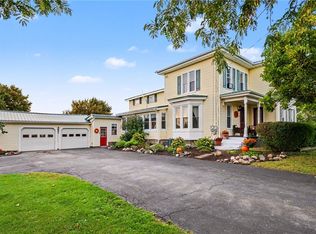
 MLS ID #R1715640, James W. Dowling, Listing by: Cornerstone Realty Associates. NYSAMLSs
 - $179,9003 bd1 ba1.4k sqft6200 Joy Rd, Sodus, NY 14551For Sale
 MLS ID #R1715658, Tammy M. Bebernitz, Listing by: Hunt Real Estate ERA/Columbus. NYSAMLSs
 - $299,9003 bd2 ba1.5k sqft4394 Witherden Rd, Marion, NY 14505For Sale
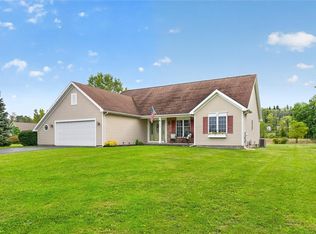 MLS ID #R1716063, Heidi Berrios, Listing by: Empire Realty Group. NYSAMLSs
 - $269,9004 bd2 ba1.6k sqft5955 Route 21, Williamson, NY 14589For Sale
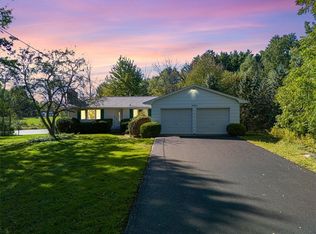 MLS ID #R1711539, Raymond Luke Cino, Listing by: Cornerstone Realty Associates. NYSAMLSs
 - $349,9005 bd3 ba2.2k sqft3035 Sherwood Rd, Palmyra, NY 14522For SaleMLS ID #R1714812, Michelle J. Woods, Listing by: Empire Realty Group. NYSAMLSs
- $224,9005 bd2 ba2.4k sqft7685 Sodus Center Rd, Sodus, NY 14551For SaleMLS ID #R1685756, Brenda Doris Barclay, Listing by: Howard Hanna. NYSAMLSs
- $284,9003 bd2 ba2.1k sqft4705 Lasher Rd, Wolcott, NY 14590For SaleMLS ID #R1714951, Andrew Hannan, Listing by: Real Broker NY, LLC. NYSAMLSs
- $349,9994 bd2 ba2.7k sqft536 Clyde Marengo Rd, Clyde, NY 14433For SaleMLS ID #S1711332, Timothy Hourigan, Listing by: Redfin Real Estate. NYSAMLSs
- $219,9004 bd3 ba2.8k sqft8323 Bay St, Sodus Point, NY 14555For SaleMLS ID #R1714809, Tracy Lynn Zornow, Listing by: Empire Realty Group. NYSAMLSs
- $249,9005 bd1 ba2.4k sqft5529 S Centenary Rd, Williamson, NY 14589For SaleMLS ID #R1711125, Daniel L. Patterson, Listing by: Howard Hanna. NYSAMLSs
- $299,9004 bd2 ba2.1k sqft4073 Warner Rd, Marion, NY 14505For SaleMLS ID #R1698128, Sheila A. DiNapoli, Listing by: Howard Hanna. NYSAMLSs
- $349,9003 bd2 ba1.6k sqft3927 State Route 414, Clyde, NY 14433For SaleMLS ID #R1710284, Elaine L. Flaherty, Listing by: Liberty & Lotus Properties. NYSAMLSs
- $274,9004 bd2 ba2.1k sqft1766 Maple Ave, Palmyra, NY 14522For SaleMLS ID #R1715173, Marlene Britton, Listing by: Keller Williams Realty Gateway. NYSAMLSs
- $219,9903 bd2 ba1.3k sqft3605 Heidenreich Rd, Lyons, NY 14489For SaleMLS ID #R1714867, Tracy Lynn Zornow, Listing by: Empire Realty Group. NYSAMLSs
- $340,0003 bd2 ba1.5k sqft12727 S Butler Rd, Savannah, NY 13146For SaleMLS ID #R1709488, Jay N Martin, Listing by: Keuka Lake & Land Realty. NYSAMLSs
- $279,0005 bd2 ba2.1k sqft5443 Russell Rd, Marion, NY 14505For SaleMLS ID #R1682352, Darlene Maimone, Listing by: Howard Hanna. NYSAMLSs
- $379,9004 bd3 ba2.1k sqft3612 Newark Rd, Marion, NY 14505For SaleMLS ID #R1713009, Jenna S. Wagner, Listing by: Howard Hanna. NYSAMLSs
- $237,0004 bd3 ba2.4k sqft2280 Layton Street Rd, Lyons, NY 14489For SaleMLS ID #R1711785, David P Kuperus, Listing by: Hunt Real Estate ERA/Columbus. NYSAMLSs
