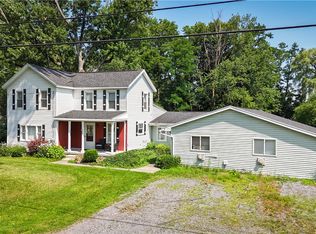
Come check out this amazing 4.25 acre renovated farmhouse with a huge 24' x 48' pole barn and a pond! This 2700 square foot, 4 bedroom, 2 bath home has an updated kitchen, gleaming Amish crafted hardwood floors, and a incredible custom built sunroom addition with tons of natural light. This home has two first floor bedrooms and a large master suite on the second floor plus a 4th bedroom. On the first floor, there is a very large and updated eat in country kitchen, a living room, family room, and a mud room right off of the newer covered porch. This house has a newer metal roof in 2017, windows, and vinyl siding which are very easy to maintain. There is a large adjoining deck overlooking the private, well landscaped yard. The 1152 sq ft pole barn is ideal for your tools, tractor, or toys! This property would be perfect for the homesteader interested in starting their own hobby farm! Toward the back of the property, you will find a large flat field area that is the perfect spot to plant your crops. You will love the peaceful pond stocked with fish that has a dock and structure overlooking it. There is also a supplemental wood burning furnace in the basement in addition to the existing furnace which will save you money if you keep it stoked with firewood. Don't forget to check out the numerous fruit trees on the property! There are pear trees, apple trees, a cherry tree, grape vines, blueberry bushes, and many hazelnut trees!
Active
$349,999
536 Clyde Marengo Rd, Clyde, NY 14433
4beds
2,700sqft
Farm, Single Family Residence
Built in 1860
4.25 Acres Lot
$-- Zestimate®
$130/sqft
$-- HOA
What's special
Two first floor bedroomsNewer covered porchLarge flat field areaUpdated kitchenFamily room
- 32 days
- 756
- 59
Zillow last checked:
Listing updated:
Listed by:
Redfin Real Estate 716-995-4685,
Timothy Hourigan 315-345-3278
Source: NYSAMLSs,MLS#: S1711332 Originating MLS: Syracuse
Originating MLS: SyracuseFacts & features
Interior
Bedrooms & bathrooms
- Bedrooms: 4
- Bathrooms: 2
- Full bathrooms: 1
- 1/2 bathrooms: 1
- Main level bathrooms: 1
- Main level bedrooms: 2
Heating
- Oil, Forced Air
Cooling
- Central Air
Appliances
- Included: Dryer, Dishwasher, Exhaust Fan, Gas Oven, Gas Range, Propane Water Heater, Refrigerator, Range Hood, Washer, Water Purifier Owned, Water Softener Owned
- Laundry: Main Level
Features
- Entrance Foyer, Eat-in Kitchen, Separate/Formal Living Room, Country Kitchen, Storage, Natural Woodwork, Window Treatments, Bedroom on Main Level, Convertible Bedroom, Programmable Thermostat, Workshop
- Flooring: Carpet, Ceramic Tile, Hardwood, Varies
- Windows: Drapes, Thermal Windows
- Basement: Full
- Number of fireplaces: 2
Interior area
- Total structure area: 2,700
- Total interior livable area: 2,700 sqft
Video & virtual tour
Property
Parking
- Total spaces: 6
- Parking features: Detached, Electricity, Garage, Storage, Workshop in Garage, Driveway, Garage Door Opener, Other
- Garage spaces: 6
Features
- Levels: Two
- Stories: 2
- Patio & porch: Covered, Deck, Porch
- Exterior features: Deck, Dock, Gravel Driveway, Private Yard, See Remarks, Propane Tank - Leased
- Waterfront features: Pond
Lot
- Size: 4.25 Acres
- Dimensions: 649 x 395
- Features: Agricultural, Irregular Lot, Rural Lot
Details
- Additional structures: Barn(s), Outbuilding, Outhouse, Shed(s), Storage
- Parcel number: 54248907311000003274520000
- Special conditions: Standard
- Horses can be raised: Yes
- Horse amenities: Horses Allowed
Construction
Type & style
- Home type: SingleFamily
- Architectural style: Colonial,Farmhouse,Two Story
- Property subtype: Farm, Single Family Residence
Materials
- Aluminum Siding, Vinyl Siding, Copper Plumbing, PEX Plumbing
- Foundation: Block, Stone
- Roof: Metal
Condition
- Resale
- Year built: 1860
Utilities & green energy
- Electric: Circuit Breakers
- Sewer: Septic Tank
- Water: Well
- Utilities for property: Cable Available, Electricity Connected, High Speed Internet Available
Green energy
- Energy efficient items: Appliances, HVAC, Lighting, Windows
Community & HOA
Location
- Region: Clyde
Financial & listing details
- Price per square foot: $130/sqft
- Tax assessed value: $159,000
- Annual tax amount: $4,589
- Date on market: 8/31/2026
- Cumulative days on market: 6 days
- Listing terms: Cash,Conventional,FHA,USDA Loan,VA Loan
Estimated market value
Not available
Estimated sales range
Not available
Not available
Price history
| Date | Event | Price |
|---|---|---|
| 9/2/2026 | Listed for sale | $349,999+120.4%$130/sqft |
Source:  NYSAMLSs #S1711332 Report a problem NYSAMLSs #S1711332 Report a problem | ||
| 11/28/2018 | Sold | $158,800$59/sqft |
Source: NYSAMLSs #R1141264 Report a problem | ||
| 9/17/2018 | Pending sale | $158,800$59/sqft |
Source: Howard Hanna - Newark #R1141264 Report a problem | ||
| 8/14/2018 | Listed for sale | $158,800+65.4%$59/sqft |
Source: Howard Hanna #R1141264 Report a problem | ||
| 11/5/2008 | Sold | $96,000$36/sqft |
Source: Public Record Report a problem | ||
Public tax history
| Year | Property taxes | Tax assessment |
|---|---|---|
| 2025 | -- | $159,000 |
| 2024 | -- | $159,000 |
| 2023 | -- | $159,000 |
| 2022 | -- | $159,000 |
| 2021 | -- | $159,000 |
| 2020 | -- | $159,000 +45.2% |
| 2019 | -- | $109,500 |
| 2018 | -- | $109,500 |
| 2017 | $3,531 | $109,500 |
| 2016 | -- | $109,500 |
| 2015 | -- | $109,500 |
| 2014 | -- | $109,500 |
| 2013 | -- | $109,500 |
| 2012 | -- | $109,500 |
| 2011 | -- | $109,500 |
| 2010 | -- | $109,500 |
| 2009 | -- | $109,500 |
Find assessor info on the county website
Monthly payment
Climate risks
Neighborhood: 14433
Nearby schools
Schools provided by the listing agent
- Elementary: Clyde Elementary
- Middle: Clyde-Savannah Junior High
- High: Clyde Junior-Senior High
- District: Clyde-Savannah
Source: NYSAMLSs. This data may not be complete. We recommend contacting the local school district to confirm school assignments for this home.
Similar homes
- $299,8003 bd2 ba1.8k sqft9969 Turnpike Rd, Clyde, NY 14433For Sale
 MLS ID #R1702154, Timothy G. Kent, Listing by: Whitetail Properties Real Estate, LLC. NYSAMLSs
 - $329,9004 bd2 ba2.6k sqft7663 Ridge Rd, Sodus, NY 14551For Sale
 MLS ID #R1712912, Robert J. Graham V, Listing by: Tru Agent Real Estate. NYSAMLSs
 - $395,0005 bd6 ba3.8k sqft131 Grant St, Newark, NY 14513For Sale
 MLS ID #R1718297, Robert O. Opett, Listing by: eXp Realty, LLC. NYSAMLSs
 - $359,0003 bd3 ba1.9k sqft1063 County Road 4, Geneva, NY 14456For Sale
 MLS ID #R1712985, Paul Casanzio, Listing by: Keller Williams Realty Greater Rochester. NYSAMLSs
 - $349,9005 bd3 ba2.2k sqft3035 Sherwood Rd, Palmyra, NY 14522For SaleMLS ID #R1714812, Michelle J. Woods, Listing by: Empire Realty Group. NYSAMLSs
- $269,9004 bd2 ba2k sqft4241 South St, Stanley, NY 14561For SaleMLS ID #R1719001, Dawn M. Kane, Listing by: Hunt Real Estate ERA/Columbus. NYSAMLSs
- $344,9003 bd2 ba1.4k sqft440 Armstrong Rd, Geneva, NY 14456For SaleMLS ID #R1700812, Belinda A. Fratto, Listing by: Howard Hanna. NYSAMLSs
- $275,9004 bd2 ba2.6k sqft42 Walnut St N, Waterloo, NY 13165For SaleMLS ID #R1717333, Sylvia Bauer, Listing by: Howard Hanna. NYSAMLSs
- $344,9003 bd2 ba1.4k sqft444 Armstrong Rd, Geneva, NY 14456For SaleMLS ID #R1700816, Belinda A. Fratto, Listing by: Howard Hanna. NYSAMLSs
- $274,9004 bd2 ba2.1k sqft1766 Maple Ave, Palmyra, NY 14522For SaleMLS ID #R1715173, Marlene Britton, Listing by: Keller Williams Realty Gateway. NYSAMLSs
- $399,9003 bd1 ba1.5k sqft2270 Lester Rd, Phelps, NY 14532For SaleMLS ID #R1707015, Samantha R Minns, Listing by: Your Hometown Realty LLC. NYSAMLSs
- $299,9004 bd3 ba2.3k sqft20 Ridge St, Seneca Falls, NY 13148For SaleMLS ID #R1712320, David W. Young, Listing by: The Young Agency. NYSAMLSs
- $340,0003 bd2 ba1.5k sqft12727 S Butler Rd, Savannah, NY 13146For SaleMLS ID #R1709488, Jay N Martin, Listing by: Keuka Lake & Land Realty. NYSAMLSs
- $399,9004 bd4 ba3.3k sqft70 Cayuga St, Seneca Falls, NY 13148For SaleMLS ID #R1706177, Paul Tyrrell, Listing by: Keuka Lake & Land Realty. NYSAMLSs
- $319,9004 bd3 ba2.2k sqft722 White Springs Dr, Geneva, NY 14456For SaleMLS ID #R1695283, Jennifer E. Fitzgerald, Listing by: Lake To Lake Real Estate. NYSAMLSs
- $299,9003 bd3 ba2.6k sqft2060 Van Auken Rd, Newark, NY 14513For SaleMLS ID #R1694742, Tracy Lynn Zornow, Listing by: Empire Realty Group. NYSAMLSs
- $409,9004 bd4 ba2.5k sqft2240 Hydesville Rd, Newark, NY 14513For SaleMLS ID #R1683134, Tammy M. Bebernitz, Listing by: Hunt Real Estate ERA/Columbus. NYSAMLSs
