Welcome to 2270 Lester Road in Phelps! Situated on 11.80 acres, this former dairy farm offers a unique opportunity with plenty of space and possibilities! The property features multiple outbuildings and fenced-in pasture, providing options for agricultural use, storage, workshops, or hobbies. Inside, the first floor offers a spacious eat-in kitchen, living room, bedroom, and full bathroom. The second floor is ready for your vision, featuring flexible space with the potential for up to three additional bedrooms and a second full bathroom, subject to completion and applicable approvals. Whether you’re looking for acreage, room for animals, or a property to customize to your needs, this country property has plenty to offer. Bring your ideas and explore the possibilities!
Active
$349,900
2270 Lester Rd, Phelps, NY 14532
3beds
1,596sqft
Farm, Single Family Residence
Built in 1875
11.8 Acres Lot
$367,800 Zestimate®
$219/sqft
$-- HOA
What's special
Multiple outbuildingsSpacious eat-in kitchenFenced-in pasture
- 1 hour
- 44
- 1
Zillow last checked:
Listing updated:
Listed by:
Your Hometown Realty LLC 315-521-2459,
Samantha R Minns 315-521-2459
Source: NYSAMLSs,MLS#: R1729013 Originating MLS: Rochester
Facts & features
Interior
Bedrooms & bathrooms
- Bedrooms: 3
- Bathrooms: 1
- Full bathrooms: 1
- Main level bathrooms: 1
- Main level bedrooms: 1
Heating
- Oil, Baseboard
Appliances
- Included: Electric Water Heater, Free-Standing Range, Oven, Refrigerator
- Laundry: Accessible Utilities or Laundry, Main Level
Features
- Bathroom Rough-In, Eat-in Kitchen, Separate/Formal Living Room, Natural Woodwork, Bedroom on Main Level, Convertible Bedroom
- Flooring: Other, See Remarks, Varies, Vinyl
- Basement: Full
- Has fireplace: No
Interior area
- Total structure area: 1,596
- Total interior livable area: 1,596 sqft
Property
Parking
- Total spaces: 3
- Parking features: Attached, Electricity, Garage
- Attached garage spaces: 3
Accessibility
- Accessibility features: Accessible Bedroom
Features
- Levels: Two
- Stories: 2
- Exterior features: Gravel Driveway
Lot
- Size: 11.8 Acres
- Features: Agricultural, Irregular Lot
Details
- Additional structures: Barn(s), Outbuilding, Other, Second Garage
- Parcel number: 3240890620000001089000
- Special conditions: Standard
- Horses can be raised: Yes
- Horse amenities: Horses Allowed
Construction
Type & style
- Home type: SingleFamily
- Architectural style: Farmhouse,Historic/Antique,Traditional
- Property subtype: Farm, Single Family Residence
Materials
- Brick, Wood Siding, PEX Plumbing
- Foundation: Stone
- Roof: Flat
Condition
- Resale
- Year built: 1875
Utilities & green energy
- Electric: Circuit Breakers
- Sewer: Septic Tank
- Water: Well
- Utilities for property: High Speed Internet Available
Community & HOA
Location
- Region: Phelps
Financial & listing details
- Price per square foot: $219/sqft
- Tax assessed value: $128,500
- Annual tax amount: $4,379
- Date on market: 11/15/2026
- Cumulative days on market: 89 days
- Listing terms: Cash,Conventional,Rehab Financing
Estimated market value
$367,800
$346,000 - $390,000
$2,108/mo
Price history
| Date | Event | Price |
|---|---|---|
| 11/15/2026 | Listed for sale | $349,900-12.5%$219/sqft |
Source:  NYSAMLSs #R1729013 Report a problem | ||
| 11/13/2026 | Listing removed | $399,900$251/sqft |
Source: NYSAMLSs #R1707015 Report a problem | ||
| 8/15/2026 | Listed for sale | $399,900+471.3%$251/sqft |
Source: NYSAMLSs #R1707015 Report a problem | ||
| 11/7/2016 | Sold | $70,000$44/sqft |
Source: Public Record Report a problem | ||
Public tax history
| Year | Property taxes | Tax assessment |
|---|---|---|
| 2025 | -- | $128,500 |
| 2024 | -- | $128,500 |
| 2023 | -- | $128,500 |
| 2022 | -- | $128,500 |
| 2021 | -- | $128,500 +0.8% |
| 2020 | -- | $127,500 |
| 2019 | -- | $127,500 +12.3% |
| 2018 | -- | $113,500 |
| 2017 | $2,130 | $113,500 +2.7% |
| 2016 | -- | $110,500 |
| 2015 | -- | $110,500 |
Find assessor info on the county website
Monthly payment
Climate risks
Neighborhood: 14532
Nearby schools
Schools provided by the listing agent
- District: Phelps-Clifton Springs (Midlakes)
Source: NYSAMLSs. This data may not be complete. We recommend contacting the local school district to confirm school assignments for this home.
Similar homes
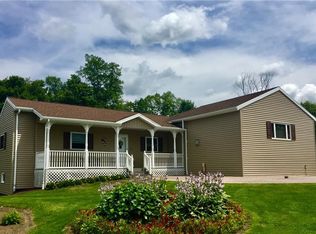
- $385,9003 bd2 ba1.5k sqft1997 Melvin Hill Rd, Phelps, NY 14532For Sale
 MLS ID #R1726180, Sarah D. Wilson, Listing by: Keller Williams Realty Gateway. NYSAMLSs
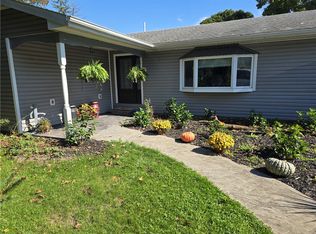
- $263,0003 bd1 ba1.5k sqft41 Park St, Phelps, NY 14532For Sale
 MLS ID #R1703499, Samantha R Minns, Listing by: Your Hometown Realty LLC. NYSAMLSs
- $--3 bd2 ba2.1k sqft111 Ontario St, Phelps, NY 14532Auction
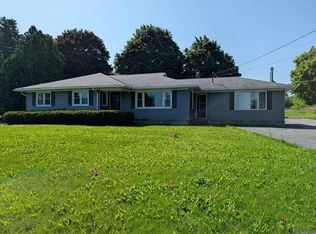 Auction.com 1
- $315,0003 bd2 ba2.3k sqft226 Ovid St, Seneca Falls, NY 13148For Sale
 MLS ID #S1728269, Angela Coffey, Listing by: Howard Hanna Real Estate. NYSAMLSs
- $374,5004 bd3 ba1.8k sqft555 W North St, Geneva, NY 14456For SaleMLS ID #R1724601, Belinda A. Fratto, Listing by: Howard Hanna. NYSAMLSs
- $319,9003 bd1 ba1.6k sqft3079 Ferguson Corners Rd, Penn Yan, NY 14527For SaleMLS ID #R1725751, Michael Crane, Listing by: Crane Realty. NYSAMLSs
- $299,8003 bd2 ba1.8k sqft9969 Turnpike Rd, Clyde, NY 14433For SaleMLS ID #R1702154, Timothy G. Kent, Listing by: Whitetail Properties Real Estate, LLC. NYSAMLSs
- $224,5003 bd2 ba1.5k sqft2908 Orleans Rd, Clifton Springs, NY 14432For SaleMLS ID #R1727106, Lisa R. Johnson, Listing by: Keller Williams Realty Gateway. NYSAMLSs
- $349,9003 bd1 ba1.3k sqft4057 State Route 364, Canandaigua, NY 14424For SaleMLS ID #R1713925, Jillian R Heinold, Listing by: Keller Williams Realty Gateway. NYSAMLSs
- $274,9004 bd2 ba1.8k sqft84 W Main St, Clifton Springs, NY 14432For SaleMLS ID #R1727741, Jennifer E. Fitzgerald, Listing by: Lake To Lake Real Estate. NYSAMLSs
- $319,9004 bd3 ba2.2k sqft722 White Springs Dr, Geneva, NY 14456For SaleMLS ID #R1695283, Jennifer E. Fitzgerald, Listing by: Lake To Lake Real Estate. NYSAMLSs
- $349,9005 bd2 ba2.2k sqft5272 Nott Rd, Canandaigua, NY 14424For SaleMLS ID #R1723682, Shaemar Cherew-Gordon, Listing by: Keller Williams Realty Greater Rochester. NYSAMLSs
- $292,9003 bd3 ba1.8k sqft181 Slosson Ln, Geneva, NY 14456For SaleMLS ID #R1700476, Kaycie Japp, Listing by: Howard Hanna. NYSAMLSs
- $319,0004 bd2 ba1.5k sqft232 Pulteney St, Geneva, NY 14456For SaleMLS ID #R1701349, Kyle Olschewske, Listing by: Coldwell Banker Finger Lakes. NYSAMLSs
- $259,9002 bd2 ba1.6k sqft276 Washington St, Geneva, NY 14456For SaleMLS ID #R1726674, Lucy A. Stork, Listing by: Wine Trail Properties, LLC. NYSAMLSs
- $459,9003 bd2 ba2k sqft864 Gravel Rd, Seneca Falls, NY 13148For SaleMLS ID #R1725823, Anthony Manzari, Listing by: Century 21 Steve Davoli RE. NYSAMLSs
- $324,9004 bd2 ba2.2k sqft11 Anthony Dr, Seneca Falls, NY 13148For SaleMLS ID #R1723673, Anthony Manzari, Listing by: Century 21 Steve Davoli RE. NYSAMLSs
- $369,0003 bd2 ba1.2k sqft5342 State Route 90 Rd, Cayuga, NY 13034For SaleMLS ID #R1717967, Jordan Jacobsen, Listing by: Warren Real Estate of Ithaca Inc.. NYSAMLSs
