Welcome to 4057 East Lake Road! Nestled on a beautiful 1-acre lot directly across from Canandaigua Lake, this charming 3-bedroom, 1-bath home offers space, storage, and an incredible location. Inside, you’ll find a formal dining room, dedicated office, spacious living room, and a large kitchen featuring abundant cabinetry and storage, an eat-in dinette area, and an island. A conveniently located storage closet could easily be transformed into a walk-in pantry.Car enthusiasts and hobbyists will love the oversized 4-car garage, complemented by a huge driveway with plenty of room for multiple vehicles—perfect for entertaining guests. Step outside to enjoy the back patio or the additional covered deck located off the garage, which also features a separate storage room with full electric and heat.Located just minutes from shopping, restaurants, and everyday amenities, this property offers the perfect combination of convenience, space, and proximity to beautiful Canandaigua Lake. Come see all that 4057 East Lake Road has to offer!
Active
$399,900
4057 State Route 364, Canandaigua, NY 14424
3beds
1,366sqft
Single Family Residence
Built in 1948
1.04 Acres Lot
$388,000 Zestimate®
$293/sqft
$-- HOA
What's special
Dedicated officeBack patioFormal dining roomEat-in dinette areaAbundant cabinetry and storageLarge kitchen
- 44 days
- 960
- 22
Zillow last checked:
Listing updated:
Listed by:
Keller Williams Realty Gateway 585-256-4400,
Jillian R Heinold 716-550-3250
Source: NYSAMLSs,MLS#: R1713925 Originating MLS: Rochester
Facts & features
Interior
Bedrooms & bathrooms
- Bedrooms: 3
- Bathrooms: 1
- Full bathrooms: 1
- Main level bathrooms: 1
- Main level bedrooms: 3
Bedroom 1
- Level: First
Bedroom 2
- Level: First
Bedroom 3
- Level: First
Basement
- Level: Basement
Dining room
- Level: First
Family room
- Level: First
Kitchen
- Level: First
Laundry
- Level: First
Heating
- Gas, Baseboard, Hot Water, Steam
Appliances
- Included: Dishwasher, Electric Oven, Electric Range, Gas Water Heater, Refrigerator, Washer
- Laundry: Main Level
Features
- Den, Eat-in Kitchen, Home Office, Kitchen Island, Sliding Glass Door(s), Bedroom on Main Level
- Flooring: Hardwood, Linoleum, Varies, Vinyl
- Doors: Sliding Doors
- Basement: Partial
- Has fireplace: No
Interior area
- Total structure area: 1,366
- Total interior livable area: 1,366 sqft
Property
Parking
- Total spaces: 4
- Parking features: Detached, Garage, Garage Door Opener
- Garage spaces: 4
Features
- Levels: One
- Stories: 1
- Patio & porch: Deck, Open, Porch
- Exterior features: Blacktop Driveway, Deck
Lot
- Size: 1.04 Acres
- Dimensions: 280 x 162
- Features: Agricultural, Rectangular, Rectangular Lot
Details
- Additional structures: Shed(s), Storage
- Parcel number: 3232891270000001001100
- Special conditions: Standard
Construction
Type & style
- Home type: SingleFamily
- Architectural style: Ranch
- Property subtype: Single Family Residence
Materials
- Vinyl Siding, PEX Plumbing
- Foundation: Block
- Roof: Asphalt,Architectural,Shingle
Condition
- Resale
- Year built: 1948
Utilities & green energy
- Electric: Circuit Breakers
- Sewer: Connected
- Water: Connected, Public
- Utilities for property: Cable Available, High Speed Internet Available, Sewer Connected, Water Connected
Community & HOA
Location
- Region: Canandaigua
Financial & listing details
- Price per square foot: $293/sqft
- Tax assessed value: $443,400
- Annual tax amount: $5,013
- Date on market: 9/11/2026
- Listing terms: Cash,Conventional,FHA,VA Loan
Estimated market value
$388,000
$369,000 - $407,000
$2,044/mo
Price history
| Date | Event | Price |
|---|---|---|
| 9/11/2026 | Listed for sale | $399,900+189.8%$293/sqft |
Source:  NYSAMLSs #R1713925 Report a problem | ||
| 3/30/2012 | Sold | $138,000+72.5%$101/sqft |
Source: NYSAMLSs #R171068 Report a problem | ||
| 3/3/1994 | Sold | $80,000$59/sqft |
Source: Public Record Report a problem | ||
Public tax history
| Year | Property taxes | Tax assessment |
|---|---|---|
| 2025 | -- | $275,000 |
| 2024 | -- | $275,000 |
| 2023 | -- | $275,000 +21% |
| 2022 | -- | $227,200 |
| 2021 | -- | $227,200 |
| 2020 | -- | $227,200 |
| 2019 | -- | $227,200 |
| 2018 | -- | $227,200 |
| 2017 | $3,107 | $227,200 +35.2% |
| 2016 | -- | $168,000 |
| 2015 | -- | $168,000 |
| 2014 | -- | $168,000 +15.4% |
| 2013 | -- | $145,600 |
| 2012 | -- | $145,600 -6.1% |
| 2011 | -- | $155,000 |
| 2010 | -- | $155,000 |
| 2009 | -- | $155,000 +2.6% |
| 2008 | -- | $151,000 |
| 2007 | -- | $151,000 +16.2% |
| 2006 | -- | $130,000 |
| 2005 | -- | $130,000 +9.4% |
| 2004 | -- | $118,800 +5.3% |
| 2003 | -- | $112,800 |
| 2002 | -- | $112,800 |
| 2001 | -- | $112,800 |
| 2000 | -- | $112,800 |
Find assessor info on the county website
Monthly payment
Climate risks
Neighborhood: 14424
Nearby schools
Schools provided by the listing agent
- District: Marcus Whitman
Source: NYSAMLSs. This data may not be complete. We recommend contacting the local school district to confirm school assignments for this home.
- $1,767,0003 bd3 ba2.5k sqft4056 State Route 364, Canandaigua, NY 14424Off Market
- $916,3002 bd1 ba1.5k sqft4058 State Route 364, Canandaigua, NY 14424Off Market
- $1,456,4004 bd3 ba1.9k sqft4060 State Route 364, Canandaigua, NY 14424Off Market
- $1,904,4006 bd3 ba2.5k sqft4062 State Route 364, Canandaigua, NY 14424Off Market
Similar homes
- $219,0002 bd1 ba952 sqft134 Clark St, Canandaigua, NY 14424For Sale

 MLS ID #R1724399, Dawn M. Kane, Listing by: Hunt Real Estate ERA/Columbus. NYSAMLSs
- $345,0002 bd2 ba1.3k sqft34 Hamlin Dr, Canandaigua, NY 14424For Sale
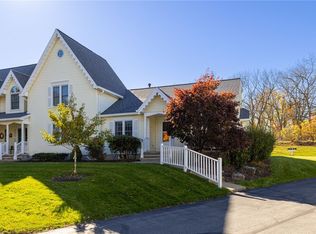 MLS ID #R1723462, Bryan Michael Weise, Listing by: Empire Realty Group. NYSAMLSs
- $315,0003 bd2 ba1.6k sqft124 Park Ave, Canandaigua, NY 14424For Sale
 MLS ID #R1720043, Joanne M. Bardun, Listing by: Mitchell Pierson, Jr., Inc.. NYSAMLSs
- $405,0002 bd2 ba1k sqft24 Holiday Hbr, Canandaigua, NY 14424For Sale
 MLS ID #R1710043, Jonathan P. Welch, Listing by: McMillan & Welch Real Estate A. NYSAMLSs
- $249,9994 bd4 ba1.9k sqft39 Foster St, Canandaigua, NY 14424For SaleMLS ID #R1723391, Evan Schaefer, Listing by: NORCHAR, LLC. NYSAMLSs
- $399,9003 bd1 ba1.5k sqft2270 Lester Rd, Phelps, NY 14532For SaleMLS ID #R1707015, Samantha R Minns, Listing by: Your Hometown Realty LLC. NYSAMLSs
- $369,9003 bd1 ba1.1k sqft264 E Lake Rd, Rushville, NY 14544For SaleMLS ID #R1690756, Richard J. Testa, Listing by: Howard Hanna. NYSAMLSs
- $349,0003 bd3 ba1.9k sqft1063 County Road 4, Geneva, NY 14456For SaleMLS ID #R1712985, Paul Casanzio, Listing by: Keller Williams Realty Greater Rochester. NYSAMLSs
- $415,0003 bd3 ba1.7k sqft45 Woodworth St, Victor, NY 14564For SaleMLS ID #R1723441, Jacqueline Tepfer, Listing by: Tru Agent Real Estate. NYSAMLSs
- $259,9003 bd2 ba1.4k sqft168 Reed St, Geneva, NY 14456For SaleMLS ID #R1723667, Sherry Nowak Cascini, Listing by: Hunt Real Estate ERA/Columbus. NYSAMLSs
- $344,9003 bd2 ba1.4k sqft440 Armstrong Rd, Geneva, NY 14456For SaleMLS ID #R1700812, Belinda A. Fratto, Listing by: Howard Hanna. NYSAMLSs
- $335,0003 bd3 ba1.7k sqft65 Midlakes Dr, Canandaigua, NY 14424For SaleMLS ID #R1722576, Jon J. Bagley, Listing by: Griffith Realty Group. NYSAMLSs
- $374,9003 bd2 ba1.4k sqft130 Cliffside Dr, Canandaigua, NY 14424For SaleMLS ID #R1656182, Tamara L. Benziger, Listing by: Caprini Realtors. NYSAMLSs
- $506,5003 bd2 ba1.5k sqft2016 Maes Lndg, Canandaigua Town, NY 14424New ConstructionMLS ID #R1709918, John M. Graziose, Listing by: Gerber Homes. NYSAMLSs
- $299,9004 bd3 ba1.8k sqft7255 Highview Trl, Victor, NY 14564For SaleMLS ID #R1718100, Peter S Palermo, Listing by: Hunt Real Estate ERA/Columbus. NYSAMLSs
- $269,9004 bd2 ba2k sqft4241 South St, Stanley, NY 14561For SaleMLS ID #R1719001, Dawn M. Kane, Listing by: Hunt Real Estate ERA/Columbus. NYSAMLSs
- $344,9003 bd2 ba1.4k sqft444 Armstrong Rd, Geneva, NY 14456For SaleMLS ID #R1700816, Belinda A. Fratto, Listing by: Howard Hanna. NYSAMLSs
- $359,9002 bd2 ba1.6k sqft4 Cliffside Dr, Canandaigua, NY 14424For SaleMLS ID #R1699278, Jeremy V. Havens, Listing by: Elysian Homes by Mark Siwiec and Associates. NYSAMLSs
- $325,0003 bd2 ba1.1k sqft2867 Merritt Hill Rd, Penn Yan, NY 14527For SaleMLS ID #R1707969, Alvaro Chavez-Gonzalez, Listing by: Keuka Lake & Land Realty. NYSAMLSs
