Bristol Harbour Village, Waterfront End Unit Condo overlooking Canandaigua Lake. This two level primary home has a wood burning stone fireplace with a slate mantel, large pantry, dining room, coat closet,half bath,
kitchen and living room. Slider to balcony and large picture window facing lake and marina with boat slips for owner to rent.
We also have Central Vacuum,updated Laundry Room.
Imagine waking up to your lake front views from your bed.
Our End Unit Condo is a short walk to the Beach Elevator with private access for residents. There are complimentary Kayaks for residents to use and lounge chairs, picnic tables with umbrellas. Our community amenities include: tennis/pickleball, basketball, playground, and a fire pit. Enjoy the exercise room, yoga class, pool table, library, kitchen and the beautifully decorated interior of the community building. Many social events are held there.
Bristol Mountain Ski area offers 39 trails, and a Zip-line course for all ages. Very active mountain. It’s only a 15 minute drive from the condo.
Please call owner for private appointment anytime.
For sale by owner
Price cut: $6K (7/28)
$399,000
23 Cliffside Dr, Canandaigua, NY 14424
2beds
1,113sqft
Condo
Built in 1972
-- sqft lot
$-- Zestimate®
$358/sqft
$649/mo HOA
What's special
End unit condoHalf bathSlider to balconyCentral vacuumUpdated laundry roomCoat closetDining room
What the owner loves about this home
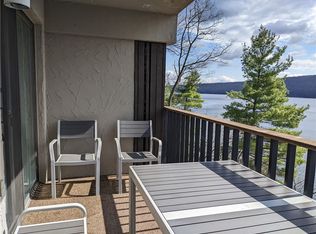
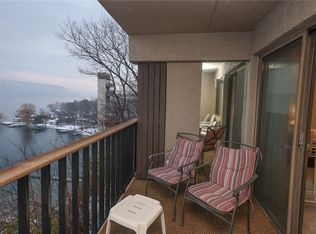
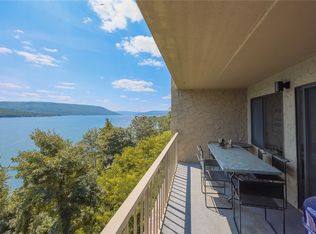
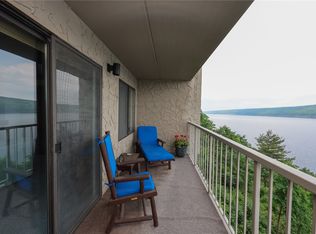
We have a “Million Dollar view from both balconies. Overlooking Bristol Harbour Marina and Bristol Harbour private white sandy Beach.
Direct entry from private parking space in garage to our front door, and approximately 100 yards to beach elevator on same level. There is also a convenient storage unit steps away for seasonal overflow.
This primary home offers year round comfort and a magnificent wood burning stone fireplace to enjoy.
- 105 days |
- 726 |
- 22 |
Listed by:
Property Owner (508) 428-5708
Facts & features
Interior
Bedrooms & bathrooms
- Bedrooms: 2
- Bathrooms: 2
- Full bathrooms: 1
- 1/2 bathrooms: 1
Heating
- Other, Wall, Electric, Wood / Pellet
Cooling
- Central, Wall
Appliances
- Included: Dishwasher, Dryer, Microwave, Range / Oven, Refrigerator, Washer
Features
- Flooring: Tile, Carpet
- Basement: None
- Has fireplace: Yes
Interior area
- Total interior livable area: 1,113 sqft
Property
Parking
- Total spaces: 1
- Parking features: Garage - Attached
Features
- Exterior features: Stucco, Cement / Concrete
- Has view: Yes
- View description: Territorial, Water, Mountain
- Has water view: Yes
- Water view: Water
Lot
- Size: 435 Square Feet
Details
- Parcel number: 3246001681616023
Construction
Type & style
- Home type: Condo
Materials
- concrete
- Foundation: Piers
- Roof: Composition
Condition
- New construction: No
- Year built: 1972
Community & HOA
Community
- Features: Fitness Center
HOA
- Has HOA: Yes
- Services included: Common Area Maintenance, Exterior Building Maintenance, Master Insurance, Snow Removal, Trash/Garbage Collection, Common Area Taxes And Insurance
- HOA fee: $649 monthly
Location
- Region: Canandaigua
Financial & listing details
- Price per square foot: $358/sqft
- Tax assessed value: $114,100
- Date on market: 4/16/2026
Estimated market value
Not available
Estimated sales range
Not available
$1,985/mo
Price history
| Date | Event | Price |
|---|---|---|
| 7/28/2026 | Price change | $399,000-1.5%$358/sqft |
Source: Owner Report a problem | ||
| 5/30/2026 | Price change | $405,000-1.2%$364/sqft |
Source: Owner Report a problem | ||
| 4/16/2026 | Listed for sale | $410,000$368/sqft |
Source: Owner Report a problem | ||
| 4/15/2026 | Listing removed | $410,000$368/sqft |
Source:  NYSAMLSs #R1645606 Report a problem NYSAMLSs #R1645606 Report a problem | ||
| 10/30/2025 | Price change | $410,000+2.8%$368/sqft |
Source: NYSAMLSs #R1645606 Report a problem | ||
| 10/17/2025 | Listed for sale | $399,000+99.5%$358/sqft |
Source: NYSAMLSs #R1645606 Report a problem | ||
| 10/27/2020 | Sold | $200,000-14.9%$180/sqft |
Source: NYSAMLSs #R1258579 Report a problem | ||
| 9/22/2020 | Pending sale | $235,000$211/sqft |
Source: Caprini Realtors #R1258579 Report a problem | ||
| 3/25/2020 | Listed for sale | $235,000+10.6%$211/sqft |
Source: Caprini Realtors #R1258579 Report a problem | ||
| 8/24/2009 | Sold | $212,500$191/sqft |
Source: Public Record Report a problem | ||
Public tax history
| Year | Property taxes | Tax assessment |
|---|---|---|
| 2025 | -- | $79,870 |
| 2024 | -- | $79,870 |
| 2023 | -- | $79,870 |
| 2022 | -- | $79,870 |
| 2021 | -- | $79,870 |
| 2020 | -- | $79,870 +9.9% |
| 2019 | -- | $72,680 |
| 2018 | -- | $72,680 |
| 2017 | $1,720 | $72,680 |
| 2016 | -- | $72,680 |
| 2015 | -- | $72,680 |
| 2014 | -- | $72,680 -8% |
| 2013 | -- | $79,000 |
| 2012 | -- | $79,000 |
| 2011 | -- | $79,000 +17.9% |
| 2010 | -- | $67,000 |
| 2009 | -- | $67,000 |
| 2008 | -- | $67,000 +17.5% |
| 2007 | -- | $57,000 |
| 2006 | -- | $57,000 |
| 2005 | -- | $57,000 +15.2% |
| 2004 | -- | $49,500 |
| 2003 | -- | $49,500 |
| 2002 | -- | $49,500 |
| 2001 | -- | $49,500 -28.3% |
| 2000 | -- | $69,000 |
Find assessor info on the county website
Monthly payment
Climate risks
Neighborhood: 14424
Nearby schools
GreatSchools rating
- 7/10Naples Elementary SchoolGrades: PK-6Distance: 9.5 mi
- 6/10Naples High SchoolGrades: 7-12Distance: 9.5 mi
Schools provided by the listing agent
- District: Naples
Source: The MLS. This data may not be complete. We recommend contacting the local school district to confirm school assignments for this home.
- $339,0002 bd3 ba1.1k sqft21 Cliffside Dr, Canandaigua, NY 14424Sold
- $349,9002 bd2 ba1.1k sqft16 Cliffside Dr S, Canandaigua, NY 14424For Sale
- $249,4002 bd1 ba1.1k sqft31 Cliffside Dr, Canandaigua, NY 14424Off Market
- $279,9002 bd2 ba1.1k sqft32 Cliffside Dr, Canandaigua, NY 14424Off Market

- $217,1002 bd1 ba1.1k sqft30 Cliffside Dr, Canandaigua, NY 14424Off Market
- $262,0004 bd2 ba1.7k sqft33 Cliffside Dr, Canandaigua, NY 14424Off Market
- $286,7002 bd2 ba1.1k sqft26 Cliffside Dr, Canandaigua, NY 14424Off Market
- $322,5002 bd2 ba1.1k sqft25 Cliffside Dr, Canandaigua, NY 14424Off Market
A local agent can set up tours, give advice and negotiate with sellers.
Similar homes
- $399,9002 bd2 ba1.1k sqft41 Cliffside Dr, Canandaigua, NY 14424For Sale

 MLS ID #R1698702, Tamara L. Benziger, Listing by: Caprini Realtors. NYSAMLSs
 - $399,9003 bd2 ba1.4k sqft130 Cliffside Dr, Canandaigua, NY 14424For Sale
 MLS ID #R1656182, Tamara L. Benziger, Listing by: Caprini Realtors. NYSAMLSs
 - $372,9002 bd2 ba1.4k sqft135 Cliffside Dr, Canandaigua, NY 14424For Sale
 MLS ID #R1664699, Tamara L. Benziger, Listing by: Caprini Realtors. NYSAMLSs
 - $349,9002 bd2 ba1.1k sqft16 Cliffside Dr S, Canandaigua, NY 14424For SaleMLS ID #R1669866, Tamara L. Benziger, Listing by: Caprini Realtors. NYSAMLSs
- $289,9002 bd2 ba1.4k sqft9 Golfside Cir, Canandaigua, NY 14424For SaleMLS ID #R1698900, Tamara L. Benziger, Listing by: Caprini Realtors. NYSAMLSs
- $285,0002 bd2 ba1.2k sqft20 Andrews Way, Canandaigua, NY 14424For SaleMLS ID #R1682588, Robert Piazza Palotto, Listing by: High Falls Sotheby's International Realty. NYSAMLSs
- $215,000-- bd1 ba710 sqft105 Cliffside Dr, Canandaigua, NY 14424For SaleMLS ID #R1676387, Tamara L. Benziger, Listing by: Caprini Realtors. NYSAMLSs
- $229,900-- bd1 ba710 sqft165 Cliffside Dr, Canandaigua, NY 14424For SaleMLS ID #R1678650, Danielle M. Clement, Listing by: Tru Agent Real Estate. NYSAMLSs
- $369,9003 bd1 ba1.1k sqft264 E Lake Rd, Rushville, NY 14544For SaleMLS ID #R1690756, Richard J. Testa, Listing by: Howard Hanna. NYSAMLSs
- $444,9002 bd2 ba1.4k sqft4049 Saint James Pkwy, Canandaigua, NY 14424For SaleMLS ID #R1692603, William Arieno, Listing by: Howard Hanna. NYSAMLSs
- $200,0002 bd1 ba1.2k sqft3719 Middle Cheshire Rd, Canandaigua, NY 14424For SaleMLS ID #R1677842, Carolyn D Tull, Listing by: Howard Hanna. NYSAMLSs
- $398,9003 bd2 ba1.4k sqft440 Armstrong Rd, Geneva, NY 14456For SaleMLS ID #R1700812, Belinda A. Fratto, Listing by: Howard Hanna. NYSAMLSs
- $398,9003 bd2 ba1.4k sqft444 Armstrong Rd, Geneva, NY 14456For SaleMLS ID #R1700816, Belinda A. Fratto, Listing by: Howard Hanna. NYSAMLSs
- $299,0003 bd1 ba1.4k sqft4194 County Road 18 Rd, Canandaigua, NY 14424For SaleMLS ID #R1681710, Wyatt A Huff, Listing by: Ascendant Realty LLC. NYSAMLSs
- $368,0003 bd2 ba1.2k sqft4595 Stever Hill Rd, Branchport, NY 14418For SaleMLS ID #R1695182, Jessica Luppino, Listing by: Keuka Lake & Land Realty. NYSAMLSs
- $499,9002 bd2 ba1.4k sqft3074 Pierce Brook Trl Lot 76, Canandaigua Town, NY 14424New ConstructionNYSAMLSs
- $399,0003 bd2 ba1.6k sqft3496 Whitney Rd, Stanley, NY 14561For SaleMLS ID #R1697627, Mark A. Moon, Listing by: Howard Hanna Lake Group. NYSAMLSs
- $249,9003 bd2 ba1.4k sqft5137 Emerson Rd, Canandaigua, NY 14424For SaleMLS ID #R1697709, Jordyn Canali, Listing by: Keller Williams Realty Gateway. NYSAMLSs
- $204,9002 bd2 ba1.2k sqft151 N Bloomfield Rd, Canandaigua, NY 14424For SaleMLS ID #R1689419, Michael Crane, Listing by: Crane Realty. NYSAMLSs
- $274,9003 bd1 ba1.1k sqft4618 Cole Rd, Hemlock, NY 14466For SaleMLS ID #R1700028, Brad Higgins, Listing by: NORCHAR, LLC. NYSAMLSs
