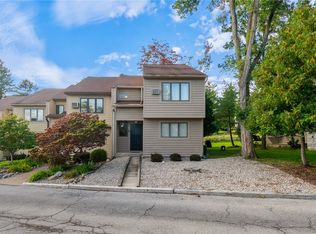
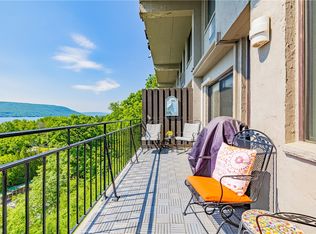
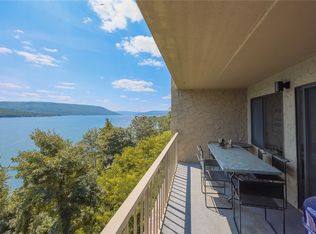
No delayed negotiations! Beautifully updated Bristol Harbour townhome with LAKE ACCESS. Newer, open kitchen with solid surface countertops and extra large island flows into a spacious living area with gas fireplace. The first floor offers a bedroom and renovated full bath with walk-in shower, while upstairs features a spacious primary suite with another beautifully renovated bath, convenient second-floor laundry, and an expanded loft. There wo spacious decks for outdoor entertaining. There is an partial attic for additional storage or finish options. Mini splits have been added to each level. Ideally located near the community center, residents enjoy low-maintenance living and exceptional amenities, including a private sandy beach, pickleball and tennis courts, fitness center, library, playground, basketball court, and more. Just minutes from ski slopes, golf courses, marinas, wineries, breweries, shopping, dining, and everything the Finger Lakes has to offer.
Active
$289,900
9 Golfside Cir, Canandaigua, NY 14424
2beds
1,416sqft
Townhouse
Built in 1984
1,920 Square Feet Lot
$-- Zestimate®
$205/sqft
$300/mo HOA
What's special
Private sandy beachGas fireplaceExpanded loftBasketball courtBeautifully renovated bathConvenient second-floor laundrySpacious primary suite
- 96 days
- 358
- 19
Zillow last checked:
Listing updated:
Listed by:
Caprini Realtors 585-330-8258,
Tamara L. Benziger 585-350-9922
Source: NYSAMLSs,MLS#: R1698900 Originating MLS: Rochester
Originating MLS: RochesterFacts & features
Interior
Bedrooms & bathrooms
- Bedrooms: 2
- Bathrooms: 2
- Full bathrooms: 2
- Main level bathrooms: 1
- Main level bedrooms: 1
Heating
- Electric, Zoned, Baseboard
Cooling
- Zoned, Window Unit(s), Wall Unit(s)
Appliances
- Included: Dryer, Dishwasher, Electric Oven, Electric Range, Electric Water Heater, Disposal, Refrigerator, Washer
- Laundry: Upper Level
Features
- Ceiling Fan(s), Entrance Foyer, Separate/Formal Living Room, Granite Counters, Kitchen Island, Living/Dining Room, Pantry, Pull Down Attic Stairs, Sliding Glass Door(s), Bedroom on Main Level, Loft, Bath in Primary Bedroom
- Flooring: Carpet, Hardwood, Tile, Varies
- Doors: Sliding Doors
- Basement: None
- Attic: Pull Down Stairs
- Number of fireplaces: 1
Interior area
- Total structure area: 1,416
- Total interior livable area: 1,416 sqft
Property
Parking
- Parking features: Assigned, No Garage, Two Spaces
Accessibility
- Accessibility features: Accessible Bedroom, Accessible Entrance
Features
- Levels: Two
- Stories: 2
- Patio & porch: Deck
- Exterior features: Deck, Tennis Court(s)
- Waterfront features: Beach Access, Lake
- Body of water: Canandaigua Lake
- Frontage length: 250
Lot
- Size: 1,920 Square Feet
- Dimensions: 20 x 96
- Features: Rectangular, Rectangular Lot
Details
- Parcel number: 3246001680150002036109
- Special conditions: Standard
Construction
Type & style
- Home type: Townhouse
- Property subtype: Townhouse
Materials
- Wood Siding
- Roof: Asphalt,Shingle
Condition
- Resale
- Year built: 1984
Utilities & green energy
- Sewer: Connected
- Water: Connected, Public
- Utilities for property: Cable Available, High Speed Internet Available, Sewer Connected, Water Connected
Community & HOA
Community
- Subdivision: Bristol Harbour
HOA
- Amenities included: Basketball Court, Clubhouse, Fitness Center, Playground, Tennis Court(s)
- Services included: Common Area Maintenance, Common Area Insurance
- HOA fee: $300 monthly
- HOA name: Kenrick Corp.
- HOA phone: 585-424-1540
Location
- Region: Canandaigua
Financial & listing details
- Price per square foot: $205/sqft
- Tax assessed value: $172,000
- Annual tax amount: $4,614
- Date on market: 7/19/2026
- Cumulative days on market: 97 days
- Listing terms: Cash,Conventional
Estimated market value
Not available
Estimated sales range
Not available
Not available
Price history
| Date | Event | Price |
|---|---|---|
| 7/19/2026 | Listed for sale | $289,900+104.2%$205/sqft |
Source:  NYSAMLSs #R1698900 Report a problem NYSAMLSs #R1698900 Report a problem | ||
| 7/2/2010 | Sold | $142,000$100/sqft |
Source: Public Record Report a problem | ||
Public tax history
| Year | Property taxes | Tax assessment |
|---|---|---|
| 2025 | -- | $172,000 |
| 2024 | -- | $172,000 |
| 2023 | -- | $172,000 |
| 2022 | -- | $172,000 |
| 2021 | -- | $172,000 |
| 2020 | -- | $172,000 +27.4% |
| 2019 | -- | $135,000 |
| 2018 | -- | $135,000 |
| 2017 | $3,270 | $135,000 |
| 2016 | -- | $135,000 -6.5% |
| 2015 | -- | $144,400 |
| 2014 | -- | $144,400 |
| 2013 | -- | $144,400 |
| 2012 | -- | $144,400 |
| 2011 | -- | $144,400 +5.8% |
| 2010 | -- | $136,500 |
| 2009 | -- | $136,500 |
| 2008 | -- | $136,500 +30% |
| 2007 | -- | $105,000 |
| 2006 | -- | $105,000 |
| 2005 | -- | $105,000 +41.1% |
| 2004 | -- | $74,400 |
| 2003 | -- | $74,400 -26% |
| 2002 | -- | $100,500 |
| 2001 | -- | $100,500 |
| 2000 | -- | $100,500 |
Find assessor info on the county website
Monthly payment
Climate risks
Neighborhood: 14424

Similar homes
- $329,0002 bd2 ba1.1k sqft16 Cliffside Dr S, Canandaigua, NY 14424For Sale

 MLS ID #R1721010, Tamara L. Benziger, Listing by: Caprini Realtors. NYSAMLSs
 - $359,9002 bd2 ba1.6k sqft4 Cliffside Dr, Canandaigua, NY 14424For Sale
 MLS ID #R1699278, Jeremy V. Havens, Listing by: Elysian Homes by Mark Siwiec and Associates. NYSAMLSs
 - $374,9003 bd2 ba1.4k sqft130 Cliffside Dr, Canandaigua, NY 14424For Sale
 MLS ID #R1656182, Tamara L. Benziger, Listing by: Caprini Realtors. NYSAMLSs
 - $249,9994 bd4 ba1.9k sqft39 Foster St, Canandaigua, NY 14424For Sale
 MLS ID #R1723391, Evan Schaefer, Listing by: NORCHAR, LLC. NYSAMLSs
 - $219,0002 bd1 ba952 sqft134 Clark St, Canandaigua, NY 14424For SaleMLS ID #R1724399, Dawn M. Kane, Listing by: Hunt Real Estate ERA/Columbus. NYSAMLSs
- $215,000-- bd1 ba710 sqft105 Cliffside Dr, Canandaigua, NY 14424For SaleMLS ID #R1676387, Tamara L. Benziger, Listing by: Caprini Realtors. NYSAMLSs
- $295,0005 bd2 ba2k sqft6338 W Lake Rd, Honeoye, NY 14471For SaleMLS ID #R1720352, Susan E. Glenz, Listing by: Keller Williams Realty Greater Rochester. NYSAMLSs
- $315,0003 bd2 ba1.6k sqft124 Park Ave, Canandaigua, NY 14424For SaleMLS ID #R1720043, Joanne M. Bardun, Listing by: Mitchell Pierson, Jr., Inc.. NYSAMLSs
- $299,5002 bd2 ba997 sqft413 Hawley Dr, Canandaigua, NY 14424For SaleMLS ID #B1711205, Derek Greene, Listing by: The Greene Realty Group. NYSAMLSs
- $224,9002 bd2 ba1.2k sqft5752 Running Brook Rd, Farmington, NY 14425For SaleMLS ID #R1723546, Joe A Cassara, Listing by: Cassara Realty Group. NYSAMLSs
- $286,0002 bd1 ba866 sqft3861 Keysor Rd, Naples, NY 14512For SaleMLS ID #R1709682, Lisa M Dittman, Listing by: Howard Hanna The Rohr Agency. NYSAMLSs
- $399,9003 bd1 ba1.3k sqft4057 State Route 364, Canandaigua, NY 14424For SaleMLS ID #R1713925, Jillian R Heinold, Listing by: Keller Williams Realty Gateway. NYSAMLSs
- $335,0003 bd3 ba1.7k sqft65 Midlakes Dr, Canandaigua, NY 14424For SaleMLS ID #R1722576, Jon J. Bagley, Listing by: Griffith Realty Group. NYSAMLSs
- $274,9004 bd2 ba2k sqft7810 State Route 21, Naples, NY 14512For SaleMLS ID #R1684342, Theresa J Didion, Listing by: Keller Williams Realty Gateway. NYSAMLSs
- $260,0002 bd2 ba1.4k sqft6316 Bentley Dr, Victor, NY 14564For SaleMLS ID #S1722991, Lindsay Warren, Listing by: Century 21 Galloway Realty. NYSAMLSs
- $239,0003 bd2 ba1.7k sqft8 Cohocton St, Naples, NY 14512For SaleMLS ID #R1722889, Lisa M Dittman, Listing by: Howard Hanna The Rohr Agency. NYSAMLSs
- $325,0003 bd2 ba1.1k sqft2867 Merritt Hill Rd, Penn Yan, NY 14527For SaleMLS ID #R1707969, Alvaro Chavez-Gonzalez, Listing by: Keuka Lake & Land Realty. NYSAMLSs
- $369,9003 bd1 ba1.1k sqft264 E Lake Rd, Rushville, NY 14544For SaleMLS ID #R1690756, Richard J. Testa, Listing by: Howard Hanna. NYSAMLSs
