Welcome to Number Four Golfside Circle – A Resort-Style Townhome Steps from Every Amenity!
Discover effortless living in this beautifully updated townhouse, featuring a renovated galley kitchen, new flooring, fresh paint, and a stylishly tiled first-floor bathroom and shower and a first floor bedroom. The main level offers a warm and inviting atmosphere with a wood-burning fireplace, sliding glass doors leading to a private patio and deck, and a layout that flows easily from room to room.
Upstairs, you’ll find a generous-sized bedroom, full baths, and a bright loft area for a home office, reading nook, or guest overflow, leading to the upper deck, perfect for outdoor living space!
Location is everything, and Four Golfside delivers. Just across the street, enjoy immediate access to the community’s Tennis & Pickleball Courts, Tot Lot, and Basketball Court. The Community Building offers an impressive array of amenities including a fully equipped gym, meeting room, library, game room, and a spacious family room with a fireplace wall - a true extension of your living space.
A short 10-minute walk down the hill brings you to the community’s private elevator leading to 250 feet of shared sandy beach on the lake. Whether you’re relaxing by the water, enjoying outdoor activities, or taking advantage of the vibrant community offerings, this location provides a lifestyle that feels like a year-round getaway.
Don’t miss your chance to own a home in a resort-style setting where comfort, recreation, and relaxation come together beautifully. (Listing Agent or Representative at All Showings.) (Seller Requires 48 Hours to Review All Offers.)
Pending
Price cut: $36K (9/23)
$199,000
4 Golfside Cir, Canandaigua, NY 14424
2beds
1,416sqft
Townhouse
Built in 1984
2,064 Square Feet Lot
$-- Zestimate®
$141/sqft
$300/mo HOA
What's special
Generous-sized bedroomFirst floor bedroomPrivate patio and deckFresh paintWood-burning fireplaceNew flooringRenovated galley kitchen
- 100 days
- 362
- 17
Zillow last checked:
Listing updated:
Listed by:
Four Seasons Sotheby's Int'l 585-394-7111,
Luanne Palme 585-394-7111
Source: NYSAMLSs,MLS#: R1699000 Originating MLS: Rochester
Originating MLS: RochesterFacts & features
Interior
Bedrooms & bathrooms
- Bedrooms: 2
- Bathrooms: 2
- Full bathrooms: 2
- Main level bathrooms: 1
- Main level bedrooms: 1
Heating
- Electric, Propane, Baseboard, Forced Air
Appliances
- Included: Built-In Refrigerator, Dryer, Dishwasher, Electric Oven, Electric Range, Electric Water Heater, Disposal, Microwave
- Laundry: Main Level
Features
- Ceiling Fan(s), Cathedral Ceiling(s), Dining Area, Entrance Foyer, Eat-in Kitchen, Separate/Formal Living Room, Galley Kitchen, Granite Counters, Sliding Glass Door(s), Bedroom on Main Level, Loft
- Flooring: Carpet, Ceramic Tile, Luxury Vinyl, Varies
- Doors: Sliding Doors
- Windows: Thermal Windows
- Basement: None
- Number of fireplaces: 1
Interior area
- Total structure area: 1,416
- Total interior livable area: 1,416 sqft
Property
Parking
- Parking features: Assigned, No Garage, Two Spaces
Accessibility
- Accessibility features: Accessible Bedroom, Low Threshold Shower, Other
Features
- Levels: Two
- Stories: 2
- Patio & porch: Balcony, Covered, Deck, Open, Patio, Porch
- Exterior features: Balcony, Deck, Patio, Tennis Court(s)
- Waterfront features: Beach Access, Deeded Access, Lake
- Body of water: Canandaigua Lake
- Frontage length: 250
Lot
- Size: 2,064 Square Feet
- Dimensions: 22 x 92
- Features: Greenbelt, Rectangular, Rectangular Lot, Residential Lot, Wooded
Details
- Parcel number: 3246001680150002036104
- Special conditions: Standard
Construction
Type & style
- Home type: Townhouse
- Property subtype: Townhouse
Materials
- Cedar, Frame, Wood Siding, Copper Plumbing
- Roof: Asphalt,Shingle
Condition
- Resale
- Year built: 1984
Utilities & green energy
- Electric: Circuit Breakers
- Sewer: Connected
- Water: Connected, Public
- Utilities for property: Cable Available, Electricity Connected, High Speed Internet Available, Sewer Connected, Water Connected
Community & HOA
Community
- Features: Trails/Paths
- Subdivision: Bristol Harbour Village
HOA
- Amenities included: Basketball Court, Clubhouse, Fitness Center, Other, Playground, See Remarks, Tennis Court(s)
- Services included: Common Area Maintenance, Common Area Insurance, Insurance, Maintenance Structure, Reserve Fund, Snow Removal, Trash
- HOA fee: $300 monthly
- HOA name: Kenrick Corporation
- HOA phone: 585-424-1540
Location
- Region: Canandaigua
Financial & listing details
- Price per square foot: $141/sqft
- Tax assessed value: $169,000
- Annual tax amount: $4,759
- Date on market: 7/16/2026
- Cumulative days on market: 96 days
- Listing terms: Cash,Conventional
Estimated market value
Not available
Estimated sales range
Not available
$2,348/mo
Price history
| Date | Event | Price |
|---|---|---|
| 9/29/2026 | Pending sale | $199,000$141/sqft |
Source:  NYSAMLSs #R1699000 Report a problem NYSAMLSs #R1699000 Report a problem | ||
| 9/23/2026 | Price change | $199,000-15.3%$141/sqft |
Source: NYSAMLSs #R1699000 Report a problem | ||
| 9/2/2026 | Price change | $235,000-6%$166/sqft |
Source: NYSAMLSs #R1699000 Report a problem | ||
| 8/29/2026 | Price change | $250,000-2%$177/sqft |
Source: NYSAMLSs #R1699000 Report a problem | ||
| 7/16/2026 | Listed for sale | $255,000$180/sqft |
Source: NYSAMLSs #R1699000 Report a problem | ||
Public tax history
Tax history is unavailable.
Monthly payment
Climate risks
Neighborhood: 14424
Nearby schools
Schools provided by the listing agent
- Elementary: Naples Elementary
- High: Naples High
- District: Naples
Source: NYSAMLSs. This data may not be complete. We recommend contacting the local school district to confirm school assignments for this home.
Similar homes
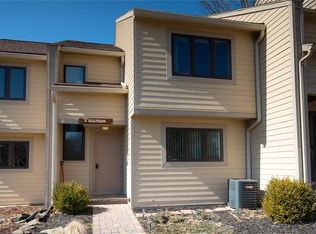
- $289,9002 bd2 ba1.4k sqft9 Golfside Cir, Canandaigua, NY 14424For Sale
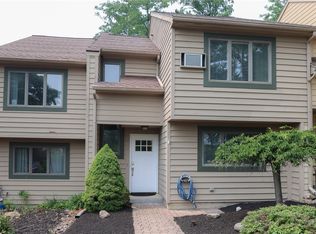
 MLS ID #R1698900, Tamara L. Benziger, Listing by: Caprini Realtors. NYSAMLSs
 - $219,0002 bd1 ba952 sqft134 Clark St, Canandaigua, NY 14424For Sale
 MLS ID #R1724399, Dawn M. Kane, Listing by: Hunt Real Estate ERA/Columbus. NYSAMLSs
 - $199,0002 bd1 ba1.2k sqft6628 Baker Rd, Prattsburgh, NY 14873For Sale
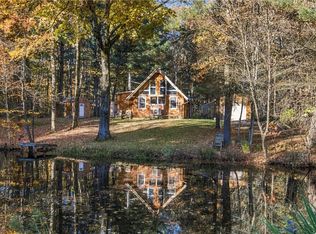 MLS ID #R1722967, Teresa A. Sutherland, Listing by: Howard Hanna Lake Group. NYSAMLSs
 - $215,000-- bd1 ba710 sqft105 Cliffside Dr, Canandaigua, NY 14424For Sale
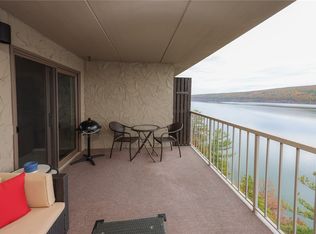 MLS ID #R1676387, Tamara L. Benziger, Listing by: Caprini Realtors. NYSAMLSs
 - $199,9003 bd2 ba1.3k sqft151 S Pearl St, Canandaigua, NY 14424For SaleMLS ID #R1721199, Susan Glenz, Listing by: Keller Williams Realty Gateway. NYSAMLSs
- $224,9002 bd2 ba1.2k sqft5752 Running Brook Rd, Farmington, NY 14425For SaleMLS ID #R1723546, Joe A Cassara, Listing by: Cassara Realty Group. NYSAMLSs
- $249,9994 bd4 ba1.9k sqft39 Foster St, Canandaigua, NY 14424For SaleMLS ID #R1723391, Evan Schaefer, Listing by: NORCHAR, LLC. NYSAMLSs
- $199,9003 bd2 ba1.3k sqft1464 Coral Dr, Farmington, NY 14425For SaleMLS ID #R1723223, Lee A Eichas, Listing by: RE/MAX Plus. NYSAMLSs
- $179,0002 bd1 ba1.1k sqft260 Prattsburg Rd, Naples, NY 14512For SaleMLS ID #R1722348, Mark A. Moon, Listing by: Howard Hanna Lake Group. NYSAMLSs
- $199,9002 bd1 ba988 sqft5486 State Route 96, Farmington, NY 14425For SaleMLS ID #R1718430, Sam J. Cretekos, Listing by: Howard Hanna. NYSAMLSs
- $174,9003 bd2 ba1.9k sqft3634 Oakmount Rd, Bloomfield, NY 14469For SaleMLS ID #R1718338, Robert O. Opett, Listing by: eXp Realty, LLC. NYSAMLSs
- $149,0003 bd2 ba1.5k sqft11535 Black Lock Rd, Naples, NY 14512For SaleMLS ID #R1722878, Lisa M Dittman, Listing by: Howard Hanna The Rohr Agency. NYSAMLSs
- $239,9003 bd2 ba1.5k sqft5787 Bonnie Brae Cir, Farmington, NY 14425For SaleMLS ID #R1723598, Laura M. Casserino, Listing by: RE/MAX Plus. NYSAMLSs
- $199,0004 bd2 ba1.9k sqft7467 Livonia Station Rd, Livonia, NY 14487For SaleMLS ID #R1714440, Lucas DeVelder, Listing by: RE/MAX Hometown Choice. NYSAMLSs
- $189,9004 bd1 ba1.6k sqft40 Briggs St, Honeoye, NY 14471For SaleMLS ID #R1718387, Rachael Morrow, Listing by: Keller Williams Realty Greater Rochester. NYSAMLSs
- $235,0003 bd2 ba1.3k sqft3543 Briggs Rd, Bloomfield, NY 14469For SaleMLS ID #R1720795, Pamela E Castronova, Listing by: Howard Hanna. NYSAMLSs
- $239,0003 bd2 ba1.7k sqft8 Cohocton St, Naples, NY 14512For SaleMLS ID #R1722889, Lisa M Dittman, Listing by: Howard Hanna The Rohr Agency. NYSAMLSs
- $187,9003 bd2 ba1.5k sqft6396 Roberts Dr #201, Victor, NY 14564For SaleMLS ID #R1722131, Heidi O'Sullivan, Listing by: Howard Hanna. NYSAMLSs
- $219,9003 bd1 ba1.2k sqft765 Italy Valley Rd, Naples, NY 14512For SaleMLS ID #R1713930, Kendra Reed, Listing by: Keuka Lake & Land Realty. NYSAMLSs
