Welcome to 1997 Melvin Hill Rd., Phelps! This beautifully maintained, secluded ranch home offers peaceful country living on a 1.30-acre lot while staying just minutes away from local shopping.
This updated 3-bedroom, 2-full-bath home features a spacious living room centered around a cozy propane fireplace, ceramic tile and engineered vinyl flooring, and double-pane windows. The bright, eat-in kitchen was tastefully remodeled with oak cabinetry, granite countertops, ceramic tile, pull-out drawers, built-in cutting boards, and stainless steel appliances (including an induction stove). Downstairs, find additional living space in the finished basement family room—complete with its own propane fireplace—a shop/workroom with cabinetry, an unfinished bath with fixtures included, and a updated laundry room featuring multiple washer/dryer hookups.
Outside, enjoy wildlife views while relaxing on the new 12' x 12' back deck with an 8-person hot tub. Exterior amenities include an attached 26' x 20' 2-car garage with a wheelchair ramp, stone-look concrete walkways, a 2014 roof, and a separate pole barn built in 2019.
Delayed showings starts on Thursday, November 12, starting @ 1:00 pm. Delayed Negotiations begin on Monday Nov. 16th @ 2:00PM.
OPEN HOUSES: SAT. NOV. 14th @ 3-5, SUN. NOV. 15th @ 1-3pm
See attachments for a detailed updates list of improvements.
A Must see!!
Active
$385,900
1997 Melvin Hill Rd, Phelps, NY 14532
3beds
1,528sqft
Single Family Residence
Built in 1972
1.3 Acres Lot
$370,800 Zestimate®
$253/sqft
$-- HOA
What's special
Cozy propane fireplaceFinished basement family roomWildlife viewsInduction stoveStainless steel appliancesBuilt-in cutting boardsDouble-pane windows
- 3 days
- 528
- 30
Zillow last checked:
Listing updated:
Listed by:
Keller Williams Realty Gateway 585-256-4400,
Sarah D. Wilson 585-256-4462
Source: NYSAMLSs,MLS#: R1726180 Originating MLS: Rochester
Facts & features
Interior
Bedrooms & bathrooms
- Bedrooms: 3
- Bathrooms: 2
- Full bathrooms: 2
- Main level bathrooms: 2
- Main level bedrooms: 3
Heating
- Ductless, Electric, Baseboard
Cooling
- Ductless
Appliances
- Included: Convection Oven, Dryer, Dishwasher, Electric Water Heater, Gas Oven, Gas Range, Refrigerator, Washer
- Laundry: In Basement
Features
- Bathroom Rough-In, Ceiling Fan(s), Eat-in Kitchen, Separate/Formal Living Room, Granite Counters, Natural Woodwork, Window Treatments, Bedroom on Main Level, Main Level Primary
- Flooring: Carpet, Ceramic Tile, Luxury Vinyl, Varies
- Windows: Drapes, Thermal Windows
- Basement: Full,Partially Finished,Sump Pump
- Has fireplace: No
Interior area
- Total structure area: 1,528
- Total interior livable area: 1,528 sqft
Property
Parking
- Total spaces: 2
- Parking features: Attached, Garage, Garage Door Opener
- Attached garage spaces: 2
Features
- Levels: One
- Stories: 1
- Patio & porch: Deck, Open, Porch
- Exterior features: Blacktop Driveway, Deck, Hot Tub/Spa, Propane Tank - Owned
- Has spa: Yes
Lot
- Size: 1.3 Acres
- Dimensions: 281 x 199
- Features: Rectangular, Rectangular Lot
Details
- Additional structures: Barn(s), Outbuilding, Shed(s), Storage
- Parcel number: 3240890610000001022110
- Special conditions: Standard
Construction
Type & style
- Home type: SingleFamily
- Architectural style: Ranch
- Property subtype: Single Family Residence
Materials
- Blown-In Insulation, Vinyl Siding, Copper Plumbing
- Foundation: Block
- Roof: Asphalt
Condition
- Resale
- Year built: 1972
Utilities & green energy
- Electric: Circuit Breakers
- Sewer: Septic Tank
- Water: Connected, Public
- Utilities for property: Cable Available, Water Connected
Green energy
- Energy efficient items: Appliances
Community & HOA
Location
- Region: Phelps
Financial & listing details
- Price per square foot: $253/sqft
- Tax assessed value: $143,000
- Annual tax amount: $4,606
- Date on market: 11/9/2026
- Listing terms: Cash,Conventional,FHA,VA Loan
Estimated market value
$370,800
$352,000 - $389,000
$2,456/mo
Price history
| Date | Event | Price |
|---|---|---|
| 11/9/2026 | Listed for sale | $385,900$253/sqft |
Source:  NYSAMLSs #R1726180 Report a problem | ||
Public tax history
| Year | Property taxes | Tax assessment |
|---|---|---|
| 2025 | -- | $143,000 |
| 2024 | -- | $143,000 |
| 2023 | -- | $143,000 |
| 2022 | -- | $143,000 |
| 2021 | -- | $143,000 +3.6% |
| 2020 | -- | $138,000 +1.5% |
| 2019 | -- | $136,000 |
| 2018 | -- | $136,000 |
| 2017 | $3,303 | $136,000 +2.6% |
| 2016 | -- | $132,500 |
| 2015 | -- | $132,500 |
| 2014 | -- | $132,500 |
| 2013 | -- | $132,500 |
| 2012 | -- | $132,500 |
| 2011 | -- | $132,500 +6.9% |
| 2010 | -- | $124,000 |
| 2009 | -- | $124,000 +6.1% |
| 2008 | -- | $116,900 |
| 2007 | -- | $116,900 |
| 2006 | -- | $116,900 |
| 2005 | -- | $116,900 +9.3% |
| 2004 | -- | $107,000 |
| 2003 | -- | $107,000 +26.8% |
| 2002 | -- | $84,400 |
| 2001 | -- | $84,400 +2.9% |
| 2000 | -- | $82,000 |
Find assessor info on the county website
Monthly payment
Climate risks
Neighborhood: 14532
Nearby schools
Schools provided by the listing agent
- District: Phelps-Clifton Springs (Midlakes)
Source: NYSAMLSs. This data may not be complete. We recommend contacting the local school district to confirm school assignments for this home.

Similar homes
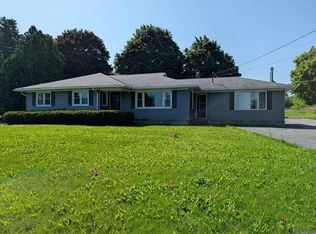
- $--3 bd2 ba2.1k sqft111 Ontario St, Phelps, NY 14532Auction
 Auction.com 1
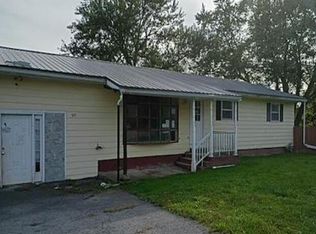
- $--4 bd2 ba1.5k sqft510 State Route 318, Phelps, NY 14532Auction
 Auction.com 1
- $263,0003 bd1 ba1.5k sqft41 Park St, Phelps, NY 14532For Sale

 MLS ID #R1703499, Samantha R Minns, Listing by: Your Hometown Realty LLC. NYSAMLSs
- $399,0005 bd2 ba2k sqft1924 Quaker Rd, Macedon, NY 14502For Sale
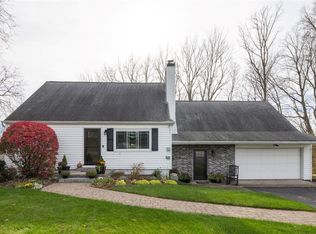 MLS ID #R1728572, Karina M. Shumanski, Listing by: Keller Williams Realty Greater Rochester. NYSAMLSs
- $274,9004 bd2 ba1.8k sqft84 W Main St, Clifton Springs, NY 14432For SaleMLS ID #R1727741, Jennifer E. Fitzgerald, Listing by: Lake To Lake Real Estate. NYSAMLSs
- $285,0003 bd2 ba1.5k sqft28 Hillcrest Ave, Geneva, NY 14456For SaleMLS ID #R1727836, Lorie L. Peck, Listing by: Lake To Lake Real Estate. NYSAMLSs
- $289,5003 bd2 ba1.3k sqft3019 County Road 13, Clifton Springs, NY 14432For SaleMLS ID #R1726087, Henry Michael Kuperus, Listing by: Hunt Real Estate ERA/Columbus. NYSAMLSs
- $374,5004 bd3 ba1.8k sqft555 W North St, Geneva, NY 14456For SaleMLS ID #R1724601, Belinda A. Fratto, Listing by: Howard Hanna. NYSAMLSs
- $224,5003 bd2 ba1.5k sqft2908 Orleans Rd, Clifton Springs, NY 14432For SaleMLS ID #R1727106, Lisa R. Johnson, Listing by: Keller Williams Realty Gateway. NYSAMLSs
- $499,0004 bd3 ba2k sqft5159 Emerson Rd, Canandaigua, NY 14424For SaleMLS ID #R1728156, Kathryn Ramos, Listing by: Real Broker NY, LLC. NYSAMLSs
- $199,9003 bd2 ba1.3k sqft5339 Fox Rd, Farmington, NY 14425For SaleMLS ID #R1727426, Jennifer B. LaRoche, Listing by: Keller Williams Realty Gateway. NYSAMLSs
- $259,9003 bd2 ba1.3k sqft19 Southview Dr, Macedon, NY 14502For SaleMLS ID #R1717705, Troy D. Williams, Listing by: Howard Hanna. NYSAMLSs
- $239,0003 bd1 ba1.2k sqft64 Pratt Rd, Manchester, NY 14504For SaleMLS ID #R1727884, Andrew Mitchell, Listing by: Keller Williams Realty Southern Tier & Finger Lakes. NYSAMLSs
- $299,9003 bd2 ba1.8k sqft110 Charlotte St, Canandaigua, NY 14424For SaleMLS ID #R1681431, Jane W. Gavett, Listing by: Brix & Maven Realty Group LLC. NYSAMLSs
- $359,9006 bd4 ba1.7k sqft14 & 4 Gates Ave, Geneva, NY 14456For SaleMLS ID #R1724947, Kaycie Japp, Listing by: Howard Hanna. NYSAMLSs
- $319,9003 bd1 ba1.5k sqft3079 Ferguson Corners Rd, Penn Yan, NY 14527For SaleMLS ID #R1725751, Michael Crane, Listing by: Crane Realty. NYSAMLSs
- $269,9004 bd1 ba1.3k sqft34 Heritage Cir, Farmington, NY 14425For SaleMLS ID #R1728307, Julie M. Chapman, Listing by: Howard Hanna. NYSAMLSs
- $229,9003 bd2 ba1.4k sqft129 Hyde Pkwy, Palmyra, NY 14522For SaleMLS ID #R1721306, Darlene Maimone, Listing by: Howard Hanna. NYSAMLSs
- $349,9005 bd2 ba2.2k sqft5272 Nott Rd, Canandaigua, NY 14424For SaleMLS ID #R1723682, Shaemar Cherew-Gordon, Listing by: Keller Williams Realty Greater Rochester. NYSAMLSs
