Opportunity awaits! Situated on a beautiful .88-acre lot in the charming hamlet of Seneca Castle, this 3-bedroom, 2-bath ranch offers plenty of potential for buyers with vision and a little creativity! Set back from the road, the property offers a spacious backyard with room to garden, entertain, or simply enjoy the outdoors. Inside, the primary bedroom offers the potential to create a private ensuite with its own bathroom, while two additional generously sized bedrooms provide comfortable living space. A full basement offers plenty of room for storage or the possibility of additional finished living space. Outside, a fenced garden area and chicken enclosure add a touch of country charm! The large rear deck, complete with a screened-in section, provides a wonderful space to relax and unwind. A detached 2-car garage offers additional storage and convenience. While the home is in need of some TLC and updating, it presents a great opportunity to bring new life to a property with so much to offer. Bring your ideas and imagine the possibilities! Delayed negotiations begin on 11/11/26 at 4 PM.
Active
$224,500
2908 Orleans Rd, Clifton Springs, NY 14432
3beds
1,584sqft
Single Family Residence
Built in 1970
0.88 Acres Lot
$239,500 Zestimate®
$142/sqft
$-- HOA
What's special
Spacious backyardLarge rear deckPrimary bedroomFull basementFenced garden areaChicken enclosure
- 1 day
- 413
- 33
Zillow last checked:
Listing updated:
Listed by:
Keller Williams Realty Gateway 585-256-4400,
Lisa R. Johnson 585-259-5316
Source: NYSAMLSs,MLS#: R1727106 Originating MLS: Rochester
Facts & features
Interior
Bedrooms & bathrooms
- Bedrooms: 3
- Bathrooms: 2
- Full bathrooms: 2
- Main level bathrooms: 2
- Main level bedrooms: 3
Bedroom 1
- Level: First
Bedroom 2
- Level: First
Bedroom 3
- Level: First
Basement
- Level: Basement
Dining room
- Level: First
Family room
- Level: First
Kitchen
- Level: First
Laundry
- Level: First
Other
- Level: First
Storage room
- Level: Basement
Heating
- Gas, Baseboard
Appliances
- Included: Dishwasher, Gas Water Heater
- Laundry: Main Level
Features
- Ceiling Fan(s), Cathedral Ceiling(s), Separate/Formal Dining Room, Great Room, Home Office, Country Kitchen, Storage, Natural Woodwork, Window Treatments
- Flooring: Carpet, Ceramic Tile, Resilient, Varies
- Windows: Drapes, Storm Window(s), Wood Frames
- Basement: Full
- Number of fireplaces: 1
Interior area
- Total structure area: 1,584
- Total interior livable area: 1,584 sqft
Video & virtual tour
Property
Parking
- Total spaces: 2
- Parking features: Detached, Electricity, Garage, Storage, Workshop in Garage, Driveway
- Garage spaces: 2
Features
- Levels: One
- Stories: 1
- Patio & porch: Deck, Porch, Screened
- Exterior features: Blacktop Driveway, Deck, Porch
Lot
- Size: 0.88 Acres
- Dimensions: 134 x 288
- Features: Greenbelt, Rectangular, Rectangular Lot, Rural Lot, Wooded
Details
- Additional structures: Poultry Coop, Shed(s), Storage
- Parcel number: 3244000880090001009000
- Special conditions: Standard
Construction
Type & style
- Home type: SingleFamily
- Architectural style: Ranch
- Property subtype: Single Family Residence
Materials
- Wood Siding
- Foundation: Block
- Roof: Asphalt,Shingle
Condition
- Resale
- Year built: 1970
Utilities & green energy
- Electric: Circuit Breakers
- Sewer: Septic Tank
- Water: Connected, Public
- Utilities for property: Cable Available, Electricity Connected, High Speed Internet Available, Water Connected
Community & HOA
Community
- Features: Trails/Paths
HOA
- Amenities included: None
Location
- Region: Clifton Springs
Financial & listing details
- Price per square foot: $142/sqft
- Tax assessed value: $140,000
- Annual tax amount: $7,604
- Date on market: 11/5/2026
- Listing terms: Cash,Conventional,Rehab Financing
Estimated market value
$239,500
$213,000 - $263,000
Not available
Price history
| Date | Event | Price |
|---|---|---|
| 11/5/2026 | Listed for sale | $224,500+90.3%$142/sqft |
Source:  NYSAMLSs #R1727106 Report a problem | ||
| 4/26/2017 | Sold | $118,000-5.5%$74/sqft |
Source: Public Record Report a problem | ||
| 2/16/2017 | Pending sale | $124,900$79/sqft |
Source: Amanda Grover Real Estate, LLC #R1015064 Report a problem | ||
| 11/28/2016 | Price change | $124,900-3.8%$79/sqft |
Source: Amanda Grover Real Estate, LLC #R1015064 Report a problem | ||
| 9/22/2016 | Price change | $129,900-1.6%$82/sqft |
Source: Nothnagle - Hammondsport #R293128 Report a problem | ||
| 5/23/2016 | Price change | $132,000-2.9%$83/sqft |
Source: Nothnagle REALTORS HTC #R293128 Report a problem | ||
| 4/14/2016 | Price change | $135,900-2.9%$86/sqft |
Source: Nothnagle REALTORS HTC #R293128 Report a problem | ||
| 2/20/2016 | Listed for sale | $139,900+14.7%$88/sqft |
Source: Owner Report a problem | ||
| 6/7/2011 | Sold | $122,000-2.3%$77/sqft |
Source: Public Record Report a problem | ||
| 4/10/2011 | Price change | $124,900-3.1%$79/sqft |
Source: Nothnagle REALTORS #R150674 Report a problem | ||
| 2/26/2011 | Listed for sale | $128,900+4.4%$81/sqft |
Source: Nothnagle REALTORS #R150674 Report a problem | ||
| 8/4/2006 | Sold | $123,500$78/sqft |
Source: Public Record Report a problem | ||
Public tax history
| Year | Property taxes | Tax assessment |
|---|---|---|
| 2025 | -- | $140,000 |
| 2024 | -- | $140,000 |
| 2023 | -- | $140,000 |
| 2022 | -- | $140,000 +13.9% |
| 2021 | -- | $122,900 |
| 2020 | -- | $122,900 |
| 2019 | -- | $122,900 |
| 2018 | -- | $122,900 |
| 2017 | $3,177 | $122,900 |
| 2016 | -- | $122,900 |
| 2015 | -- | $122,900 |
| 2014 | -- | $122,900 |
| 2013 | -- | $122,900 |
| 2012 | -- | $122,900 |
| 2011 | -- | $122,900 |
| 2010 | -- | $122,900 |
| 2009 | -- | $122,900 |
| 2008 | -- | $122,900 +3.5% |
| 2007 | -- | $118,800 +8% |
| 2006 | -- | $110,000 +12.4% |
| 2005 | -- | $97,900 |
| 2004 | -- | $97,900 +4.7% |
| 2003 | -- | $93,500 +4.9% |
| 2002 | -- | $89,100 |
| 2001 | -- | $89,100 |
| 2000 | -- | $89,100 |
Find assessor info on the county website
Monthly payment
Climate risks
Neighborhood: 14432
Nearby schools
Schools provided by the listing agent
- District: Phelps-Clifton Springs (Midlakes)
Source: NYSAMLSs. This data may not be complete. We recommend contacting the local school district to confirm school assignments for this home.


Similar homes
- $199,0003 bd2 ba1.3k sqft38 Crane St, Clifton Springs, NY 14432For Sale
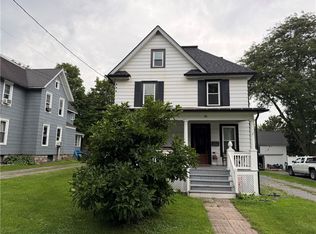
 MLS ID #R1714219, Jeffrey C. Henderson, Listing by: Keller Williams Realty Gateway. NYSAMLSs
- $289,5003 bd2 ba1.3k sqft3019 County Road 13, Clifton Springs, NY 14432For Sale
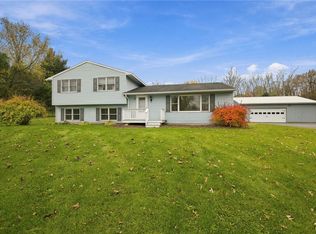 MLS ID #R1726087, Henry Michael Kuperus, Listing by: Hunt Real Estate ERA/Columbus. NYSAMLSs
- $179,9003 bd1 ba1.7k sqft2146 Buffalo St, Stanley, NY 14561For Sale
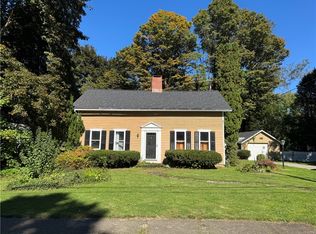 MLS ID #R1722492, Maxwell W Harris, Listing by: Century 21 Steve Davoli RE. NYSAMLSs
- $259,9002 bd2 ba1.6k sqft276 Washington St, Geneva, NY 14456For Sale
 MLS ID #R1726674, Lucy A. Stork, Listing by: Wine Trail Properties, LLC. NYSAMLSs
- $199,0002 bd2 ba1.3k sqft46 Avery Rd, Lyons, NY 14489For SaleMLS ID #R1725255, Peter Porcelli, Listing by: Lake To Lake Real Estate. NYSAMLSs
- $199,0003 bd1 ba1.2k sqft1188 W Swamp Rd, Middlesex, NY 14507For SaleMLS ID #R1726199, Cathy J. Shelanskey, Listing by: Keller Williams Realty Gateway. NYSAMLSs
- $229,9004 bd2 ba1.6k sqft338 William St, Geneva, NY 14456For SaleMLS ID #R1723275, Belinda A. Fratto, Listing by: Howard Hanna. NYSAMLSs
- $234,9004 bd2 ba1.9k sqft489 W North St, Geneva, NY 14456For SaleMLS ID #R1723340, Dominic Anthony Venuti, Listing by: Century 21 Steve Davoli RE. NYSAMLSs
- $235,0003 bd1 ba1.5k sqft4854 Wabash Rd, Geneva, NY 14456For SaleMLS ID #R1720344, Lisa R. Johnson, Listing by: Keller Williams Realty Gateway. NYSAMLSs
- $249,9002 bd2 ba1.5k sqft2200 Fort Hill Rd, Phelps, NY 14532For SaleMLS ID #R1698915, Sherry Nowak Cascini, Listing by: Hunt Real Estate ERA/Columbus. NYSAMLSs
- $259,9004 bd2 ba2k sqft4241 South St, Stanley, NY 14561For SaleMLS ID #R1719001, Dawn M. Kane, Listing by: Hunt Real Estate ERA/Columbus. NYSAMLSs
- $249,9003 bd2 ba1.4k sqft67 Angelo St, Geneva, NY 14456For SaleMLS ID #R1720338, Austin J. Lapp, Listing by: Wine Trail Properties, LLC. NYSAMLSs
- $319,9003 bd1 ba1.5k sqft3079 Ferguson Corners Rd, Penn Yan, NY 14527For SaleMLS ID #R1725751, Michael Crane, Listing by: Crane Realty. NYSAMLSs
- $239,9003 bd2 ba1.4k sqft66 Stark St, Waterloo, NY 13165For SaleMLS ID #R1722595, Lisa A. Kapp, Listing by: Century 21 Steve Davoli RE. NYSAMLSs
- $199,9004 bd2 ba2.1k sqft29 Pulteney St, Geneva, NY 14456For SaleMLS ID #R1725146, Kenneth W. Harris, Listing by: Century 21 Steve Davoli RE. NYSAMLSs
- $224,9003 bd1 ba1.1k sqft2046 E Palmyra Port Gibson Rd, Palmyra, NY 14522For SaleMLS ID #R1718170, Robert W. Sloan, Listing by: Howard Hanna. NYSAMLSs
- $299,0003 bd2 ba1.5k sqft1 Cuddeback St, Seneca Falls, NY 13148For SaleMLS ID #R1725015, Peter Porcelli, Listing by: Lake To Lake Real Estate. NYSAMLSs
- $198,0003 bd2 ba1.4k sqft340 Washington St, Geneva, NY 14456For SaleMLS ID #R1723377, Irene Rodriguez, Listing by: Keller Williams Realty Gateway. NYSAMLSs
- $249,9004 bd1 ba1.4k sqft70 Jefferson Ave, Geneva, NY 14456For SaleMLS ID #R1725652, Kenneth W. Harris, Listing by: Century 21 Steve Davoli RE. NYSAMLSs
