Updated throughout and ready for its next owner! This 3 bedroom, 2 full bath home sits on a dead end street in Geneva. The main floor features a living and dining room combination with beautiful wood floors and recessed lighting. The updated kitchen offers granite countertops, stainless steel appliances, generous cabinet storage, and tile flooring, with laundry conveniently located on the main floor. Upstairs, the primary suite features a private bathroom with a walk in shower and a walk in closet. Two additional bedrooms and a second updated full bathroom complete the upstairs. Improvements include central air, new electrical service, and new plumbing. Outside, enjoy a covered patio area, off street parking, and a huge backyard with a deep lot. Upgraded and move-in ready, don't wait!
Active
$249,900
67 Angelo St, Geneva, NY 14456
3beds
1,408sqft
Single Family Residence
Built in 1917
10,497 Square Feet Lot
$243,900 Zestimate®
$177/sqft
$-- HOA
What's special
Central airOff street parkingTwo additional bedroomsRecessed lightingCovered patio areaWalk in closetStainless steel appliances
- 28 days
- 552
- 18
Zillow last checked:
Listing updated:
Listed by:
Wine Trail Properties, LLC 315-536-8004,
Austin J. Lapp 315-536-8004
Source: NYSAMLSs,MLS#: R1720338 Originating MLS: Rochester
Facts & features
Interior
Bedrooms & bathrooms
- Bedrooms: 3
- Bathrooms: 2
- Full bathrooms: 2
Heating
- Gas, Forced Air
Cooling
- Central Air
Appliances
- Included: Dishwasher, Exhaust Fan, Electric Oven, Electric Range, Gas Water Heater, Refrigerator, Range Hood
- Laundry: Main Level
Features
- Granite Counters, Living/Dining Room
- Flooring: Hardwood, Tile, Varies
- Basement: Full
- Has fireplace: No
Interior area
- Total structure area: 1,408
- Total interior livable area: 1,408 sqft
Property
Parking
- Parking features: No Garage
Features
- Levels: Two
- Stories: 2
- Exterior features: Gravel Driveway
Lot
- Size: 10,497 Square Feet
- Dimensions: 35 x 300
- Features: Rectangular, Rectangular Lot
Details
- Parcel number: 32050009001500030250000000
- Special conditions: Standard
Construction
Type & style
- Home type: SingleFamily
- Architectural style: Two Story
- Property subtype: Single Family Residence
Materials
- Aluminum Siding, PEX Plumbing
- Foundation: Poured
- Roof: Shingle
Condition
- Resale
- Year built: 1917
Utilities & green energy
- Sewer: Connected
- Water: Connected, Public
- Utilities for property: High Speed Internet Available, Sewer Connected, Water Connected
Community & HOA
Location
- Region: Geneva
Financial & listing details
- Price per square foot: $177/sqft
- Tax assessed value: $124,200
- Annual tax amount: $4,637
- Date on market: 10/6/2026
- Listing terms: Cash,Conventional,FHA,USDA Loan,VA Loan
Estimated market value
$243,900
$232,000 - $256,000
$2,186/mo
Price history
| Date | Event | Price |
|---|---|---|
| 10/6/2026 | Listed for sale | $249,900+212.4%$177/sqft |
Source:  NYSAMLSs #R1720338 Report a problem | ||
| 6/15/2026 | Sold | $80,000-19.9%$57/sqft |
Source: NYSAMLSs #R1673289 Report a problem | ||
| 5/11/2026 | Pending sale | $99,900$71/sqft |
Source: NYSAMLSs #R1673289 Report a problem | ||
| 4/14/2026 | Listed for sale | $99,900$71/sqft |
Source: NYSAMLSs #R1673289 Report a problem | ||
Public tax history
| Year | Property taxes | Tax assessment |
|---|---|---|
| 2025 | -- | $124,200 |
| 2024 | -- | $124,200 +86.8% |
| 2023 | -- | $66,500 |
| 2022 | -- | $66,500 |
| 2021 | -- | $66,500 |
| 2020 | -- | $66,500 +11.8% |
| 2019 | -- | $59,500 |
| 2018 | -- | $59,500 |
| 2017 | $1,947 | $59,500 |
| 2016 | -- | $59,500 +16.2% |
| 2015 | -- | $51,200 |
| 2014 | -- | $51,200 |
| 2013 | -- | $51,200 +0.6% |
| 2012 | -- | $50,900 |
| 2011 | -- | $50,900 |
| 2010 | -- | $50,900 |
| 2009 | -- | $50,900 |
| 2008 | -- | $50,900 |
| 2007 | -- | $50,900 +7.8% |
| 2006 | -- | $47,200 |
| 2005 | -- | $47,200 +7.3% |
| 2004 | -- | $44,000 |
| 2003 | -- | $44,000 +2.3% |
| 2002 | -- | $43,000 |
| 2001 | -- | $43,000 |
| 2000 | -- | $43,000 |
Find assessor info on the county website
Monthly payment
Climate risks
Neighborhood: 14456
Nearby schools
Schools provided by the listing agent
- District: Geneva
Source: NYSAMLSs. This data may not be complete. We recommend contacting the local school district to confirm school assignments for this home.
Similar homes
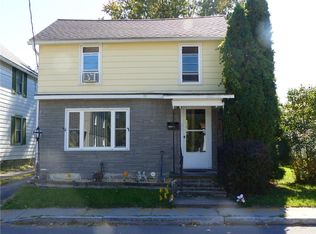
- $229,9004 bd2 ba1.6k sqft338 William St, Geneva, NY 14456For Sale
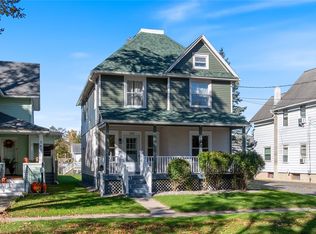
 MLS ID #R1723275, Belinda A. Fratto, Listing by: Howard Hanna. NYSAMLSs
- $239,9003 bd2 ba1.3k sqft320 E North St, Geneva, NY 14456For Sale
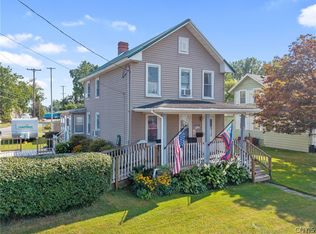 MLS ID #S1694982, Kimberly Tretowicz, Listing by: HHC Realty. NYSAMLSs
- $198,0003 bd2 ba1.4k sqft340 Washington St, Geneva, NY 14456For Sale
 MLS ID #R1723377, Irene Rodriguez, Listing by: Keller Williams Realty Gateway. NYSAMLSs
- $234,9004 bd2 ba1.9k sqft489 W North St, Geneva, NY 14456For Sale
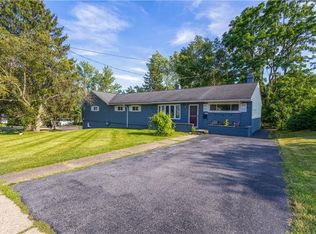 MLS ID #R1723340, Dominic Anthony Venuti, Listing by: Century 21 Steve Davoli RE. NYSAMLSs
- $245,0003 bd1 ba1.5k sqft4854 Wabash Rd, Geneva, NY 14456For SaleMLS ID #R1720344, Lisa R. Johnson, Listing by: Keller Williams Realty Gateway. NYSAMLSs
- $292,9003 bd3 ba1.8k sqft181 Slosson Ln, Geneva, NY 14456For SaleMLS ID #R1700476, Kaycie Japp, Listing by: Howard Hanna. NYSAMLSs
- $374,5004 bd3 ba1.8k sqft555 W North St, Geneva, NY 14456For SaleMLS ID #R1724601, Belinda A. Fratto, Listing by: Howard Hanna. NYSAMLSs
- $149,9003 bd2 ba1.5k sqft164 E North St, Geneva, NY 14456For SaleMLS ID #R1719814, Stephanie Buisch, Listing by: Keller Williams Realty Gateway. NYSAMLSs
- $319,0004 bd2 ba1.5k sqft232 Pulteney St, Geneva, NY 14456For SaleMLS ID #R1701349, Kyle Olschewske, Listing by: Coldwell Banker Finger Lakes. NYSAMLSs
- $349,0003 bd3 ba1.9k sqft1063 County Road 4, Geneva, NY 14456For SaleMLS ID #R1712985, Paul Casanzio, Listing by: Keller Williams Realty Greater Rochester. NYSAMLSs
- $129,9003 bd2 ba1.3k sqft10 Worthington Ave, Geneva, NY 14456For SaleMLS ID #R1718213, Sara Puccia, Listing by: Ivy House Realty LLC. NYSAMLSs
- $149,0004 bd1 ba1.2k sqft16 Avenue C, Geneva, NY 14456For SaleMLS ID #R1705596, Peter Porcelli, Listing by: Lake To Lake Real Estate. NYSAMLSs
- $169,9003 bd1 ba1.2k sqft195 Nursery Ave, Geneva, NY 14456For SaleMLS ID #R1713138, Kenneth W. Harris, Listing by: Century 21 Steve Davoli RE. NYSAMLSs
- $265,0003 bd1 ba1.5k sqft41 Park St, Phelps, NY 14532For SaleMLS ID #R1703499, Samantha R Minns, Listing by: Your Hometown Realty LLC. NYSAMLSs
- $249,9002 bd2 ba1.5k sqft2200 Fort Hill Rd, Phelps, NY 14532For SaleMLS ID #R1698915, Sherry Nowak Cascini, Listing by: Hunt Real Estate ERA/Columbus. NYSAMLSs
- $294,0003 bd2 ba1.3k sqft50 Race St, Dresden, NY 14441For SaleMLS ID #R1726509, Maren M. Trombley, Listing by: The Spurling Group Real Estate LLC. NYSAMLSs
- $269,9004 bd2 ba2k sqft4241 South St, Stanley, NY 14561For SaleMLS ID #R1719001, Dawn M. Kane, Listing by: Hunt Real Estate ERA/Columbus. NYSAMLSs
- $149,9004 bd2 ba1.8k sqft199 William St, Geneva, NY 14456For SaleMLS ID #R1700981, Joshua Max Briner, Listing by: Keller Williams Realty Gateway. NYSAMLSs
- $174,5003 bd1 ba1.2k sqft328 Washington St, Geneva, NY 14456For SaleMLS ID #R1691055, Kyle Olschewske, Listing by: Coldwell Banker Finger Lakes. NYSAMLSs
