Welcome to your own private retreat in the heart of the Finger Lakes! Set on over 2 wooded acres in Dresden, this beautifully renovated 3 bedroom, 2 bath home offers the rare combination of complete modern updates, peaceful privacy, and convenient access to all the amenities this charming area has to offer.
The home has been fully renovated from top to bottom, including a new roof, furnace, water heater, siding, windows, flooring, walls, electrical, plumbing, kitchen, appliances and much more. The open interior features an inviting layout with plenty of natural light, contemporary finishes, and comfortable living spaces designed for both everyday living and entertaining. Outside enjoy the tranquility of your secluded, wooded acreage while still being just a short walkable distance from Dresden's parks, wineries, breweries, ice cream, restaurants, and the beautiful shores of Seneca Lake. It's the best of both worlds—town conveniences and Finger Lakes recreation just steps away, with peace and privacy of your own expansive property. A functional auxiliary wood stove in the basement provides an additional heating option and adds flexibility during the colder months. With public water, extensive recent renovations, acreage, and an exceptional location, this property is ready to enjoy from day one.
Whether you're looking for a turnkey forever home, a peaceful Finger Lakes getaway, or a potential short term rental, this one checks all the boxes. Come experience the Finger Lakes lifestyle that make this Dresden property such a special find! Delayed Negotiations until Monday 9/21 at 5pm.
Active
Price cut: $27K (9/22)
$298,000
50 Race St, Dresden, NY 14441
3beds
1,344sqft
Single Family Residence
Built in 1982
2.54 Acres Lot
$-- Zestimate®
$222/sqft
$-- HOA
What's special
Contemporary finishesNew roof
- 31 days
- 1,320
- 131
Zillow last checked:
Listing updated:
Listed by:
The Spurling Group Real Estate LLC 585-944-4783,
Maren M. Trombley 585-944-4783
Source: NYSAMLSs,MLS#: R1713265 Originating MLS: Rochester
Originating MLS: RochesterFacts & features
Interior
Bedrooms & bathrooms
- Bedrooms: 3
- Bathrooms: 2
- Full bathrooms: 2
- Main level bathrooms: 2
- Main level bedrooms: 3
Heating
- Propane, Forced Air, Wood
Appliances
- Included: Dishwasher, Electric Cooktop, Electric Oven, Electric Range, Electric Water Heater, Microwave, Refrigerator
- Laundry: Accessible Utilities or Laundry, Main Level
Features
- Ceiling Fan(s), Separate/Formal Living Room, Living/Dining Room, Pantry, Natural Woodwork, Bedroom on Main Level, Main Level Primary, Primary Suite, Programmable Thermostat
- Flooring: Carpet, Luxury Vinyl, Varies
- Windows: Thermal Windows
- Basement: Exterior Entry,Full,Walk-Up Access
- Number of fireplaces: 1
Interior area
- Total structure area: 1,344
- Total interior livable area: 1,344 sqft
Property
Parking
- Parking features: No Garage
Accessibility
- Accessibility features: Accessible Bedroom, Low Threshold Shower
Features
- Levels: One
- Stories: 1
- Patio & porch: Open, Porch
- Exterior features: Gravel Driveway, Private Yard, See Remarks, Propane Tank - Leased
Lot
- Size: 2.54 Acres
- Dimensions: 100 x 520
- Features: Irregular Lot, Residential Lot, Wooded
Details
- Parcel number: 57360104006900010170000000
- Special conditions: Standard
Construction
Type & style
- Home type: SingleFamily
- Architectural style: Ranch
- Property subtype: Single Family Residence
Materials
- Blown-In Insulation, Block, Concrete, Spray Foam Insulation, Vinyl Siding, Copper Plumbing, PEX Plumbing
- Foundation: Block
- Roof: Asphalt,Shingle
Condition
- Resale
- Year built: 1982
Utilities & green energy
- Electric: Circuit Breakers
- Sewer: Septic Tank
- Water: Connected, Public
- Utilities for property: Electricity Connected, Water Connected
Green energy
- Energy efficient items: Appliances
Community & HOA
Location
- Region: Dresden
Financial & listing details
- Price per square foot: $222/sqft
- Tax assessed value: $66,500
- Annual tax amount: $4,998
- Date on market: 9/9/2026
- Listing terms: Cash,Conventional,FHA,USDA Loan,VA Loan
Estimated market value
Not available
Estimated sales range
Not available
Not available
Price history
| Date | Event | Price |
|---|---|---|
| 9/22/2026 | Price change | $298,000-8.3%$222/sqft |
Source:  NYSAMLSs #R1713265 Report a problem NYSAMLSs #R1713265 Report a problem | ||
| 9/9/2026 | Listed for sale | $325,000+550%$242/sqft |
Source: NYSAMLSs #R1713265 Report a problem | ||
| 4/13/2026 | Sold | $50,000$37/sqft |
Source: Public Record Report a problem | ||
Public tax history
| Year | Property taxes | Tax assessment |
|---|---|---|
| 2025 | -- | $66,500 |
| 2024 | -- | $66,500 +42.4% |
| 2023 | -- | $46,700 |
| 2022 | -- | $46,700 |
| 2021 | -- | $46,700 |
| 2020 | -- | $46,700 |
| 2019 | -- | $46,700 +16.5% |
| 2018 | -- | $40,100 |
| 2017 | $811 +111.6% | $40,100 |
| 2016 | $383 | $40,100 |
| 2015 | -- | $40,100 +1.5% |
| 2014 | -- | $39,500 |
| 2013 | -- | $39,500 |
| 2012 | -- | $39,500 |
| 2011 | -- | $39,500 |
| 2010 | -- | $39,500 |
| 2009 | -- | $39,500 +1.8% |
| 2008 | -- | $38,800 +2.6% |
| 2007 | -- | $37,800 |
| 2006 | -- | $37,800 -18% |
| 2005 | -- | $46,100 |
| 2004 | -- | $46,100 +39.7% |
| 2003 | -- | $33,000 |
| 2002 | -- | $33,000 |
| 2001 | -- | $33,000 |
| 2000 | -- | $33,000 |
Find assessor info on the county website
Monthly payment
Climate risks
Neighborhood: 14441
Nearby schools
Schools provided by the listing agent
- Elementary: Penn Yan Elementary
- Middle: Penn Yan Middle
- High: Penn Yan Academy
- District: Penn Yan
Source: NYSAMLSs. This data may not be complete. We recommend contacting the local school district to confirm school assignments for this home.

Similar homes
- $329,0003 bd2 ba1.2k sqft292 Strait Ln, Himrod, NY 14842For Sale
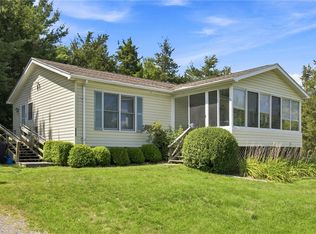
 MLS ID #R1704392, Dale A Lane, Listing by: Keuka Lake & Land Realty. NYSAMLSs
 - $289,9004 bd3 ba1.9k sqft108 Burns Ter, Penn Yan, NY 14527For Sale
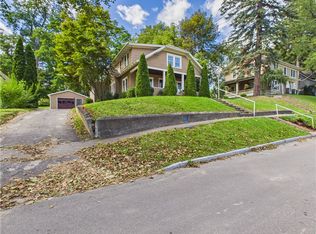 MLS ID #R1711339, Linnea F. Muller, Listing by: Empire Realty Group. NYSAMLSs
 - $325,0003 bd2 ba1.1k sqft2867 Merritt Hill Rd, Penn Yan, NY 14527For Sale
 MLS ID #R1707969, Alvaro Chavez-Gonzalez, Listing by: Keuka Lake & Land Realty. NYSAMLSs
 - $325,0003 bd2 ba1.2k sqft240 Plum Point Rd #1, Himrod, NY 14842For Sale
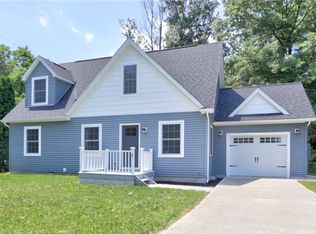 MLS ID #R1671408, John P. Parrott III, Listing by: Coldwell Banker Finger Lakes. NYSAMLSs
 - $319,0003 bd2 ba1.2k sqft240 Plum Point Rd #13, Himrod, NY 14842For SaleMLS ID #R1671420, John P. Parrott III, Listing by: Coldwell Banker Finger Lakes. NYSAMLSs
- $344,9003 bd2 ba1.4k sqft440 Armstrong Rd, Geneva, NY 14456For SaleMLS ID #R1700812, Belinda A. Fratto, Listing by: Howard Hanna. NYSAMLSs
- $289,0003 bd2 ba1.3k sqft4172 Ferguson Corners Rd, Rushville, NY 14544For SaleMLS ID #R1718598, Jeremiah Horning, Listing by: Wine Trail Properties, LLC. NYSAMLSs
- $269,9004 bd2 ba2k sqft4241 South St, Stanley, NY 14561For SaleMLS ID #R1719001, Dawn M. Kane, Listing by: Hunt Real Estate ERA/Columbus. NYSAMLSs
- $344,9003 bd2 ba1.4k sqft444 Armstrong Rd, Geneva, NY 14456For SaleMLS ID #R1700816, Belinda A. Fratto, Listing by: Howard Hanna. NYSAMLSs
- $249,9003 bd2 ba1.2k sqft240 Plum Point Rd #16, Himrod, NY 14842For SaleMLS ID #R1683946, John P. Parrott III, Listing by: Coldwell Banker Finger Lakes. NYSAMLSs
- $294,9003 bd3 ba1.8k sqft181 Slosson Ln, Geneva, NY 14456For SaleMLS ID #R1700476, Kaycie Japp, Listing by: Howard Hanna. NYSAMLSs
- $299,9004 bd2 ba1.6k sqft8199 County Road 131, Lodi, NY 14860For SaleMLS ID #R1697229, Nicholas M. Davoli, Listing by: Century 21 Steve Davoli RE. NYSAMLSs
- $299,0003 bd2 ba1.2k sqft240 Plum Point Rd #2, Himrod, NY 14842New ConstructionMLS ID #R1680479, John P. Parrott III, Listing by: Coldwell Banker Finger Lakes. NYSAMLSs
- $340,0003 bd2 ba1.3k sqft325 Mahaney Rd, King Ferry, NY 13081For SaleMLS ID #R1701613, Melissa Miller Fedrizzi, Listing by: RE/MAX In Motion. NYSAMLSs
- $334,9003 bd3 ba1.7k sqft4588 Stever Hill Rd, Branchport, NY 14418For SaleMLS ID #R1701703, Raymond Emery, Listing by: Keuka Lake & Land Realty. NYSAMLSs
- $359,0003 bd3 ba1.9k sqft1063 County Road 4, Geneva, NY 14456For SaleMLS ID #R1712985, Paul Casanzio, Listing by: Keller Williams Realty Greater Rochester. NYSAMLSs
- $289,0002 bd1 ba866 sqft3861 Keysor Rd, Naples, NY 14512For SaleMLS ID #R1709682, Lisa M Dittman, Listing by: Howard Hanna The Rohr Agency. NYSAMLSs
- $249,0003 bd2 ba1.6k sqft2232 E Seneca St, Ovid, NY 14521For SaleMLS ID #R1710227, Shelly A. Bachman, Listing by: Lake To Lake Real Estate. NYSAMLSs
- $360,0003 bd2 ba1.5k sqft2411 Jennings Rd, Watkins Glen, NY 14891For SaleMLS ID #R1701645, Shawna Lott, Listing by: Franzese Real Estate. NYSAMLSs
