Where Country meets Convenience. Welcome to 325 Mahaney Road, a custom-built 2016 home offering modern comfort, an easy floor plan, and low-maintenance living in a peaceful country setting. Situated on 1.37 acres and surrounded by farmland, this property offers privacy and open views while remaining convenient to Ithaca, Auburn, and Cortland.
The home provides approximately 1,340 square feet of finished living space, excluding the sun porch. Vaulted ceilings and large windows fill the interior with natural light, creating a bright, open atmosphere. The spacious kitchen features expansive counter space and a practical layout for everyday cooking, entertaining, and gathering with family and friends.
The sun porch offers a relaxing place to enjoy morning coffee, seasonal views, reading, or indoor plants. The primary bedroom includes a private ensuite bath, while the dedicated laundry and mudroom add convenient storage and functionality. Central air conditioning and newer construction help make the home comfortable, efficient, and easy to maintain.
An attached two-car garage provides direct access and protected parking. The newer 30-by-40-foot pole barn offers excellent space for vehicles, equipment, recreational items, hobbies, storage, or a workshop.
Outside, established fruit trees and berry bushes add charm and the opportunity to enjoy homegrown produce. The manageable acreage provides room to garden, relax, and enjoy the outdoors without the upkeep of a large parcel.
Located approximately 12 miles from Lansing Village and 18 miles from Cornell University, this property offers a desirable combination of rural tranquility and regional convenience. Custom built, carefully maintained, and thoughtfully designed, 325 Mahaney Road is ready for comfortable country living.
Active
Price cut: $8.8K (9/5)
$340,000
325 Mahaney Rd, King Ferry, NY 13081
3beds
1,340sqft
Single Family Residence
Built in 2016
1.37 Acres Lot
$-- Zestimate®
$254/sqft
$-- HOA
What's special
Modern comfortCentral air conditioningEasy floor planBright open atmosphereSurrounded by farmlandPrivacy and open viewsVaulted ceilings
- 60 days
- 741
- 33
Zillow last checked:
Listing updated:
Listed by:
RE/MAX In Motion 607-277-1500,
Melissa Miller Fedrizzi 607-351-1995,
Michelle A Miller 607-279-3071,
RE/MAX In Motion
Source: NYSAMLSs,MLS#: R1701613 Originating MLS: Ithaca Board of Realtors
Originating MLS: Ithaca Board of RealtorsFacts & features
Interior
Bedrooms & bathrooms
- Bedrooms: 3
- Bathrooms: 2
- Full bathrooms: 2
- Main level bathrooms: 2
- Main level bedrooms: 3
Heating
- Propane, Forced Air
Cooling
- Central Air
Appliances
- Included: Dishwasher, Gas Oven, Gas Range, Propane Water Heater, Refrigerator
- Laundry: Main Level
Features
- Ceiling Fan(s), Cathedral Ceiling(s), Eat-in Kitchen, Granite Counters, Great Room, Kitchen/Family Room Combo, Bedroom on Main Level, Bath in Primary Bedroom, Main Level Primary, Primary Suite, Workshop
- Flooring: Hardwood, Laminate, Varies
- Basement: Crawl Space
- Has fireplace: No
Interior area
- Total structure area: 1,340
- Total interior livable area: 1,340 sqft
Video & virtual tour
Property
Parking
- Total spaces: 6
- Parking features: Attached, Detached, Garage, Garage Door Opener, Shared Driveway
- Attached garage spaces: 6
Features
- Levels: One
- Stories: 1
- Exterior features: Gravel Driveway, Propane Tank - Leased
Lot
- Size: 1.37 Acres
- Dimensions: 221 x 288
- Features: Agricultural, Irregular Lot
Details
- Additional structures: Barn(s), Outbuilding
- Parcel number: 05300024700000010041220000
- Special conditions: Standard
Construction
Type & style
- Home type: SingleFamily
- Architectural style: Ranch
- Property subtype: Single Family Residence
Materials
- Frame, Spray Foam Insulation, Vinyl Siding
- Foundation: Block
- Roof: Asphalt
Condition
- Resale
- Year built: 2016
Utilities & green energy
- Electric: Circuit Breakers
- Sewer: Septic Tank
- Water: Well
- Utilities for property: High Speed Internet Available
Community & HOA
Location
- Region: King Ferry
Financial & listing details
- Price per square foot: $254/sqft
- Tax assessed value: $135,000
- Annual tax amount: $3,037
- Date on market: 7/27/2026
- Listing terms: Cash,Conventional,FHA,USDA Loan,VA Loan
Estimated market value
Not available
Estimated sales range
Not available
Not available
Price history
| Date | Event | Price |
|---|---|---|
| 9/5/2026 | Price change | $340,000-2.5%$254/sqft |
Source:  NYSAMLSs #R1701613 Report a problem NYSAMLSs #R1701613 Report a problem | ||
| 7/27/2026 | Listed for sale | $348,800+36.8%$260/sqft |
Source: NYSAMLSs #R1701613 Report a problem | ||
| 11/15/2024 | Sold | $255,000-5.6%$190/sqft |
Source: NYSAMLSs #S1556678 Report a problem | ||
| 9/16/2024 | Contingent | $270,000$201/sqft |
Source: NYSAMLSs #S1556678 Report a problem | ||
| 8/22/2024 | Price change | $270,000-3.6%$201/sqft |
Source: NYSAMLSs #S1556678 Report a problem | ||
| 8/3/2024 | Listed for sale | $280,000+24.4%$209/sqft |
Source: NYSAMLSs #S1556678 Report a problem | ||
| 11/12/2021 | Sold | $225,000+0.5%$168/sqft |
Source: NYSAMLSs #IB405242 Report a problem | ||
| 9/6/2021 | Pending sale | $223,800$167/sqft |
Source: NYSAMLSs #R1362661 Report a problem | ||
| 9/6/2021 | Contingent | $223,800$167/sqft |
Source:  ITMLS #405242 Report a problem ITMLS #405242 Report a problem | ||
| 8/25/2021 | Listed for sale | $223,800$167/sqft |
Source: ITMLS #405242 Report a problem | ||
Public tax history
Tax history is unavailable.
Monthly payment
Climate risks
Neighborhood: 13081
Nearby schools
Schools provided by the listing agent
- Elementary: Southern Cayuga Elementary
- District: Southern Cayuga
Source: NYSAMLSs. This data may not be complete. We recommend contacting the local school district to confirm school assignments for this home.
Similar homes
- $375,0004 bd3 ba1.8k sqft9307 Route 96, Trumansburg, NY 14886For Sale By Owner
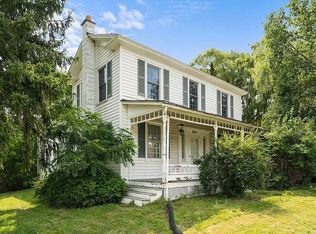
- $315,0003 bd2 ba1.4k sqft1150 Auburn Rd, Groton, NY 13073For Sale
 MLS ID #R1711435, Michele Smith, Listing by: Re/Max Plus. NYSAMLSs
 - $439,0003 bd2 ba1.6k sqft1475 Route 90, King Ferry, NY 13081For Sale
 MLS ID #S1702072, Caitlin Noonan, Listing by: Lake Country Real Estate. NYSAMLSs
 - $359,9003 bd3 ba1.8k sqft1013 Lake Como Rd, Cortland, NY 13045For Sale
 MLS ID #S1714564, Kristopher Buchan, Listing by: Tompkins Cortland Real Estate. NYSAMLSs
 - $329,0003 bd2 ba1.2k sqft292 Strait Ln, Himrod, NY 14842For SaleMLS ID #R1704392, Dale A Lane, Listing by: Keuka Lake & Land Realty. NYSAMLSs
- $345,0003 bd2 ba1.6k sqft1235 Trumansburg Rd, Ithaca, NY 14850For SaleMLS ID #R1705833, Heather Gowe, Listing by: Keller Williams Realty. NYSAMLSs
- $385,0003 bd3 ba1.6k sqft28 Leslo Ln, Newfield, NY 14867For SaleMLS ID #R1709005, Vincent Ferrara, Listing by: Howard Hanna S Tier Inc. NYSAMLSs
- $369,0003 bd3 ba1.4k sqft358 Bostwick Rd, Ithaca, NY 14850For SaleMLS ID #R1703415, Andrew Schreck, Listing by: Warren Real Estate of Ithaca Inc. (Downtown). NYSAMLSs
- $314,0004 bd2 ba1.8k sqft5080 Skinner Hill Rd, Moravia, NY 13118For SaleMLS ID #S1704688, Eric Berney, Listing by: Hunt Real Estate Era. NYSAMLSs
- $315,0003 bd1 ba1.6k sqft935 Cliff St, Ithaca, NY 14850For SaleMLS ID #R1683819, Rebecca McCutcheon, Listing by: Howard Hanna S Tier Inc. NYSAMLSs
- $254,9003 bd1 ba1.3k sqft508 Spring St, Groton, NY 13073For SaleMLS ID #R1717053, Jamie L Jones, Listing by: Howard Hanna S Tier Inc. NYSAMLSs
- $238,0002 bd1 ba1.2k sqft286 Holden Rd, Lansing, NY 14882For SaleMLS ID #R1689257, Bethany Huey, Listing by: Warren Real Estate of Ithaca Inc. (Downtown). NYSAMLSs
- $339,0004 bd2 ba1.8k sqft5715 State Route 38a, Auburn, NY 13021For SaleMLS ID #S1696180, Michael DeRosa, Listing by: Michael DeRosa Exchange. NYSAMLSs
- $325,0003 bd2 ba1.2k sqft240 Plum Point Rd #1, Himrod, NY 14842For SaleMLS ID #R1671408, John P. Parrott III, Listing by: Coldwell Banker Finger Lakes. NYSAMLSs
- $359,0004 bd2 ba1.2k sqft325 Center St, Ithaca, NY 14850For SaleMLS ID #R1717482, Garrett Venuto, Listing by: Warren Real Estate of Ithaca Inc.. NYSAMLSs
- $319,0003 bd2 ba1.2k sqft240 Plum Point Rd #13, Himrod, NY 14842For SaleMLS ID #R1671420, John P. Parrott III, Listing by: Coldwell Banker Finger Lakes. NYSAMLSs
- $280,0003 bd2 ba1.4k sqft1669 Dryden Rd, Freeville, NY 13068For SaleMLS ID #R1714126, Kathleen Spooner, Listing by: Warren Real Estate of Ithaca Inc. (Downtown). NYSAMLSs
- $389,9003 bd2 ba1k sqft4966 & 00 Martin Rd, Auburn, NY 13021For SaleMLS ID #S1709987, Tammy L Frendak, Listing by: Howard Hanna Real Estate. NYSAMLSs
- $425,0003 bd2 ba1.6k sqft289 Etna Rd, Ithaca, NY 14850For SaleMLS ID #R1709425, Melissa B Shames, Listing by: Howard Hanna S Tier Inc. NYSAMLSs
- $399,9003 bd2 ba1.3k sqft808 S Plain St, Ithaca, NY 14850For SaleMLS ID #R1708480, Melissa B Shames, Listing by: Howard Hanna S Tier Inc. NYSAMLSs
