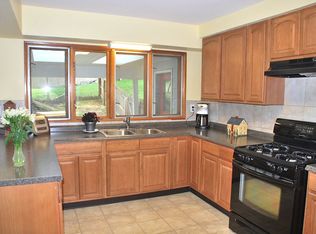
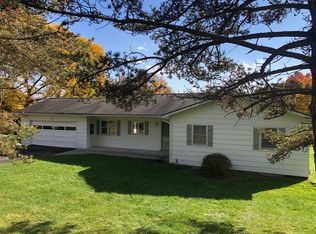
Welcome to West Hill! This spacious three-bedroom ranch offers an incredible opportunity to create your dream home. Inside, you’ll find bright and generously sized rooms with hardwood floors and abundant closet space throughout. The large covered patio with skylights provides the perfect spot for relaxing or entertaining, while overlooking the deep, park-like backyard. The walkout basement, already plumbed for a bathroom, is ready to double your living space—add another bedroom and ideal for a future in-law suite or recreation area. Step outside to enjoy the sparkling fiberglass inground pool, perfect for summer fun. An oversized two-car detached garage offers ample space for vehicles plus a workshop area. While the home does need some work, it’s full of potential and waiting for your personal touch. Enjoy the convenience of quick access to all of these amenities: • Buttermilk Falls State Park – just over 1 mile away • Wegmans & Trader Joe’s – 1–2 miles for shopping convenience • Downtown Ithaca Commons – dining, shopping, and culture minutes away • Cornell University & Ithaca College – 5–10 minute drive.
Active
$349,000
555 Elm Street Ext, Ithaca, NY 14850
3beds
1,340sqft
Single Family Residence
Built in 1959
0.81 Acres Lot
$-- Zestimate®
$260/sqft
$-- HOA
What's special
Deep park-like backyardSparkling fiberglass inground poolOversized two-car detached garageSpacious three-bedroom ranchAbundant closet space throughoutHardwood floors
- 2 days
- 274
- 14
Zillow last checked:
Listing updated:
Listed by:
Century 21 North East 607-757-2100,
Edna Pauly 607-757-2100
Source: NYSAMLSs,MLS#: R1718382 Originating MLS: Otsego-Delaware
Originating MLS: Otsego-DelawareFacts & features
Interior
Bedrooms & bathrooms
- Bedrooms: 3
- Bathrooms: 1
- Full bathrooms: 1
- Main level bathrooms: 1
- Main level bedrooms: 3
Heating
- Other, See Remarks, Baseboard
Cooling
- Other, See Remarks, Window Unit(s)
Appliances
- Included: Dryer, Exhaust Fan, Refrigerator, Range Hood, See Remarks, Water Heater, Washer
- Laundry: In Basement
Features
- Breakfast Bar, Bathroom Rough-In, Ceiling Fan(s), Separate/Formal Dining Room, Entrance Foyer, Home Office, Storage, Skylights, Window Treatments, Bedroom on Main Level, Convertible Bedroom, Main Level Primary, Workshop
- Flooring: Hardwood, Tile, Varies
- Windows: Drapes, Skylight(s)
- Basement: Full,Walk-Out Access
- Has fireplace: No
Interior area
- Total structure area: 1,340
- Total interior livable area: 1,340 sqft
Property
Parking
- Total spaces: 2
- Parking features: Detached, Electricity, Garage, Storage, Other
- Garage spaces: 2
Accessibility
- Accessibility features: Accessible Bedroom
Features
- Levels: One
- Stories: 1
- Patio & porch: Covered, Porch
- Exterior features: Pool
- Pool features: In Ground
Lot
- Size: 0.81 Acres
- Dimensions: 130 x 300
- Features: Rectangular, Rectangular Lot, Residential Lot
Details
- Parcel number: 50308902900000070020000000
- Special conditions: Standard
Construction
Type & style
- Home type: SingleFamily
- Architectural style: Ranch
- Property subtype: Single Family Residence
Materials
- Aluminum Siding, Attic/Crawl Hatchway(s) Insulated, PEX Plumbing
- Foundation: Block
- Roof: Asphalt,Architectural,Shingle
Condition
- Resale
- Year built: 1959
Utilities & green energy
- Electric: Circuit Breakers
- Sewer: Septic Tank
- Water: Not Connected, Public, Well
- Utilities for property: Cable Available, High Speed Internet Available, Sewer Available, Water Available
Community & HOA
Community
- Subdivision: West Hill
Location
- Region: Ithaca
Financial & listing details
- Price per square foot: $260/sqft
- Tax assessed value: $325,000
- Annual tax amount: $8,186
- Date on market: 9/28/2026
- Cumulative days on market: 355 days
- Listing terms: Cash,Conventional,Rehab Financing
Estimated market value
Not available
Estimated sales range
Not available
Not available
Price history
| Date | Event | Price |
|---|---|---|
| 9/29/2026 | Listed for sale | $349,000-0.3%$260/sqft |
Source:  NYSAMLSs #R1718382 Report a problem NYSAMLSs #R1718382 Report a problem | ||
| 9/1/2026 | Listing removed | $349,900$261/sqft |
Source: NYSAMLSs #R1667273 Report a problem | ||
| 5/15/2026 | Price change | $349,900-7.9%$261/sqft |
Source: NYSAMLSs #R1667273 Report a problem | ||
| 3/17/2026 | Listed for sale | $379,900$284/sqft |
Source: NYSAMLSs #R1667273 Report a problem | ||
| 3/16/2026 | Listing removed | $379,900$284/sqft |
Source: NYSAMLSs #R1654561 Report a problem | ||
| 12/12/2025 | Price change | $379,900+35.7%$284/sqft |
Source: NYSAMLSs #R1654561 Report a problem | ||
| 12/11/2025 | Listed for sale | $279,900-28%$209/sqft |
Source: NYSAMLSs #R1654561 Report a problem | ||
| 12/8/2025 | Listing removed | $389,000$290/sqft |
Source: NYSAMLSs #R1636223 Report a problem | ||
| 11/7/2025 | Price change | $389,000-1.3%$290/sqft |
Source: NYSAMLSs #R1636223 Report a problem | ||
| 10/10/2025 | Price change | $394,000-1.3%$294/sqft |
Source: NYSAMLSs #R1636223 Report a problem | ||
| 9/7/2025 | Listed for sale | $399,000$298/sqft |
Source: NYSAMLSs #R1636223 Report a problem | ||
Public tax history
Tax history is unavailable.
Monthly payment
Climate risks
Neighborhood: 14850
Nearby schools
Schools provided by the listing agent
- Elementary: Cayuga Heights Elementary
- Middle: Boynton Middle
- High: Ithaca Senior High
- District: Ithaca
Source: NYSAMLSs. This data may not be complete. We recommend contacting the local school district to confirm school assignments for this home.
Similar homes
- $369,0003 bd3 ba1.4k sqft358 Bostwick Rd, Ithaca, NY 14850For Sale
 MLS ID #R1703415, Andrew Schreck, Listing by: Warren Real Estate of Ithaca Inc. (Downtown). NYSAMLSs
 - $359,0004 bd2 ba1.2k sqft325 Center St, Ithaca, NY 14850For Sale
 MLS ID #R1717482, Garrett Venuto, Listing by: Warren Real Estate of Ithaca Inc.. NYSAMLSs
 - $345,0003 bd2 ba1.6k sqft1235 Trumansburg Rd, Ithaca, NY 14850For Sale
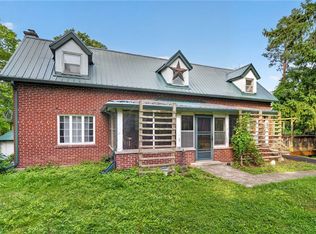 MLS ID #R1705833, Heather Gowe, Listing by: Keller Williams Realty. NYSAMLSs
 - $340,0003 bd1 ba1.1k sqft104 Joanne Dr, Ithaca, NY 14850For Sale
 MLS ID #R1690923, Havana Jorrin, Listing by: Warren Real Estate of Ithaca Inc.. NYSAMLSs
 - $359,0004 bd2 ba1.8k sqft804 Snyder Hill Rd, Ithaca, NY 14850For SaleMLS ID #R1702529, Gillian Ryan, Listing by: Warren Real Estate of Ithaca Inc.. NYSAMLSs
- $315,0003 bd1 ba1.6k sqft935 Cliff St, Ithaca, NY 14850For SaleMLS ID #R1683819, Rebecca McCutcheon, Listing by: Howard Hanna S Tier Inc. NYSAMLSs
- $359,5002 bd1 ba1.1k sqft411 Warren Rd, Ithaca, NY 14850For SaleMLS ID #R1706123, Laurel Guy, Listing by: Warren Real Estate of Ithaca Inc. (Downtown). NYSAMLSs
- $399,9003 bd2 ba1.3k sqft808 S Plain St, Ithaca, NY 14850For SaleMLS ID #R1708480, Melissa B Shames, Listing by: Howard Hanna S Tier Inc. NYSAMLSs
- $380,0003 bd2 ba1.4k sqft8 Oakcrest Rd, Ithaca, NY 14850For SaleMLS ID #R1686287, Karen Hollands, Listing by: Howard Hanna S Tier Inc. NYSAMLSs
- $349,9004 bd2 ba1.5k sqft210 Mount Pleasant Rd, Ithaca, NY 14850For SaleMLS ID #S1677920, Kristopher Buchan, Listing by: Tompkins Cortland Real Estate. NYSAMLSs
- $339,0004 bd3 ba1.8k sqft71 Besemer Rd, Ithaca, NY 14850For SaleMLS ID #R1706095, Kyle Steele, Listing by: Howard Hanna S Tier Inc. NYSAMLSs
- $399,0003 bd3 ba1.3k sqft115 Burleigh Dr, Ithaca, NY 14850For SaleMLS ID #R1703103, Zoe Leonard, Listing by: Howard Hanna S Tier Inc. NYSAMLSs
- $425,0003 bd2 ba1.5k sqft694 Snyder Hill Rd, Ithaca, NY 14850For SaleMLS ID #R1704123, Karen Hollands, Listing by: Howard Hanna S Tier Inc. NYSAMLSs
- $309,0003 bd2 ba1.4k sqft309 S Plain St, Ithaca, NY 14850For SaleMLS ID #R1707977, Ellen Morris-Knower, Listing by: Howard Hanna S Tier Inc. NYSAMLSs
- $335,0003 bd2 ba1.3k sqft113 W York St, Ithaca, NY 14850For SaleMLS ID #R1676034, Anne Bezio, Listing by: Warren Real Estate-Corning. NYSAMLSs
- $355,3653 bd1 ba1.3k sqft218 Pleasant St, Ithaca, NY 14850For SaleMLS ID #R1690497, Brian DeYoung, Listing by: Berkshire Hathaway HomeServices Heritage Realty. NYSAMLSs
- $375,0003 bd2 ba1.8k sqft311 S Plain St, Ithaca, NY 14850For SaleMLS ID #R1677762, Terri Starr, Listing by: Howard Hanna S Tier Inc. NYSAMLSs
- $290,0003 bd1 ba960 sqft110 Ridgecrest Rd, Ithaca, NY 14850For SaleMLS ID #R1713388, Heather Gowe, Listing by: Keller Williams Realty. NYSAMLSs
- $360,0004 bd2 ba1.6k sqft201 Pleasant St, Ithaca, NY 14850For SaleMLS ID #R1691861, Brian DeYoung, Listing by: Berkshire Hathaway HomeServices Heritage Realty. NYSAMLSs
- $312,0004 bd2 ba1.4k sqft908 Dryden Rd, Ithaca, NY 14850For SaleMLS ID #R1711694, Karyn Scott, Listing by: Howard Hanna S Tier Inc. NYSAMLSs
