Life has been brought back to this beautiful home perfectly situated in the heart of downtown Ithaca. Just a short stroll to the Commons and an easy bike ride to the Farmers Market, this location offers the best of city living with a neighborhood feel. Gorgeous front porch to unwind on, or if you are looking for privacy check out the back deck!
Inside, you'll find a bright and versatile office space with brand new flooring that can be closed off with double glass doors, ideal for working from home or creating a private den. The kitchen features a functional island that adds both prep space and a natural gathering spot. Cozy up on the couch in the living room and enjoy the gas fireplace. Upstairs you will find 3 spacious bedrooms a full bathroom with a laundry closet.
Step outside to enjoy a spacious back deck and yard area, perfect for relaxing, gardening, or entertaining. Off-street parking adds another great convenience feature to this home.
This home blends comfort, character, and an unbeatable location. An ideal opportunity to enjoy everything Ithaca has to offer.
Active
$375,000
311 S Plain St, Ithaca, NY 14850
3beds
1,826sqft
Single Family Residence
Built in 1900
4,425 Square Feet Lot
$-- Zestimate®
$205/sqft
$-- HOA
What's special
Gas fireplaceBack deckOff-street parkingGorgeous front porchDouble glass doorsBrand new flooringNatural gathering spot
- 162 days
- 387
- 25
Zillow last checked:
Listing updated:
Listed by:
Howard Hanna S Tier Inc 607-257-0800,
Terri Starr 607-220-4555
Source: NYSAMLSs,MLS#: R1677762 Originating MLS: Ithaca Board of Realtors
Originating MLS: Ithaca Board of RealtorsFacts & features
Interior
Bedrooms & bathrooms
- Bedrooms: 3
- Bathrooms: 2
- Full bathrooms: 1
- 1/2 bathrooms: 1
- Main level bathrooms: 1
Bedroom 1
- Level: Second
- Dimensions: 15.00 x 16.00
Bedroom 2
- Level: Second
- Dimensions: 16.00 x 15.00
Bedroom 3
- Level: Second
- Dimensions: 10.00 x 15.00
Dining room
- Level: First
- Dimensions: 8.00 x 16.00
Family room
- Level: First
- Dimensions: 17.00 x 16.00
Kitchen
- Level: First
- Dimensions: 16.00 x 15.00
Living room
- Level: First
- Dimensions: 17.00 x 10.00
Other
- Level: First
- Dimensions: 11.00 x 16.00
Heating
- Gas, Forced Air
Appliances
- Included: Dryer, Dishwasher, Electric Cooktop, Gas Oven, Gas Range, Gas Water Heater, Microwave, Refrigerator, Washer
- Laundry: Upper Level
Features
- Ceiling Fan(s), Den, Separate/Formal Dining Room, Kitchen Island, Partially Furnished, Skylights, Window Treatments
- Flooring: Carpet, Ceramic Tile, Hardwood, Laminate, Varies
- Windows: Drapes, Skylight(s)
- Basement: Crawl Space,Sump Pump
- Number of fireplaces: 1
Interior area
- Total structure area: 1,826
- Total interior livable area: 1,826 sqft
Video & virtual tour
Property
Parking
- Parking features: No Garage
Features
- Levels: Two
- Stories: 2
- Patio & porch: Covered, Deck, Porch
- Exterior features: Deck, Fence, Gravel Driveway
- Fencing: Partial
Lot
- Size: 4,425 Square Feet
- Dimensions: 46 x 96
- Features: Near Public Transit, Rectangular, Rectangular Lot
Details
- Parcel number: 50070008000000050120000000
- Special conditions: Standard
Construction
Type & style
- Home type: SingleFamily
- Architectural style: Two Story
- Property subtype: Single Family Residence
Materials
- Wood Siding
- Foundation: Stone
- Roof: Asphalt
Condition
- Resale
- Year built: 1900
Utilities & green energy
- Electric: Circuit Breakers
- Sewer: Connected
- Water: Connected, Public
- Utilities for property: Cable Available, Electricity Connected, High Speed Internet Available, Sewer Connected, Water Connected
Community & HOA
Location
- Region: Ithaca
Financial & listing details
- Price per square foot: $205/sqft
- Tax assessed value: $320,000
- Annual tax amount: $10,328
- Date on market: 4/30/2026
- Listing terms: Cash,Conventional
Estimated market value
Not available
Estimated sales range
Not available
Not available
Price history
| Date | Event | Price |
|---|---|---|
| 7/1/2026 | Price change | $375,000-1.3%$205/sqft |
Source:  NYSAMLSs #R1677762 Report a problem NYSAMLSs #R1677762 Report a problem | ||
| 4/30/2026 | Listed for sale | $380,000+46.7%$208/sqft |
Source: NYSAMLSs #R1677762 Report a problem | ||
| 6/30/2025 | Sold | $259,000-7.2%$142/sqft |
Source: NYSAMLSs #R1593000 Report a problem | ||
| 4/28/2025 | Contingent | $279,000$153/sqft |
Source: NYSAMLSs #R1593000 Report a problem | ||
| 4/21/2025 | Listed for sale | $279,000-6.7%$153/sqft |
Source: NYSAMLSs #R1593000 Report a problem | ||
| 4/14/2025 | Contingent | $299,000$164/sqft |
Source: NYSAMLSs #R1593000 Report a problem | ||
| 3/13/2025 | Listed for sale | $299,000+390.2%$164/sqft |
Source: NYSAMLSs #R1593000 Report a problem | ||
| 11/3/1999 | Sold | $61,000$33/sqft |
Source: Public Record Report a problem | ||
Public tax history
| Year | Property taxes | Tax assessment |
|---|---|---|
| 2025 | -- | $275,000 -14.1% |
| 2024 | -- | $320,000 +18.5% |
| 2023 | -- | $270,000 +10.2% |
| 2022 | -- | $245,000 +22.5% |
| 2021 | -- | $200,000 |
| 2020 | -- | $200,000 +14.3% |
| 2019 | -- | $175,000 |
| 2018 | -- | $175,000 +9.4% |
| 2017 | $4,333 | $160,000 |
| 2016 | -- | $160,000 +10.3% |
| 2015 | -- | $145,000 |
| 2014 | -- | $145,000 |
| 2013 | -- | $145,000 |
| 2012 | -- | $145,000 |
| 2011 | -- | $145,000 |
| 2010 | -- | $145,000 |
| 2009 | -- | $145,000 |
| 2008 | -- | $145,000 +23.9% |
| 2007 | -- | $117,000 |
| 2006 | -- | $117,000 +19.4% |
| 2005 | -- | $98,000 +22.5% |
| 2004 | -- | $80,000 +30.1% |
| 2003 | -- | $61,500 |
| 2002 | -- | $61,500 |
| 2001 | -- | $61,500 |
| 2000 | -- | $61,500 |
Find assessor info on the county website
Monthly payment
Climate risks
Neighborhood: 14850
Nearby schools
Schools provided by the listing agent
- Elementary: Belle Sherman
- District: Ithaca
Source: NYSAMLSs. This data may not be complete. We recommend contacting the local school district to confirm school assignments for this home.

Similar homes
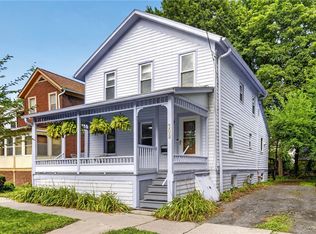
- $425,0003 bd1 ba1.5k sqft111 Center St, Ithaca, NY 14850For Sale
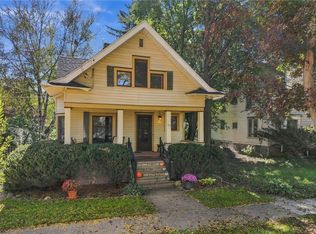
 MLS ID #R1718614, Jill Rosentel, Listing by: Warren Real Estate of Ithaca Inc. (Downtown). NYSAMLSs
 - $359,0004 bd2 ba1.2k sqft325 Center St, Ithaca, NY 14850For Sale
 MLS ID #R1717482, Garrett Venuto, Listing by: Warren Real Estate of Ithaca Inc.. NYSAMLSs
 - $399,9003 bd2 ba1.3k sqft808 S Plain St, Ithaca, NY 14850For Sale
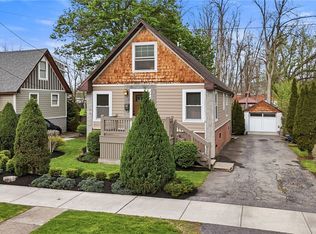 MLS ID #R1708480, Melissa B Shames, Listing by: Howard Hanna S Tier Inc. NYSAMLSs
 - $370,0003 bd2 ba1.7k sqft255 Dubois Rd, Ithaca, NY 14850For Sale
 MLS ID #R1719097, Steven Saggese, Listing by: Warren Real Estate of Ithaca Inc. (Downtown). NYSAMLSs
 - $360,0004 bd2 ba1.6k sqft201 Pleasant St, Ithaca, NY 14850For SaleMLS ID #R1691861, Brian DeYoung, Listing by: Berkshire Hathaway HomeServices Heritage Realty. NYSAMLSs
- $309,0003 bd2 ba1.4k sqft309 S Plain St, Ithaca, NY 14850For SaleMLS ID #R1707977, Ellen Morris-Knower, Listing by: Howard Hanna S Tier Inc. NYSAMLSs
- $345,0003 bd2 ba1.6k sqft1235 Trumansburg Rd, Ithaca, NY 14850For SaleMLS ID #R1705833, Heather Gowe, Listing by: Keller Williams Realty. NYSAMLSs
- $399,0003 bd1 ba1.8k sqft405 Columbia St, Ithaca, NY 14850For SaleMLS ID #R1697348, Bethany Huey, Listing by: Warren Real Estate of Ithaca Inc. (Downtown). NYSAMLSs
- $399,0003 bd2 ba1.4k sqft250 Strawberry Hill Cir #2, Ithaca, NY 14850For SaleMLS ID #R1717242, Melynda L Johnson-Wissar, Listing by: Warren Real Estate of Ithaca Inc. (Downtown). NYSAMLSs
- $399,0003 bd3 ba2.2k sqft103 Penny Ln, Ithaca, NY 14850For SaleMLS ID #R1708073, Emily Doyle, Listing by: Warren Real Estate of Ithaca Inc. (Downtown). NYSAMLSs
- $379,0004 bd4 ba2.1k sqft134 Poole Rd, Ithaca, NY 14850For SaleMLS ID #R1715918, Chelsey Smith, Listing by: RE/MAX In Motion. NYSAMLSs
- $419,0003 bd1 ba1.4k sqft101 Thurston Ave, Ithaca, NY 14850For SaleMLS ID #R1682032, Steven Saggese, Listing by: Warren Real Estate of Ithaca Inc. (Downtown). NYSAMLSs
- $330,0003 bd2 ba1.4k sqft512 W Seneca St, Ithaca, NY 14850For SaleMLS ID #R1710387, Melissa B Shames, Listing by: Howard Hanna S Tier Inc. NYSAMLSs
- $448,5004 bd2 ba2.4k sqft99 Gunderman Rd, Ithaca, NY 14850For SaleMLS ID #R1719807, Heather Gowe, Listing by: Keller Williams Realty. NYSAMLSs
- $335,0003 bd2 ba1.3k sqft113 W York St, Ithaca, NY 14850For SaleMLS ID #R1676034, Anne Bezio, Listing by: Warren Real Estate-Corning. NYSAMLSs
- $399,0003 bd3 ba1.3k sqft115 Burleigh Dr, Ithaca, NY 14850For SaleMLS ID #R1703103, Zoe Leonard, Listing by: Howard Hanna S Tier Inc. NYSAMLSs
- $399,9004 bd2 ba1.7k sqft325 Highland Rd, Ithaca, NY 14850For SaleMLS ID #R1699072, Craig J. Stull, Listing by: Renowned Realty,LLC.. NYSAMLSs
- $398,0006 bd2 ba2.2k sqft225 Snyder Hill Rd, Ithaca, NY 14850For SaleMLS ID #R1701068, Steven Saggese, Listing by: Warren Real Estate of Ithaca Inc. (Downtown). NYSAMLSs
- $425,0003 bd2 ba1.5k sqft694 Snyder Hill Rd, Ithaca, NY 14850For SaleMLS ID #R1704123, Karen Hollands, Listing by: Howard Hanna S Tier Inc. NYSAMLSs
- $349,9004 bd2 ba1.5k sqft210 Mount Pleasant Rd, Ithaca, NY 14850For SaleMLS ID #S1677920, Kristopher Buchan, Listing by: Tompkins Cortland Real Estate. NYSAMLSs
