Affordable living in the heart of downtown Ithaca! This character-filled home was completely renovated by INHS in 2003, starting from the foundation up, so you get the warmth of an older home with the peace of mind of modern updates, like central A/C! Step inside to hardwood floors flowing through the living and dining areas. A first-floor bedroom and full bath offer flexible living, perfect for guests or single-level convenience. Upstairs, you'll find two spacious bedrooms plus a bonus office or nursery space. The dry basement with a concrete floor adds valuable storage and utility space. Outside, unwind on the wide porch or entertain on the deck, with steps leading down to a shaded backyard. With offstreet parking - up to 3 cars - this Southside home is just a few blocks to the library and The Commons, Wegmans and shopping, and lots of restaurants. Leave the car in the driveway and walk to everything downtown has to offer. A rare combination of affordability, character, and walkability — schedule your showing today.
Active
Price cut: $14K (9/11)
$309,000
309 S Plain St, Ithaca, NY 14850
3beds
1,429sqft
Single Family Residence
Built in 1870
3,920 Square Feet Lot
$-- Zestimate®
$216/sqft
$-- HOA
What's special
First-floor bedroomTwo spacious bedroomsWide porchShaded backyardHardwood floors
- 48 days
- 1,082
- 95
Zillow last checked:
Listing updated:
Listed by:
Howard Hanna S Tier Inc 607-257-0800,
Ellen Morris-Knower 607-244-4814
Source: NYSAMLSs,MLS#: R1707977 Originating MLS: Ithaca Board of Realtors
Originating MLS: Ithaca Board of RealtorsFacts & features
Interior
Bedrooms & bathrooms
- Bedrooms: 3
- Bathrooms: 2
- Full bathrooms: 1
- 1/2 bathrooms: 1
- Main level bathrooms: 1
- Main level bedrooms: 1
Bedroom 1
- Level: First
- Dimensions: 11.00 x 14.00
Bedroom 2
- Level: Second
- Dimensions: 11.00 x 15.00
Bedroom 3
- Level: Second
- Dimensions: 12.00 x 11.00
Basement
- Level: Basement
Den
- Level: Second
- Dimensions: 8.00 x 7.00
Dining room
- Level: First
- Dimensions: 9.00 x 15.00
Kitchen
- Level: First
- Dimensions: 11.00 x 12.00
Living room
- Level: First
- Dimensions: 13.00 x 16.00
Heating
- Gas, Forced Air
Cooling
- Central Air
Appliances
- Included: Dryer, Exhaust Fan, Gas Oven, Gas Range, Gas Water Heater, Refrigerator, Range Hood, Washer
- Laundry: In Basement
Features
- Breakfast Bar, Den, Separate/Formal Dining Room, Separate/Formal Living Room, Bedroom on Main Level, Programmable Thermostat
- Flooring: Carpet, Hardwood, Laminate, Varies, Vinyl
- Windows: Thermal Windows
- Basement: Full,Walk-Out Access,Sump Pump
- Has fireplace: No
Interior area
- Total structure area: 1,429
- Total interior livable area: 1,429 sqft
Video & virtual tour
Property
Parking
- Parking features: No Garage, Driveway
Features
- Levels: Two
- Stories: 2
- Patio & porch: Covered, Deck, Porch
- Exterior features: Deck, Fence, See Remarks
- Fencing: Partial
Lot
- Size: 3,920 Square Feet
- Dimensions: 42 x 96
- Features: Near Public Transit, Rectangular, Rectangular Lot, Residential Lot
Details
- Parcel number: 50070080.513
- Special conditions: Standard
Construction
Type & style
- Home type: SingleFamily
- Architectural style: Historic/Antique,Two Story
- Property subtype: Single Family Residence
Materials
- Blown-In Insulation, Frame, Spray Foam Insulation, Wood Siding, Copper Plumbing
- Foundation: Block
- Roof: Asphalt,Shingle
Condition
- Resale
- Year built: 1870
Utilities & green energy
- Sewer: Connected
- Water: Connected, Public
- Utilities for property: Cable Available, Electricity Connected, High Speed Internet Available, Sewer Connected, Water Connected
Community & HOA
Community
- Security: Security System Owned
Location
- Region: Ithaca
Financial & listing details
- Price per square foot: $216/sqft
- Tax assessed value: $273,684
- Annual tax amount: $7,915
- Date on market: 8/20/2026
- Listing terms: Cash,Conventional,FHA
Estimated market value
Not available
Estimated sales range
Not available
Not available
Price history
| Date | Event | Price |
|---|---|---|
| 9/11/2026 | Price change | $309,000-4.3%$216/sqft |
Source:  NYSAMLSs #R1707977 Report a problem NYSAMLSs #R1707977 Report a problem | ||
| 8/20/2026 | Listed for sale | $323,000+207.9%$226/sqft |
Source: NYSAMLSs #R1707977 Report a problem | ||
| 6/1/2004 | Sold | $104,900+77.8%$73/sqft |
Source: Public Record Report a problem | ||
| 12/26/2002 | Sold | $59,000$41/sqft |
Source: Public Record Report a problem | ||
Public tax history
| Year | Property taxes | Tax assessment |
|---|---|---|
| 2025 | -- | $260,000 |
| 2024 | -- | $260,000 +12.6% |
| 2023 | -- | $231,000 +10% |
| 2022 | -- | $210,000 +13.5% |
| 2021 | -- | $185,000 |
| 2020 | -- | $185,000 +19.4% |
| 2019 | -- | $155,000 |
| 2018 | -- | $155,000 +10.7% |
| 2017 | $3,782 | $140,000 |
| 2016 | -- | $140,000 +7.7% |
| 2015 | -- | $130,000 |
| 2014 | -- | $130,000 |
| 2013 | -- | $130,000 |
| 2012 | -- | $130,000 |
| 2011 | -- | $130,000 |
| 2010 | -- | $130,000 |
| 2009 | -- | $130,000 |
| 2008 | -- | $130,000 +18.2% |
| 2007 | -- | $110,000 |
| 2006 | -- | $110,000 |
| 2005 | -- | $110,000 |
| 2004 | -- | $110,000 +86.4% |
| 2003 | -- | $59,000 |
| 2002 | -- | $59,000 |
| 2001 | -- | $59,000 |
| 2000 | -- | $59,000 |
Find assessor info on the county website
Monthly payment
Climate risks
Neighborhood: 14850
Nearby schools
Schools provided by the listing agent
- Elementary: Belle Sherman
- Middle: Dewitt Middle
- High: Ithaca Senior High
- District: Ithaca
Source: NYSAMLSs. This data may not be complete. We recommend contacting the local school district to confirm school assignments for this home.
Similar homes
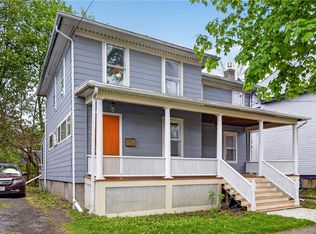
- $359,0004 bd2 ba1.2k sqft325 Center St, Ithaca, NY 14850For Sale

 MLS ID #R1717482, Garrett Venuto, Listing by: Warren Real Estate of Ithaca Inc.. NYSAMLSs
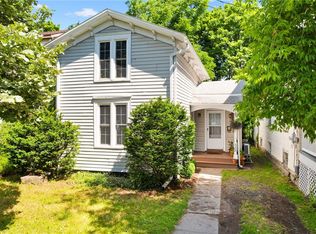
 - $330,0003 bd2 ba1.4k sqft512 W Seneca St, Ithaca, NY 14850For Sale
 MLS ID #R1710387, Melissa B Shames, Listing by: Howard Hanna S Tier Inc. NYSAMLSs
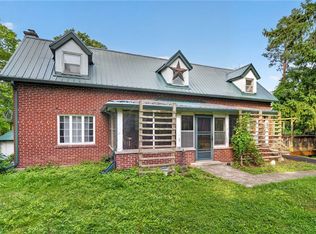
 - $345,0003 bd2 ba1.6k sqft1235 Trumansburg Rd, Ithaca, NY 14850For Sale
 MLS ID #R1705833, Heather Gowe, Listing by: Keller Williams Realty. NYSAMLSs
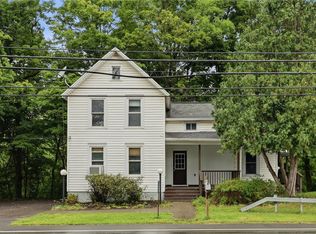
 - $311,0004 bd2 ba1.4k sqft908 Dryden Rd, Ithaca, NY 14850For Sale
 MLS ID #R1711694, Karyn Scott, Listing by: Howard Hanna S Tier Inc. NYSAMLSs
 - $280,0003 bd1 ba1.1k sqft1032 Danby Rd, Ithaca, NY 14850For SaleMLS ID #R1705072, Madison Monti, Listing by: Howard Hanna S Tier Inc. NYSAMLSs
- $349,0003 bd1 ba1.3k sqft555 Elm Street Ext, Ithaca, NY 14850For SaleMLS ID #R1718382, Edna Pauly, Listing by: Century 21 North East. NYSAMLSs
- $375,0003 bd2 ba1.8k sqft311 S Plain St, Ithaca, NY 14850For SaleMLS ID #R1677762, Terri Starr, Listing by: Howard Hanna S Tier Inc. NYSAMLSs
- $280,0003 bd1 ba960 sqft110 Ridgecrest Rd, Ithaca, NY 14850For SaleMLS ID #R1713388, Heather Gowe, Listing by: Keller Williams Realty. NYSAMLSs
- $360,0004 bd2 ba1.6k sqft201 Pleasant St, Ithaca, NY 14850For SaleMLS ID #R1691861, Brian DeYoung, Listing by: Berkshire Hathaway HomeServices Heritage Realty. NYSAMLSs
- $399,9003 bd2 ba1.3k sqft808 S Plain St, Ithaca, NY 14850For SaleMLS ID #R1708480, Melissa B Shames, Listing by: Howard Hanna S Tier Inc. NYSAMLSs
- $315,0004 bd2 ba2k sqft972 Dryden Rd, Ithaca, NY 14850For SaleMLS ID #R1692794, Kristin Ahlness, Listing by: Howard Hanna S Tier Inc. NYSAMLSs
- $335,0003 bd2 ba1.3k sqft113 W York St, Ithaca, NY 14850For SaleMLS ID #R1676034, Anne Bezio, Listing by: Warren Real Estate-Corning. NYSAMLSs
- $370,0003 bd2 ba1.7k sqft255 Dubois Rd, Ithaca, NY 14850For SaleMLS ID #R1719097, Steven Saggese, Listing by: Warren Real Estate of Ithaca Inc. (Downtown). NYSAMLSs
- $315,0005 bd2 ba1.9k sqft609 Spencer Rd, Ithaca, NY 14850For SaleMLS ID #R1709841, Trisha Shore, Listing by: Howard Hanna S Tier Inc. NYSAMLSs
- $287,5003 bd2 ba1.7k sqft496 Hayts Rd, Ithaca, NY 14850For SaleMLS ID #R1706837, Garrett Venuto, Listing by: Warren Real Estate of Ithaca Inc.. NYSAMLSs
- $355,3653 bd1 ba1.3k sqft218 Pleasant St, Ithaca, NY 14850For SaleMLS ID #R1690497, Brian DeYoung, Listing by: Berkshire Hathaway HomeServices Heritage Realty. NYSAMLSs
- $330,0002 bd3 ba1.2k sqft117 Prospect St, Ithaca, NY 14850For SaleMLS ID #R1689624, Brian DeYoung, Listing by: Berkshire Hathaway HomeServices Heritage Realty. NYSAMLSs
- $340,0003 bd1 ba1.1k sqft104 Joanne Dr, Ithaca, NY 14850For SaleMLS ID #R1690923, Havana Jorrin, Listing by: Warren Real Estate of Ithaca Inc.. NYSAMLSs
- $200,0003 bd1 ba1.3k sqft206 Center St, Ithaca, NY 14850For SaleMLS ID #R1712957, Karyn Scott, Listing by: Howard Hanna S Tier Inc. NYSAMLSs
- $399,0003 bd2 ba1.4k sqft250 Strawberry Hill Cir #2, Ithaca, NY 14850For SaleMLS ID #R1717242, Melynda L Johnson-Wissar, Listing by: Warren Real Estate of Ithaca Inc. (Downtown). NYSAMLSs
