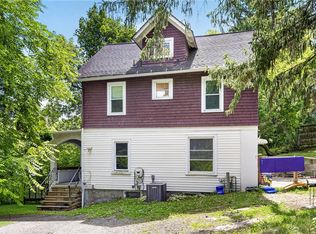
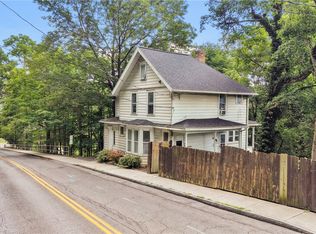
Located in the City of Ithaca within the Ithaca City School District, this 3-bedroom, 1-bath home offers an opportunity to renovate, restore, and build equity in a desirable location. Ideal for investors, contractors, or buyers with a vision, the property combines character, convenience, and potential.
Inside, you'll find hardwood floors, high ceilings, and a spacious floor plan that includes a first-floor bedroom, providing flexibility for a variety of living arrangements. Municipal water and sewer service, along with natural gas, add to the home's appeal.
Outside, a detached garage offers space for parking, storage, or workshop use, while the storage shed provides additional room for tools and equipment. Mature trees enhance the setting, and the large front porch creates an inviting place to relax and enjoy the neighborhood. Off-street parking and a highly walkable location place shopping, restaurants, and downtown Ithaca amenities within easy reach.
Whether you're searching for your next investment property, renovation project, or a home to customize to your own!
Active
$200,000
206 Center St, Ithaca, NY 14850
3beds
1,380sqft
Single Family Residence
Built in 1900
5,227 Square Feet Lot
$-- Zestimate®
$145/sqft
$-- HOA
What's special
Off-street parkingDetached garageStorage shedFirst-floor bedroomHigh ceilingsSpacious floor planLarge front porch
- 28 days
- 1,943
- 131
Zillow last checked:
Listing updated:
Listed by:
Howard Hanna S Tier Inc 607-257-0800,
Karyn Scott 607-223-9038
Source: NYSAMLSs,MLS#: R1712957 Originating MLS: Ithaca Board of Realtors
Originating MLS: Ithaca Board of RealtorsFacts & features
Interior
Bedrooms & bathrooms
- Bedrooms: 3
- Bathrooms: 1
- Full bathrooms: 1
- Main level bedrooms: 1
Bedroom 1
- Level: First
Bedroom 2
- Level: Second
Bedroom 3
- Level: Second
Basement
- Level: Basement
Den
- Level: First
Dining room
- Level: First
Family room
- Level: First
Kitchen
- Level: First
Laundry
- Level: Basement
Storage room
- Level: First
Heating
- Gas, Forced Air, Wall Furnace
Appliances
- Included: Electric Oven, Electric Range, Gas Water Heater, Refrigerator
- Laundry: In Basement
Features
- Eat-in Kitchen, Natural Woodwork, Bedroom on Main Level
- Flooring: Hardwood, Varies, Vinyl
- Basement: Full,Walk-Out Access
- Has fireplace: No
Interior area
- Total structure area: 1,380
- Total interior livable area: 1,380 sqft
Property
Parking
- Total spaces: 1
- Parking features: Detached, Garage, Storage, Workshop in Garage, Driveway
- Garage spaces: 1
Features
- Levels: Two
- Stories: 2
- Patio & porch: Covered, Porch
- Exterior features: Gravel Driveway
Lot
- Size: 5,227 Square Feet
- Dimensions: 41 x 123
- Features: Near Public Transit, Rectangular, Rectangular Lot, Residential Lot
Details
- Additional structures: Shed(s), Storage
- Parcel number: 50070008000000040130000000
- Special conditions: Standard
Construction
Type & style
- Home type: SingleFamily
- Architectural style: Historic/Antique,Two Story
- Property subtype: Single Family Residence
Materials
- Attic/Crawl Hatchway(s) Insulated, Other, Vinyl Siding
- Foundation: Stone
- Roof: Asphalt,Membrane,Pitched,Rubber,Shingle
Condition
- Resale
- Year built: 1900
Utilities & green energy
- Sewer: Connected
- Water: Connected, Public
- Utilities for property: Electricity Connected, High Speed Internet Available, Sewer Connected, Water Connected
Community & HOA
Location
- Region: Ithaca
Financial & listing details
- Price per square foot: $145/sqft
- Tax assessed value: $231,000
- Annual tax amount: $8,307
- Date on market: 9/8/2026
- Listing terms: Cash,Rehab Financing
Estimated market value
Not available
Estimated sales range
Not available
Not available
Price history
| Date | Event | Price |
|---|---|---|
| 9/8/2026 | Listed for sale | $200,000+233.3%$145/sqft |
Source:  NYSAMLSs #R1712957 Report a problem NYSAMLSs #R1712957 Report a problem | ||
| 9/25/2000 | Sold | $60,000$43/sqft |
Source: Public Record Report a problem | ||
Public tax history
| Year | Property taxes | Tax assessment |
|---|---|---|
| 2025 | -- | $231,000 |
| 2024 | -- | $231,000 |
| 2023 | -- | $231,000 +10% |
| 2022 | -- | $210,000 +16.7% |
| 2021 | -- | $180,000 |
| 2020 | -- | $180,000 +12.5% |
| 2019 | -- | $160,000 |
| 2018 | -- | $160,000 +10.3% |
| 2017 | $3,936 | $145,000 |
| 2016 | -- | $145,000 +7.4% |
| 2015 | -- | $135,000 |
| 2014 | -- | $135,000 |
| 2013 | -- | $135,000 |
| 2012 | -- | $135,000 |
| 2011 | -- | $135,000 |
| 2010 | -- | $135,000 |
| 2009 | -- | $135,000 |
| 2008 | -- | $135,000 +20.5% |
| 2007 | -- | $112,000 |
| 2006 | -- | $112,000 +6.7% |
| 2005 | -- | $105,000 +16.7% |
| 2004 | -- | $90,000 +32.4% |
| 2003 | -- | $68,000 |
| 2002 | -- | $68,000 |
| 2001 | -- | $68,000 |
| 2000 | -- | $68,000 |
Find assessor info on the county website
Monthly payment
Climate risks
Neighborhood: 14850
Nearby schools
Schools provided by the listing agent
- Elementary: Belle Sherman
- District: Ithaca
Source: NYSAMLSs. This data may not be complete. We recommend contacting the local school district to confirm school assignments for this home.
Similar homes
- $189,0002 bd1 ba762 sqft623 Elmira Rd, Ithaca, NY 14850For Sale

 MLS ID #R1718300, KiRa Fritzky-Randolph, Listing by: Warren Real Estate of Ithaca Inc. (Downtown). NYSAMLSs
 - $224,9003 bd1 ba1.2k sqft730 Cliff St, Ithaca, NY 14850For Sale
 MLS ID #R1701270, David Wahl, Listing by: Warren Real Estate of Ithaca Inc. (Downtown). NYSAMLSs
 - $235,0004 bd2 ba1.3k sqft329 Cascadilla St, Ithaca, NY 14850For Sale
 MLS ID #337802, Debbie L Ryer, Listing by: NORA M. E. DAVIS REAL ESTATE. GBMLS
 - $225,0003 bd2 ba1.6k sqft121 Elm St, Ithaca, NY 14850For Sale
 MLS ID #R1705008, Vincent Ferrara, Listing by: Howard Hanna S Tier Inc. NYSAMLSs
 - $280,0003 bd1 ba1.1k sqft1032 Danby Rd, Ithaca, NY 14850For SaleMLS ID #R1705072, Madison Monti, Listing by: Howard Hanna S Tier Inc. NYSAMLSs
- $239,9002 bd1 ba1.1k sqft210 Wildflower Dr APT 4, Ithaca, NY 14850For SaleMLS ID #R1718975, Karyn Scott, Listing by: Howard Hanna S Tier Inc. NYSAMLSs
- $165,0002 bd1 ba924 sqft115 Applegate Rd S, Ithaca, NY 14850For SaleMLS ID #R1718843, Tiffany Bechtold, Listing by: Warren Real Estate of Ithaca Inc. (Downtown). NYSAMLSs
- $280,0003 bd1 ba960 sqft110 Ridgecrest Rd, Ithaca, NY 14850For SaleMLS ID #R1713388, Heather Gowe, Listing by: Keller Williams Realty. NYSAMLSs
- $265,0003 bd2 ba1.4k sqft2144 Slaterville Rd, Ithaca, NY 14850For SaleMLS ID #R1705921, Michele Smith, Listing by: Re/Max Plus. NYSAMLSs
- $175,0004 bd2 ba1.3k sqft7 Leroy Ave, Lansing, NY 14882For SaleMLS ID #R1719398, Linda Hirvonen, Listing by: Warren Real Estate of Ithaca Inc.. NYSAMLSs
- $130,0004 bd1 ba1.2k sqft82 German Cross Rd, Ithaca, NY 14850For SaleMLS ID #S1692787, Jeanette Pursell, Listing by: Yaman Real Estate. NYSAMLSs
- $287,5003 bd2 ba1.7k sqft496 Hayts Rd, Ithaca, NY 14850For SaleMLS ID #R1706837, Garrett Venuto, Listing by: Warren Real Estate of Ithaca Inc.. NYSAMLSs
- $285,0002 bd1 ba1k sqft415 2nd St, Ithaca, NY 14850For SaleMLS ID #R1662662, Hilda Moleski, Listing by: Warren Real Estate of Ithaca Inc. (Downtown). NYSAMLSs
- $225,0002 bd1 ba864 sqft42 Penny Ln, Ithaca, NY 14850For SaleMLS ID #R1687334, Siu-ling Chaloemtiarana, Listing by: Warren Real Estate of Ithaca Inc.. NYSAMLSs
- $230,0004 bd2 ba1.3k sqft22 Shaffer Rd, Newfield, NY 14867For SaleMLS ID #R1710093, Becki Wheeler, Listing by: Smart Focus Realty. NYSAMLSs
- $269,0001 bd1 ba1k sqft73 Lois Ln, Ithaca, NY 14850For SaleMLS ID #R1714638, Karen Hollands, Listing by: Howard Hanna S Tier Inc. NYSAMLSs
- $214,9003 bd2 ba1.5k sqft14012 State Route 38, Richford, NY 13835For SaleMLS ID #R1687414, Vincent Ferrara, Listing by: Howard Hanna S Tier Inc. NYSAMLSs
- $235,0003 bd2 ba1.8k sqft205 Taggart Rd, Newfield, NY 14867For SaleMLS ID #R1704015, Shannan Hall, Listing by: Warren Real Estate of Ithaca Inc. (Downtown). NYSAMLSs
- $230,0003 bd2 ba1.7k sqft101 Crestview Ln, Newfield, NY 14867For SaleMLS ID #R1704366, Colby Gee, Listing by: Real Broker NY, LLC. NYSAMLSs
