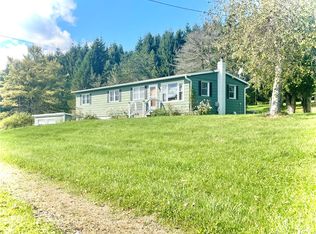
Ideal starter home at an affordable price point offering 4 bedrooms, 2.5 baths, a 2-car garage and 1.71 acres of level yard, woods and a seasonal creek. The spacious interior features a main level primary suite with cathedral ceilings, skylight, walk-in closet, in-floor heat, and a generously sized custom bath. The inviting living room is centered around a brick fireplace with woodstove insert and flanked by natural wood shelving and cabinetry, creating a comfortable gathering space for relaxing by the fire, watching a favorite movie or game, reading or simply unwinding. There is plenty of room for entertaining, including a sunny formal dining room with afternoon light, knotty pine accents and a bay window overlooking the front yard. At the heart of the home is a welcoming country kitchen with ceramic tile flooring, ample shaker-style natural wood cabinetry and a breakfast area open to the living room, plus a large pass-through to the dining room for larger gatherings. The main level also includes a second full bath and laundry area. Upstairs, a versatile layout offers 3 additional bedrooms, 2 with spacious walk-in closets featuring windows that could easily serve as home office space, a den, study or additional storage. A half bath with expansion potential and additional walk-in storage complete the upper level. For outdoor enjoyment, the enclosed 3-season porch features walls of windows overlooking the expansive yard and private setting. Adjoining the porch there is a large ground-level deck, while just a few steps away, a gazebo on its own pad offers the perfect spot for a future hot tub. The level yard provides plenty of space for gardens, games or even future solar. Beyond the seasonal creek is a wooded area for exploring and enjoying nature. Set well back from the road, the property offers two driveway access points, with one leading directly to the house and the upper drive leading to the 2-car garage. The garage also features a second-floor space with separate access, offering a variety of potential uses. Nicely located for an easy drive to Ithaca, Cortland and everyday conveniences. A well-rounded property with space, flexibility and many possibilities.
Active
$239,000
365 Dryden Harford Rd, Dryden, NY 13053
4beds
2,026sqft
Single Family Residence
Built in 1960
1.71 Acres Lot
$-- Zestimate®
$118/sqft
$-- HOA
What's special
Generously sized custom bathWalk-in closetTwo driveway access pointsIn-floor heatKnotty pine accents
- 16 hours
- 269
- 31
Zillow last checked:
Listing updated:
Listed by:
Warren Real Estate of Ithaca Inc. (Downtown) 607-257-0666,
Steven Saggese 607-280-4350
Source: NYSAMLSs,MLS#: R1729836 Originating MLS: Ithaca Board of Realtors
Facts & features
Interior
Bedrooms & bathrooms
- Bedrooms: 4
- Bathrooms: 3
- Full bathrooms: 2
- 1/2 bathrooms: 1
- Main level bathrooms: 2
- Main level bedrooms: 1
Bedroom 1
- Level: First
- Dimensions: 18.00 x 13.00
Bedroom 2
- Level: Second
- Dimensions: 14.00 x 9.00
Bedroom 3
- Level: Second
- Dimensions: 12.00 x 9.00
Bedroom 4
- Level: Second
- Dimensions: 10.00 x 8.00
Dining room
- Level: First
- Dimensions: 15.00 x 9.00
Kitchen
- Level: First
- Dimensions: 19.00 x 10.00
Living room
- Level: First
- Dimensions: 24.00 x 15.00
Other
- Level: First
- Dimensions: 15.00 x 12.00
Heating
- Propane, Hot Water, Radiant Floor, Radiator(s)
Appliances
- Included: Dryer, Dishwasher, Electric Oven, Electric Range, Microwave, Propane Water Heater, Refrigerator, Washer
- Laundry: Main Level
Features
- Ceiling Fan(s), Cathedral Ceiling(s), Den, Separate/Formal Dining Room, Eat-in Kitchen, Separate/Formal Living Room, Skylights, Natural Woodwork, Main Level Primary, Primary Suite
- Flooring: Ceramic Tile, Hardwood, Laminate, Varies
- Windows: Skylight(s), Thermal Windows
- Basement: Exterior Entry,Partial,Walk-Up Access,Sump Pump
- Number of fireplaces: 1
Interior area
- Total structure area: 2,026
- Total interior livable area: 2,026 sqft
Video & virtual tour
Property
Parking
- Total spaces: 2
- Parking features: Detached, Electricity, Garage, Workshop in Garage, Driveway, Garage Door Opener, Other
- Garage spaces: 2
Features
- Levels: Two
- Stories: 2
- Exterior features: Blacktop Driveway, Enclosed Porch, Porch, Private Yard, See Remarks, Propane Tank - Leased
Lot
- Size: 1.71 Acres
- Dimensions: 344 x 344
- Features: Irregular Lot
Details
- Parcel number: 50248904900000010060120000
- Special conditions: Standard
Construction
Type & style
- Home type: SingleFamily
- Architectural style: Cape Cod
- Property subtype: Single Family Residence
Materials
- Aluminum Siding, Frame
- Foundation: Block
- Roof: Architectural,Metal,Shingle
Condition
- Resale
- Year built: 1960
Utilities & green energy
- Electric: Circuit Breakers
- Sewer: Septic Tank
- Water: Well
- Utilities for property: Cable Available, Electricity Connected, High Speed Internet Available
Community & HOA
Community
- Features: Trails/Paths
Location
- Region: Dryden
Financial & listing details
- Price per square foot: $118/sqft
- Tax assessed value: $260,000
- Annual tax amount: $7,128
- Date on market: 11/18/2026
- Cumulative days on market: 2 days
- Listing terms: Cash,Conventional
Estimated market value
Not available
Estimated sales range
Not available
Not available
Price history
| Date | Event | Price |
|---|---|---|
| 11/19/2026 | Listed for sale | $239,000$118/sqft |
Source:  NYSAMLSs #R1729836 Report a problem | ||
| 3/24/2021 | Listing removed | -- |
Source: Owner Report a problem | ||
| 11/5/2018 | Listing removed | $1,300$1/sqft |
Source: Owner Report a problem | ||
| 10/31/2018 | Listed for rent | $1,300$1/sqft |
Source: Owner Report a problem | ||
Public tax history
Tax history is unavailable.
Monthly payment
Climate risks
Neighborhood: 13053
Nearby schools
Schools provided by the listing agent
- Elementary: Dryden Elementary
- Middle: Dryden Middle
- High: Dryden High
- District: Dryden
Source: NYSAMLSs. This data may not be complete. We recommend contacting the local school district to confirm school assignments for this home.

Similar homes
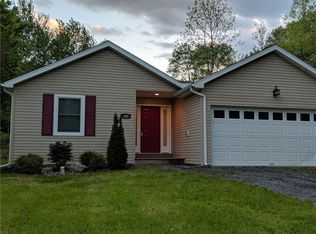
- $249,0006 bd4 ba2.2k sqft68 South St, Dryden, NY 13053For Sale
 MLS ID #S1726384, Melissa Skodzinsky, Listing by: Berkshire Hathaway HomeServices Heritage Realty. NYSAMLSs
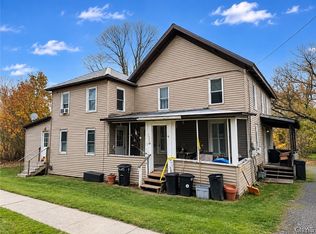
- $269,9003 bd2 ba1.5k sqft10 Lewis St, Dryden, NY 13053For Sale
 MLS ID #R1719842, Karen A Johnson, Listing by: Laurel Management, Inc.. NYSAMLSs
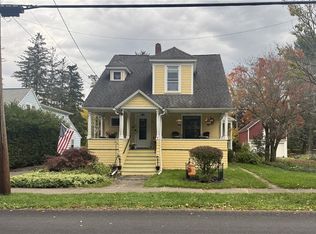
- $259,0003 bd1 ba1.2k sqft117 Dryden Harford Rd, Dryden, NY 13053For Sale
 MLS ID #R1715110, Dominique Pastorello, Listing by: Warren Real Estate of Ithaca Inc.. NYSAMLSs
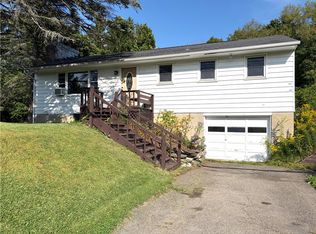
- $245,0003 bd2 ba1k sqft873 State Route 392, Cortland, NY 13045For Sale
 MLS ID #R1721085, Robert L. Bachta, Listing by: Riordan Realty. NYSAMLSs
- $238,5004 bd2 ba1.6k sqft5 Churchill Dr, Ithaca, NY 14850For SaleMLS ID #R1729350, Suzanne Powers, Listing by: RE/MAX In Motion. NYSAMLSs
- $225,0004 bd2 ba2.2k sqft12150 State Route 38, Berkshire, NY 13736For SaleMLS ID #R1729953, Karyn Scott, Listing by: Howard Hanna S Tier Inc. NYSAMLSs
- $239,0003 bd2 ba1.7k sqft42 Front St, Marathon, NY 13803For SaleMLS ID #S1729192, Pamela Cullip, Listing by: Berkshire Hathaway HomeServices Heritage Realty. NYSAMLSs
- $309,0003 bd3 ba2k sqft4 Wellsley Dr, Dryden, NY 13053For SaleMLS ID #R1695869, Theodore Skibinski, Listing by: Berkshire Hathaway HomeServices Heritage Realty. NYSAMLSs
- $279,0004 bd2 ba2.1k sqft204 Elm St, Groton, NY 13073For SaleMLS ID #R1729368, Garrett Venuto, Listing by: Warren Real Estate of Ithaca Inc.. NYSAMLSs
- $249,0006 bd-- ba2.3k sqft33 W Main St, Cortland, NY 13045For SaleMLS ID #S1726385, Melissa Skodzinsky, Listing by: Berkshire Hathaway HomeServices Heritage Realty. NYSAMLSs
- $349,9004 bd2 ba1.4k sqft1129 Church St, Cortland, NY 13045For SaleMLS ID #S1727983, Molly Harrington, Listing by: Hartnett Realty Solutions. NYSAMLSs
- $259,0004 bd3 ba1.9k sqft642 Peruville Rd, Groton, NY 13073For SaleMLS ID #R1707256, Charla Hayes, Listing by: Howard Hanna S Tier Inc. NYSAMLSs
- $210,0004 bd3 ba1.8k sqft1229 Louise Dr, Cortland, NY 13045For SaleMLS ID #S1728273, Teresa M Howell, Listing by: Yaman Real Estate. NYSAMLSs
- $282,0002 bd1 ba1k sqft431 Beam Hill Rd, Freeville, NY 13068For SaleMLS ID #R1724565, Linda Hirvonen, Listing by: Warren Real Estate of Ithaca Inc.. NYSAMLSs
- $229,9003 bd1 ba1.1k sqft322 Brooktondale Rd, Brooktondale, NY 14817For SaleMLS ID #R1723439, Mary Stoe, Listing by: Howard Hanna S Tier Inc. NYSAMLSs
- $257,5003 bd2 ba1.9k sqft27 Main St, Freeville, NY 13068For SaleMLS ID #R1668721, Carol Bushberg, Listing by: Warren Real Estate of Ithaca Inc. (Downtown). NYSAMLSs
- $249,0004 bd3 ba2.5k sqft15 Center St, Mc Graw, NY 13101For SaleMLS ID #R1724393, Robert 'Bob' Bari, Listing by: Tompkins Cortland Real Estate. NYSAMLSs
- $300,0005 bd2 ba1.9k sqft177 Burns Rd, Brooktondale, NY 14817For SaleMLS ID #R1727438, Kristin Ahlness, Listing by: Howard Hanna S Tier Inc. NYSAMLSs
