New price of $257,500!!! Sweet Main Street Victorian in the Village of Freeville, being sold to settle an Estate. Six doors from the Freeville Elementary School, and near public trails and transportation. Wraparound front porch and huge screened porch addition overlooking beautiful, mature gardens and deep rear lot. Spacious interior too, with hardwood floors, two full baths and lots of character. Some updating needed, but house is solidly constructed. It has wonderful storage space, and there is an "under" garage large enough for a garden tractor or perhaps a compact car. House is connected to municipal sewer and natural gas. The well on this property is shared with 23 Main Street, and has been for many decades; water rights agreement and structural inspection report are available for your review.
Active
Price cut: $17.4K (10/11)
$257,500
27 Main St, Freeville, NY 13068
3beds
1,997sqft
Single Family Residence
Built in 1900
0.34 Acres Lot
$-- Zestimate®
$129/sqft
$-- HOA
What's special
Overlooking beautiful mature gardensWraparound front porchWonderful storage spaceHuge screened porch additionHardwood floorsDeep rear lotLots of character
- 117 days
- 696
- 46
Zillow last checked:
Listing updated:
Listed by:
Warren Real Estate of Ithaca Inc. (Downtown) 607-257-0666,
Carol Bushberg 607-279-4530
Source: NYSAMLSs,MLS#: R1668721 Originating MLS: Ithaca Board of Realtors
Originating MLS: Ithaca Board of RealtorsFacts & features
Interior
Bedrooms & bathrooms
- Bedrooms: 3
- Bathrooms: 2
- Full bathrooms: 2
- Main level bathrooms: 1
Bedroom 1
- Level: Second
- Dimensions: 12.00 x 15.00
Bedroom 2
- Level: Second
- Dimensions: 13.00 x 10.00
Bedroom 3
- Level: Second
- Dimensions: 12.00 x 13.00
Dining room
- Level: First
- Dimensions: 13.00 x 15.00
Family room
- Level: First
- Dimensions: 17.00 x 21.00
Kitchen
- Level: First
- Dimensions: 12.00 x 12.00
Laundry
- Level: Basement
- Dimensions: 11.00 x 20.00
Living room
- Level: First
- Dimensions: 27.00 x 15.00
Storage room
- Level: Basement
- Dimensions: 16.00 x 14.00
Workshop
- Level: Basement
- Dimensions: 17.00 x 13.00
Heating
- Gas, Zoned, Baseboard, Hot Water, Space Heater
Cooling
- Zoned
Appliances
- Included: Dryer, Dishwasher, Electric Oven, Electric Range, Gas Water Heater, Microwave, Refrigerator, Washer, Water Softener Owned
- Laundry: In Basement
Features
- Ceiling Fan(s), Cathedral Ceiling(s), Separate/Formal Living Room, Country Kitchen, Living/Dining Room, Pull Down Attic Stairs, Storage, Skylights, Natural Woodwork
- Flooring: Carpet, Hardwood, Varies, Vinyl
- Windows: Skylight(s), Storm Window(s)
- Basement: Exterior Entry,Full,Walk-Up Access,Walk-Out Access,Sump Pump
- Attic: Pull Down Stairs
- Has fireplace: No
Interior area
- Total structure area: 1,997
- Total interior livable area: 1,997 sqft
Video & virtual tour
Property
Parking
- Total spaces: 1
- Parking features: Underground
- Garage spaces: 1
Accessibility
- Accessibility features: Low Threshold Shower
Features
- Levels: Two
- Stories: 2
- Patio & porch: Covered, Porch, Screened
- Exterior features: Blacktop Driveway, Fence, Porch, Private Yard, See Remarks
- Fencing: Partial
Lot
- Size: 0.34 Acres
- Dimensions: 66 x 225
- Features: Near Public Transit, Rectangular, Rectangular Lot, Residential Lot
Details
- Parcel number: 50240300500000020130000000
- Special conditions: Standard
Construction
Type & style
- Home type: SingleFamily
- Architectural style: Two Story,Victorian
- Property subtype: Single Family Residence
Materials
- Frame, Spray Foam Insulation, Wood Siding, Copper Plumbing
- Foundation: Poured
- Roof: Asphalt,Shingle
Condition
- Resale
- Year built: 1900
Utilities & green energy
- Electric: Circuit Breakers
- Sewer: Connected
- Water: Other, See Remarks, Well
- Utilities for property: Cable Available, Electricity Connected, High Speed Internet Available, Sewer Connected
Community & HOA
Community
- Features: Trails/Paths
Location
- Region: Freeville
Financial & listing details
- Price per square foot: $129/sqft
- Tax assessed value: $235,000
- Annual tax amount: $7,000
- Date on market: 6/16/2026
- Cumulative days on market: 118 days
- Listing terms: Cash,Conventional,FHA,Other,See Remarks,VA Loan
Estimated market value
Not available
Estimated sales range
Not available
Not available
Price history
| Date | Event | Price |
|---|---|---|
| 10/11/2026 | Price change | $257,500-6.3%$129/sqft |
Source:  NYSAMLSs #R1668721 Report a problem NYSAMLSs #R1668721 Report a problem | ||
| 8/1/2026 | Price change | $274,900-8.1%$138/sqft |
Source: NYSAMLSs #R1668721 Report a problem | ||
| 6/17/2026 | Listed for sale | $299,000$150/sqft |
Source: NYSAMLSs #R1668721 Report a problem | ||
Public tax history
| Year | Property taxes | Tax assessment |
|---|---|---|
| 2025 | -- | $235,000 |
| 2024 | -- | $235,000 +3.5% |
| 2023 | -- | $227,000 +5.1% |
| 2022 | -- | $216,000 +2.9% |
| 2021 | -- | $210,000 |
| 2020 | -- | $210,000 +27.3% |
| 2019 | -- | $165,000 |
| 2018 | -- | $165,000 |
| 2017 | $3,807 | $165,000 +13.8% |
| 2016 | -- | $145,000 |
| 2015 | -- | $145,000 |
| 2014 | -- | $145,000 |
| 2013 | -- | $145,000 |
| 2012 | -- | $145,000 |
| 2011 | -- | $145,000 |
| 2010 | -- | $145,000 |
| 2009 | -- | $145,000 |
| 2008 | -- | $145,000 +16% |
| 2007 | -- | $125,000 |
| 2006 | -- | $125,000 |
| 2005 | -- | $125,000 +5% |
| 2004 | -- | $119,000 +3.5% |
| 2003 | -- | $115,000 +4.5% |
| 2002 | -- | $110,000 |
| 2001 | -- | $110,000 +4.8% |
| 2000 | -- | $105,000 |
Find assessor info on the county website
Monthly payment
Climate risks
Neighborhood: 13068
Nearby schools
Schools provided by the listing agent
- Elementary: Freeville Elementary
- Middle: Dryden Middle
- High: Dryden High
- District: Dryden
Source: NYSAMLSs. This data may not be complete. We recommend contacting the local school district to confirm school assignments for this home.

Similar homes
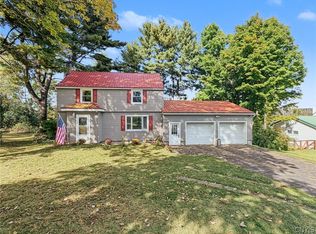
- $269,9003 bd3 ba1.6k sqft30 Ferguson Rd, Dryden, NY 13053For Sale
 MLS ID #S1720413, Kristopher Buchan, Listing by: Tompkins Cortland Real Estate. NYSAMLSs
 - $279,9002 bd1 ba1k sqft963 Irish Settlement Rd, Freeville, NY 13068For Sale
 MLS ID #R1707389, Rio Lange, Listing by: Keller Williams Realty. NYSAMLSs
 - $264,0004 bd3 ba1.9k sqft642 Peruville Rd, Groton, NY 13073For Sale
 MLS ID #R1707256, Charla Hayes, Listing by: Howard Hanna S Tier Inc. NYSAMLSs
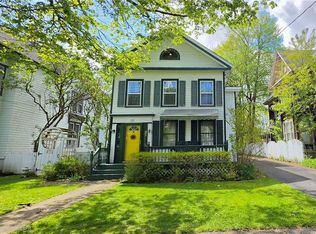
 - $239,9004 bd2 ba2.1k sqft32 N Church St, Cortland, NY 13045For Sale
 MLS ID #S1721857, Jenna Davi, Listing by: Berkshire Hathaway HomeServices Heritage Realty. NYSAMLSs
 - $244,9003 bd2 ba1.6k sqft107 Clark St, Groton, NY 13073For SaleMLS ID #S1715130, Jenna Davi, Listing by: Berkshire Hathaway HomeServices Heritage Realty. NYSAMLSs
- $284,9004 bd3 ba1.6k sqft365 State Route 38, Dryden, NY 13053For SaleMLS ID #R1679429, Kayla Lane, Listing by: Dryden Realty. NYSAMLSs
- $259,0003 bd1 ba1.2k sqft117 Dryden Harford Rd, Dryden, NY 13053For SaleMLS ID #R1715110, Dominique Pastorello, Listing by: Warren Real Estate of Ithaca Inc.. NYSAMLSs
- $255,0003 bd3 ba2.5k sqft1670 Mecklenburg Rd, Ithaca, NY 14850For SaleMLS ID #R1703470, Garrett Venuto, Listing by: Warren Real Estate of Ithaca Inc.. NYSAMLSs
- $299,9003 bd2 ba2.1k sqft14 Ogden Rd, Groton, NY 13073For SaleMLS ID #S1717751, Kaitlin Berry, Listing by: Berkshire Hathaway HomeServices Heritage Realty. NYSAMLSs
- $379,0006 bd2 ba2.7k sqft193-195 Upper Creek Rd, Freeville, NY 13068For SaleMLS ID #B1714561, Jonathan Minerick, Listing by: Homecoin.com. NYSAMLSs
- $320,0003 bd3 ba2k sqft4 Wellsley Dr, Dryden, NY 13053For SaleMLS ID #R1695869, Theodore Skibinski, Listing by: Berkshire Hathaway HomeServices Heritage Realty. NYSAMLSs
- $350,0004 bd3 ba2.2k sqft26 Greystone Dr, Dryden, NY 13053For SaleMLS ID #R1703205, Terri Starr, Listing by: Howard Hanna S Tier Inc. NYSAMLSs
- $277,5003 bd2 ba1.7k sqft496 Hayts Rd, Ithaca, NY 14850For SaleMLS ID #R1706837, Garrett Venuto, Listing by: Warren Real Estate of Ithaca Inc.. NYSAMLSs
- $370,0003 bd2 ba1.4k sqft8 Oakcrest Rd, Ithaca, NY 14850For SaleMLS ID #R1720686, Karen Hollands, Listing by: Howard Hanna S Tier Inc. NYSAMLSs
- $265,0003 bd2 ba1.4k sqft2144 Slaterville Rd, Ithaca, NY 14850For SaleMLS ID #R1705921, Michele Smith, Listing by: Re/Max Plus. NYSAMLSs
- $214,9003 bd2 ba1.5k sqft14012 State Route 38, Richford, NY 13835For SaleMLS ID #R1687414, Vincent Ferrara, Listing by: Howard Hanna S Tier Inc. NYSAMLSs
- $279,0003 bd2 ba1.6k sqft12 Colony Dr, Cortland, NY 13045For SaleMLS ID #S1719331, Tracy Koenig, Listing by: Yaman Real Estate. NYSAMLSs
- $275,0004 bd2 ba1.6k sqft16 Park St, Cortland, NY 13045For SaleMLS ID #S1703477, Jeffrey Guida, Listing by: Yaman Real Estate. NYSAMLSs
- $290,0004 bd1 ba2k sqft6462 State Route 227, Trumansburg, NY 14886For SaleMLS ID #R1710492, Jeremy Dingy, Listing by: Berkshire Hathaway HomeServices Heritage Realty. NYSAMLSs
- $235,0003 bd2 ba1.8k sqft205 Taggart Rd, Newfield, NY 14867For SaleMLS ID #R1704015, Shannan Hall, Listing by: Warren Real Estate of Ithaca Inc. (Downtown). NYSAMLSs
