Welcome to this well-maintained, move-in ready home offering over 1,600 square feet in the Village of Groton. Thoughtfully updated and cared for over the past eight years, this home offers character, functionality, and modern improvements close to village amenities.
A remodeled covered front porch welcomes you, while a new metal roof provides peace of mind. The very large detached two-car garage offers plenty of room for vehicles, storage, hobbies, or workshop space. A covered area beside the garage is currently used for storage but could potentially be reworked into an additional outdoor living space, patio, or deck for grilling, dining, or relaxing.
The back entrance opens into a recently renovated mudroom with basement access. The spacious kitchen features quartz countertops, stainless appliances, abundant cabinetry, and a walk-in pantry. The large kitchen opening provides a clear sightline through the dining room and into the generously sized living room. The layout offers defined spaces while still allowing the main living areas to feel open and connected.
The first floor also includes a full bathroom with a standing shower and conveniently located stackable laundry just off the dining room. Tall ceilings and abundant natural light create an airy, spacious feel throughout.
Upstairs, you'll find three generously sized bedrooms and a tastefully updated full bathroom with a shower/tub combination. All carpeting is located upstairs, adding warmth and comfort during the colder months. The primary bedroom features a walk-in closet created from an adjoining room, providing excellent storage and the flexibility to serve as a home office or other flex space.
With substantial living space, thoughtful updates, a large detached garage, and a convenient Village of Groton location, this home offers a practical and comfortable setting for its next owners. Limited yard space means less outdoor maintenance, while nearby amenities keep everyday conveniences close at hand. Well cared for and ready for its next chapter, this turnkey home is ready to welcome its new owners.
Active
$244,900
107 Clark St, Groton, NY 13073
3beds
1,646sqft
Single Family Residence
Built in 1890
8,960 Square Feet Lot
$238,500 Zestimate®
$149/sqft
$-- HOA
What's special
Abundant natural lightTall ceilingsStainless appliancesWalk-in pantryNew metal roofQuartz countertopsSpacious kitchen
- 25 days
- 1,526
- 77
Zillow last checked:
Listing updated:
Listed by:
Berkshire Hathaway HomeServices Heritage Realty 607-428-0708,
Jenna Davi 607.591.5101
Source: NYSAMLSs,MLS#: S1715130 Originating MLS: Cortland
Originating MLS: CortlandFacts & features
Interior
Bedrooms & bathrooms
- Bedrooms: 3
- Bathrooms: 2
- Full bathrooms: 2
- Main level bathrooms: 1
Heating
- Electric, Baseboard
Appliances
- Included: Dishwasher, Electric Oven, Electric Range, Electric Water Heater, Microwave, Refrigerator
- Laundry: Main Level
Features
- Separate/Formal Dining Room, Separate/Formal Living Room, Granite Counters, Pantry
- Flooring: Carpet, Laminate, Varies, Vinyl
- Basement: Partial
- Has fireplace: No
Interior area
- Total structure area: 1,646
- Total interior livable area: 1,646 sqft
Video & virtual tour
Property
Parking
- Total spaces: 2
- Parking features: Detached, Garage
- Garage spaces: 2
Features
- Levels: Two
- Stories: 2
- Patio & porch: Covered, Porch
- Exterior features: Blacktop Driveway
Lot
- Size: 8,960 Square Feet
- Dimensions: 70 x 128
- Features: Rectangular, Rectangular Lot, Residential Lot
Details
- Parcel number: 50280100500000020030000000
- Special conditions: Standard
Construction
Type & style
- Home type: SingleFamily
- Architectural style: Historic/Antique
- Property subtype: Single Family Residence
Materials
- Blown-In Insulation, Fiber Cement
- Foundation: Stone
Condition
- Resale
- Year built: 1890
Utilities & green energy
- Sewer: Connected
- Water: Connected, Public
- Utilities for property: Sewer Connected, Water Connected
Community & HOA
Community
- Subdivision: Section 5
Location
- Region: Groton
Financial & listing details
- Price per square foot: $149/sqft
- Tax assessed value: $171,000
- Annual tax amount: $5,975
- Date on market: 9/16/2026
- Cumulative days on market: 25 days
- Listing terms: Cash,Conventional,FHA,USDA Loan
Estimated market value
$238,500
$227,000 - $250,000
$2,254/mo
Price history
| Date | Event | Price |
|---|---|---|
| 9/29/2026 | Listed for sale | $244,900$149/sqft |
Source:  NYSAMLSs #S1715130 Report a problem NYSAMLSs #S1715130 Report a problem | ||
| 9/20/2026 | Contingent | $244,900$149/sqft |
Source: NYSAMLSs #S1715130 Report a problem | ||
| 9/16/2026 | Listed for sale | $244,900+88.4%$149/sqft |
Source: NYSAMLSs #S1715130 Report a problem | ||
| 3/1/2018 | Listing removed | $130,000$79/sqft |
Source: WALPOLE REAL ESTATE #312413 Report a problem | ||
| 2/6/2018 | Listed for sale | $130,000+52.9%$79/sqft |
Source: WALPOLE REAL ESTATE #312413 Report a problem | ||
| 10/9/2015 | Sold | $85,000+6.3%$52/sqft |
Source: Public Record Report a problem | ||
| 12/23/2014 | Sold | $80,000$49/sqft |
Source: Public Record Report a problem | ||
Public tax history
| Year | Property taxes | Tax assessment |
|---|---|---|
| 2025 | -- | $171,000 |
| 2024 | -- | $171,000 +10.3% |
| 2023 | -- | $155,000 +19.2% |
| 2022 | -- | $130,000 |
| 2021 | -- | $130,000 |
| 2020 | -- | $130,000 |
| 2019 | -- | $130,000 +13% |
| 2018 | -- | $115,000 +9.5% |
| 2017 | $4,238 | $105,000 |
| 2016 | -- | $105,000 |
| 2015 | -- | $105,000 |
| 2014 | -- | $105,000 +7.1% |
| 2013 | -- | $98,000 |
| 2012 | -- | $98,000 |
| 2011 | -- | $98,000 |
| 2010 | -- | $98,000 |
| 2009 | -- | $98,000 |
| 2008 | -- | $98,000 +15.3% |
| 2007 | -- | $85,000 |
| 2006 | -- | $85,000 |
| 2005 | -- | $85,000 +6.3% |
| 2004 | -- | $80,000 +12% |
| 2003 | -- | $71,400 +5% |
| 2002 | -- | $68,000 |
| 2001 | -- | $68,000 |
| 2000 | -- | $68,000 |
Find assessor info on the county website
Monthly payment
Climate risks
Neighborhood: 13073


Similar homes
- $264,9003 bd2 ba1.6k sqft197 Cayuga St, Groton, NY 13073For Sale
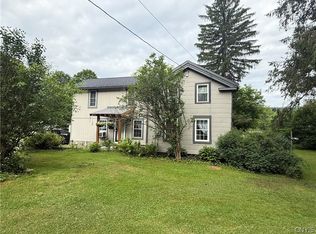
 MLS ID #S1692344, John Aspinwall, Listing by: Hage Real Estate. NYSAMLSs
 - $264,0004 bd3 ba1.9k sqft642 Peruville Rd, Groton, NY 13073For Sale
 MLS ID #R1707256, Charla Hayes, Listing by: Howard Hanna S Tier Inc. NYSAMLSs
 - $299,9003 bd2 ba2.1k sqft14 Ogden Rd, Groton, NY 13073For Sale
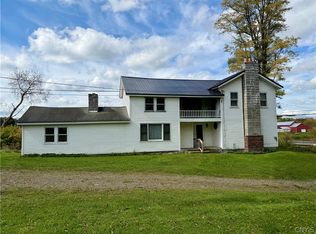 MLS ID #S1717751, Kaitlin Berry, Listing by: Berkshire Hathaway HomeServices Heritage Realty. NYSAMLSs
 - $329,0004 bd2 ba1.9k sqft311 Spring St, Groton, NY 13073For Sale
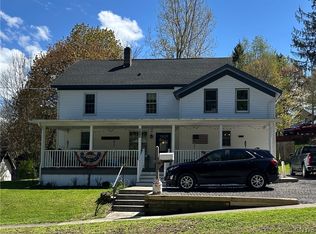 MLS ID #S1704012, Johnna Gray, Listing by: Berkshire Hathaway HomeServices Heritage Realty. NYSAMLSs
 - $315,0003 bd2 ba1.4k sqft1150 Auburn Rd, Groton, NY 13073For SaleMLS ID #R1711435, Michele Smith, Listing by: Re/Max Plus. NYSAMLSs
- $269,9003 bd3 ba1.6k sqft30 Ferguson Rd, Dryden, NY 13053For SaleMLS ID #S1720413, Kristopher Buchan, Listing by: Tompkins Cortland Real Estate. NYSAMLSs
- $257,5003 bd2 ba1.9k sqft27 Main St, Freeville, NY 13068For SaleMLS ID #R1668721, Carol Bushberg, Listing by: Warren Real Estate of Ithaca Inc. (Downtown). NYSAMLSs
- $279,0003 bd2 ba1.6k sqft12 Colony Dr, Cortland, NY 13045For SaleMLS ID #S1719331, Tracy Koenig, Listing by: Yaman Real Estate. NYSAMLSs
- $249,9004 bd1 ba1.7k sqft2360 Bear Swamp Rd, Moravia, NY 13118For SaleMLS ID #R1690676, Nathan W. Krause, Listing by: Berkshire Hathaway HomeServices CNY Realty. NYSAMLSs
- $259,0003 bd1 ba1.2k sqft117 Dryden Harford Rd, Dryden, NY 13053For SaleMLS ID #R1715110, Dominique Pastorello, Listing by: Warren Real Estate of Ithaca Inc.. NYSAMLSs
- $199,9003 bd2 ba1.3k sqft3017 State Route 41a, Moravia, NY 13118For SaleMLS ID #R1695132, Joy E. Trescot, Listing by: Land of Lakes Realty, Inc.. NYSAMLSs
- $269,9003 bd2 ba2.2k sqft6801 Frazier Rd, Moravia, NY 13118For SaleMLS ID #R1688807, Laurie A. Wood, Listing by: Land of Lakes Realty, Inc.. NYSAMLSs
- $224,0003 bd2 ba1.4k sqft2090 Parks Rd, Cortland, NY 13045For SaleMLS ID #S1704513, Nicole McRae, Listing by: Yaman Real Estate. NYSAMLSs
- $265,0003 bd2 ba1.4k sqft2144 Slaterville Rd, Ithaca, NY 14850For SaleMLS ID #R1705921, Michele Smith, Listing by: Re/Max Plus. NYSAMLSs
- $225,0002 bd3 ba1.6k sqft2752 Hathaway Rd, Moravia, NY 13118For SaleMLS ID #R1710455, Nathan W. Krause, Listing by: Berkshire Hathaway HomeServices CNY Realty. NYSAMLSs
- $234,9003 bd2 ba2.4k sqft42 Alvena Ave, Cortland, NY 13045For SaleMLS ID #S1706735, Philip Henry, Listing by: SVR Realty LLC. NYSAMLSs
- $207,0003 bd2 ba1.9k sqft12231 Water St, Locke, NY 13092For SaleMLS ID #R1708937, Joy E. Trescot, Listing by: Land of Lakes Realty, Inc.. NYSAMLSs
- $220,0003 bd1 ba1.3k sqft841 N Lamont Dr, Cortland, NY 13045For SaleMLS ID #R1706449, Hallie Magden, Listing by: Howard Hanna S Tier Inc. NYSAMLSs
- $320,0003 bd2 ba1.3k sqft853 State Route 222, Cortland, NY 13045For SaleMLS ID #S1704441, Tara Wetherell, Listing by: Hage Real Estate. NYSAMLSs
