Charming and conveniently located in the desirable Lamont Circle neighborhood, this well-cared-for three-bedroom ranch offers an appealing combination of space, comfort, and value. The home features a living room, family room, one full and one half bath, and a dry finished basement that provides substantial additional living and recreation space.
Notable improvements include an updated bathroom, newer water heater, energy-efficient washing machine, dishwasher, stove and refrigerator (2019), gutters, and a furnace installed in 2014. Double-lifetime-warranty energy-efficient windows add comfort and efficiency. Appliances convey.
Outside, enjoy a large deck and covered patio overlooking the backyard. Two separate one-car garages provide valuable parking, storage, or workshop space.
The location offers an easy commute to both Ithaca and Syracuse, while providing the opportunity to enjoy considerably more living space for the price. Just minutes from multiple grocery stores, shopping centers, and beautiful Lime Hollow Nature Center, with extensive trails to explore.
Nearby recreation and amenities include Shipwreck Mini Golf, Crown City Cinema, Hollenbeck’s Cider Mill, Wickwire Pool and Splash Pad at Suggett Park, Little York Park, Yaman Park & Beach, Trinity Valley Dairy, the YWCA, YMCA, and a local library.
A wonderful opportunity to own a spacious home with abundant living space, a finished basement, two garages, and convenient access to Ithaca, Syracuse, and surrounding communities.
Active
$225,000
841 N Lamont Dr, Cortland, NY 13045
3beds
1,310sqft
Single Family Residence
Built in 1969
9,043 Square Feet Lot
$-- Zestimate®
$172/sqft
$-- HOA
What's special
Well-cared-for three-bedroom ranchLarge deckNewer water heaterDouble-lifetime-warranty energy-efficient windowsUpdated bathroomFamily room
- 3 days |
- 622 |
- 31 |
Zillow last checked:
Listing updated:
Listed by:
Howard Hanna S Tier Inc 607-257-0800,
Hallie Magden 607-227-2139
Source: NYSAMLSs,MLS#: R1706449 Originating MLS: Ithaca Board of Realtors
Originating MLS: Ithaca Board of RealtorsFacts & features
Interior
Bedrooms & bathrooms
- Bedrooms: 3
- Bathrooms: 1
- Full bathrooms: 1
- Main level bathrooms: 1
- Main level bedrooms: 3
Heating
- Gas, Forced Air
Appliances
- Included: Dishwasher, Gas Cooktop, Gas Oven, Gas Range, Gas Water Heater, Refrigerator
Features
- Cathedral Ceiling(s), Eat-in Kitchen
- Flooring: Carpet, Hardwood, Varies
- Basement: Full,Partially Finished
- Number of fireplaces: 1
Interior area
- Total structure area: 1,310
- Total interior livable area: 1,310 sqft
Property
Parking
- Total spaces: 2
- Parking features: Attached, Garage
- Attached garage spaces: 2
Features
- Levels: One
- Stories: 1
- Patio & porch: Deck
- Exterior features: Blacktop Driveway, Deck
Lot
- Size: 9,043 Square Feet
- Dimensions: 90 x 96
- Features: Rectangular, Rectangular Lot, Residential Lot
Details
- Additional structures: Shed(s), Storage
- Parcel number: 11228909501600010290000000
- Special conditions: Standard
Construction
Type & style
- Home type: SingleFamily
- Architectural style: Ranch
- Property subtype: Single Family Residence
Materials
- Aluminum Siding, Frame
- Foundation: Block
- Roof: Asphalt
Condition
- Resale
- Year built: 1969
Utilities & green energy
- Sewer: Connected
- Water: Connected, Public
- Utilities for property: Electricity Connected, Sewer Connected, Water Connected
Community & HOA
Community
- Subdivision: Section B Lamont Acres
Location
- Region: Cortland
Financial & listing details
- Price per square foot: $172/sqft
- Tax assessed value: $124,100
- Annual tax amount: $5,072
- Date on market: 8/17/2026
- Cumulative days on market: 2 days
- Listing terms: Cash,Conventional,FHA
Estimated market value
Not available
Estimated sales range
Not available
Not available
Price history
| Date | Event | Price |
|---|---|---|
| 8/17/2026 | Listed for sale | $225,000+80.1%$172/sqft |
Source:  NYSAMLSs #R1706449 Report a problem NYSAMLSs #R1706449 Report a problem | ||
| 8/19/2009 | Sold | $124,900+32.9%$95/sqft |
Source: Public Record Report a problem | ||
| 9/10/2008 | Sold | $94,000$72/sqft |
Source: Public Record Report a problem | ||
Public tax history
| Year | Property taxes | Tax assessment |
|---|---|---|
| 2025 | -- | $124,100 |
| 2024 | -- | $124,100 |
| 2023 | -- | $124,100 |
| 2022 | -- | $124,100 |
| 2021 | -- | $124,100 |
| 2020 | -- | $124,100 |
| 2019 | -- | $124,100 |
| 2018 | -- | $124,100 |
| 2017 | -- | $124,100 |
| 2016 | -- | $124,100 |
| 2015 | -- | $124,100 |
| 2014 | -- | $124,100 |
| 2013 | -- | $124,100 |
| 2012 | -- | $124,100 |
| 2011 | -- | $124,100 |
| 2010 | -- | $124,100 +26.4% |
| 2009 | -- | $98,200 |
| 2008 | -- | $98,200 |
| 2007 | -- | $98,200 |
| 2006 | -- | $98,200 |
| 2005 | -- | $98,200 +29.7% |
| 2004 | -- | $75,700 |
| 2003 | -- | $75,700 |
| 2002 | -- | $75,700 |
| 2001 | -- | $75,700 |
| 2000 | -- | $75,700 |
Find assessor info on the county website
Monthly payment
Climate risks
Neighborhood: Munsons Corners
Nearby schools
GreatSchools rating
- NAFranklyn S Barry SchoolGrades: PK-2Distance: 1.4 mi
- 3/10Cortland Junior High SchoolGrades: 7-8Distance: 2.3 mi
- 7/10Cortland Junior Senior High SchoolGrades: 9-12Distance: 2.3 mi
Schools provided by the listing agent
- Elementary: Franklyn S Barry
- District: Cortland
Source: NYSAMLSs. This data may not be complete. We recommend contacting the local school district to confirm school assignments for this home.
- $214,4003 bd1 ba1.4k sqft839 N Lamont Dr, Cortland, NY 13045Off Market
- $194,1003 bd1 ba988 sqft845 N Lamont Dr, Cortland, NY 13045Off Market
- $208,8003 bd1 ba1.3k sqft838 N Lamont Dr, Cortland, NY 13045Off Market
- $191,5003 bd1 ba988 sqft847 N Lamont Dr, Cortland, NY 13045Off Market
- $202,0003 bd1 ba900 sqft837 N Lamont Dr, Cortland, NY 13045Off Market
- $242,7005 bd1 ba1.9k sqft849 N Lamont Dr, Cortland, NY 13045Off Market
- $223,2003 bd1 ba1k sqft836 N Lamont Dr, Cortland, NY 13045Off Market
- $244,4003 bd1 ba1.8k sqft853 Lamont Cir, Cortland, NY 13045Off Market
A local agent can set up tours, give advice and negotiate with sellers.
Similar homes
- $209,0003 bd2 ba1.3k sqft10 Atkins Ave, Cortland, NY 13045For Sale
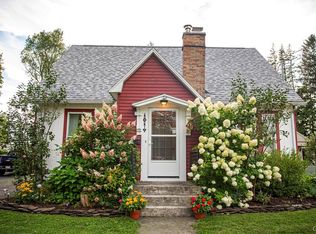
 MLS ID #S1703779, Karina Murphy, Listing by: Yaman Real Estate. NYSAMLSs
 - $195,0003 bd2 ba1.6k sqft199 Tompkins St, Cortland, NY 13045For Sale
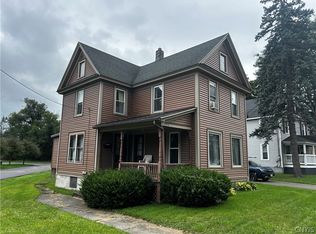 MLS ID #S1707470, Kiara Lyon, Listing by: Hage Real Estate. NYSAMLSs
 - $224,9003 bd2 ba1.4k sqft2 Forrest Ave, Cortland, NY 13045For Sale By Owner
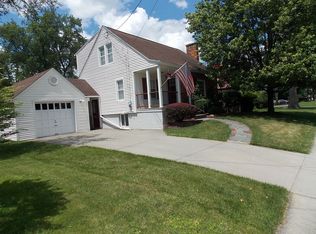
- $239,0003 bd2 ba1.4k sqft2090 Parks Rd, Cortland, NY 13045For Sale
 MLS ID #S1704513, Nicole McRae, Listing by: Yaman Real Estate. NYSAMLSs
 - $--1 bd2 ba1.8k sqft4339 Alexandria Dr, Cortland, NY 13045AuctionXome
- $160,0003 bd1 ba1.1k sqft1792 W Meeting House Rd, Cortland, NY 13045For SaleMLS ID #S1704994, Adam Frye, Listing by: Howard Hanna Real Estate. NYSAMLSs
- $199,0004 bd2 ba1.8k sqft221 Tompkins St, Cortland, NY 13045For SaleMLS ID #S1661396, Jeffrey Guida, Listing by: Yaman Real Estate. NYSAMLSs
- $289,0004 bd2 ba1.6k sqft3303 Gracie Rd, Cortland, NY 13045For SaleMLS ID #S1701782, Shuryl Menapace, Listing by: Berkshire Hathaway HomeServices Heritage Realty. NYSAMLSs
- $245,0003 bd3 ba1.5k sqft1152 The Park APT D, Cortland, NY 13045For SaleMLS ID #S1699712, Nicole Wynn, Listing by: Yaman Real Estate. NYSAMLSs
- $230,0003 bd2 ba1.6k sqft3125 State Route 221, Marathon, NY 13803For SaleMLS ID #S1707868, Rose Marie Ferro, Listing by: Hage Real Estate. NYSAMLSs
- $184,9004 bd2 ba1.6k sqft11 Church St, Cortland, NY 13045For SaleMLS ID #S1686579, Dana Decker, Listing by: Berkshire Hathaway HomeServices Heritage Realty. NYSAMLSs
- $289,0004 bd2 ba1.6k sqft16 Park St, Cortland, NY 13045For SaleMLS ID #S1703477, Jeffrey Guida, Listing by: Yaman Real Estate. NYSAMLSs
- $299,9002 bd2 ba1.1k sqft2314 Carson Rd, Cortland, NY 13045For SaleMLS ID #S1705429, Tracy Koenig, Listing by: Yaman Real Estate. NYSAMLSs
- $139,9004 bd2 ba1.5k sqft4 Delaware Ave, Cortland, NY 13045For SaleMLS ID #S1696288, Kristopher Buchan, Listing by: Tompkins Cortland Real Estate. NYSAMLSs
- $259,0004 bd-- ba1.7k sqft24 Reynolds Ave, Cortland, NY 13045For SaleMLS ID #336414, Erin Micha, Listing by: SALL REAL ESTATE. GBMLS
- $220,0003 bd2 ba992 sqft1875 Hanshaw Rd, Ithaca, NY 14850For SaleMLS ID #R1704528, Karyn Scott, Listing by: Howard Hanna S Tier Inc. NYSAMLSs
- $190,0006 bd2 ba1.7k sqft22 Reynolds Ave, Cortland, NY 13045For SaleMLS ID #336407, Erin Micha, Listing by: SALL REAL ESTATE. GBMLS
- $--3 bd2 ba1.3k sqft7113 Route 91, Tully, NY 13159AuctionAuction.com 2
- $250,0003 bd2 ba1.8k sqft1195 Sovocool Hill Rd, Groton, NY 13073For SaleMLS ID #R1706600, Danielle K. Jordan, Listing by: Land of Lakes Realty, Inc.. NYSAMLSs
- $214,9003 bd2 ba1.5k sqft14012 State Route 38, Richford, NY 13835For SaleMLS ID #R1687414, Vincent Ferrara, Listing by: Howard Hanna S Tier Inc. NYSAMLSs
