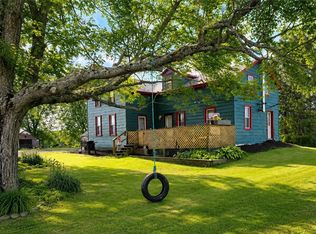
If you’ve been looking for a home with character, space, and an unbeatable Finger Lakes location, this may be the one! This beautifully maintained 3 bedroom, 2 bath home offers 1,992 square ft of living space with gorgeous hardwood floors, beautiful woodwork, and a spacious open floor plan. The large kitchen features abundant cabinetry and a center island, making everyday living easy and comfortable. The private primary suite is your own retreat, complete with a spa-inspired bathroom featuring a jetted soaking tub beneath skylights and a private balcony overlooking the backyard. Outside, you’ll love the welcoming wrap-around front porch and the impressive 27’ × 30’ detached garage with 12-foot ceilings—perfect for a workshop, storage, or ready for an automotive lift. Conveniently located in the heart of the Finger Lakes near Fillmore Glen State Park, 25 minutes to Cornell University, 30 minutes to Ithaca, Cortland & Auburn, 45 minutes to Syracuse & Binghamton. Enjoy easy access to hiking, waterfalls, wineries, breweries, and everything the Finger Lakes has to offer.
Active
Price cut: $12.9K (9/25)
$207,000
12231 Water St, Locke, NY 13092
3beds
1,992sqft
Single Family Residence
Built in 1910
8,712 Square Feet Lot
$-- Zestimate®
$104/sqft
$-- HOA
What's special
Spa-inspired bathroomSpacious open floor planCenter islandWelcoming wrap-around front porchGorgeous hardwood floorsBeautiful woodwork
- 46 days
- 340
- 24
Zillow last checked:
Listing updated:
Listed by:
Land of Lakes Realty, Inc. 315-497-3700,
Joy E. Trescot 315-497-3700
Source: NYSAMLSs,MLS#: R1708937 Originating MLS: Rochester
Originating MLS: RochesterFacts & features
Interior
Bedrooms & bathrooms
- Bedrooms: 3
- Bathrooms: 2
- Full bathrooms: 2
Bedroom 1
- Level: Second
Bedroom 2
- Level: Second
Bedroom 3
- Level: Second
Basement
- Level: Basement
Dining room
- Level: First
Laundry
- Level: Second
Living room
- Level: First
Heating
- Geothermal, Forced Air
Appliances
- Included: Double Oven, Electric Cooktop, Gas Water Heater, Microwave, Water Softener Owned
- Laundry: Upper Level
Features
- Breakfast Bar, Cathedral Ceiling(s), Eat-in Kitchen, Separate/Formal Living Room, Living/Dining Room
- Flooring: Carpet, Hardwood, Varies
- Basement: Dirt Floor,Exterior Entry,Full,Walk-Up Access
- Has fireplace: No
Interior area
- Total structure area: 1,992
- Total interior livable area: 1,992 sqft
Property
Parking
- Total spaces: 2
- Parking features: Detached, Electricity, Garage, Storage, Workshop in Garage, Driveway
- Garage spaces: 2
Features
- Levels: Two
- Stories: 2
- Patio & porch: Balcony, Covered, Porch
- Exterior features: Balcony, Gravel Driveway
Lot
- Size: 8,712 Square Feet
- Dimensions: 90 x 90
- Features: Irregular Lot
Details
- Parcel number: 05360023101700020260000000
- Special conditions: Standard
Construction
Type & style
- Home type: SingleFamily
- Architectural style: Colonial,Two Story
- Property subtype: Single Family Residence
Materials
- Attic/Crawl Hatchway(s) Insulated, Blown-In Insulation, Spray Foam Insulation, Vinyl Siding
- Foundation: Stone
- Roof: Architectural,Shingle
Condition
- Resale
- Year built: 1910
Utilities & green energy
- Electric: Circuit Breakers
- Sewer: Septic Tank
- Water: Connected, Public
- Utilities for property: Cable Available, High Speed Internet Available, Water Connected
Community & HOA
Location
- Region: Locke
Financial & listing details
- Price per square foot: $104/sqft
- Tax assessed value: $132,300
- Annual tax amount: $3,928
- Date on market: 8/21/2026
- Cumulative days on market: 2 days
- Listing terms: Cash,Conventional,FHA,USDA Loan,VA Loan
Estimated market value
Not available
Estimated sales range
Not available
Not available
Price history
| Date | Event | Price |
|---|---|---|
| 9/25/2026 | Price change | $207,000-5.9%$104/sqft |
Source:  NYSAMLSs #R1708937 Report a problem NYSAMLSs #R1708937 Report a problem | ||
| 8/22/2026 | Price change | $219,900+1.1%$110/sqft |
Source: NYSAMLSs #R1708937 Report a problem | ||
| 8/15/2026 | Listed for sale | $217,500$109/sqft |
Source: Owner Report a problem | ||
Public tax history
| Year | Property taxes | Tax assessment |
|---|---|---|
| 2025 | -- | $132,300 |
| 2024 | -- | $132,300 |
| 2023 | -- | $132,300 |
| 2022 | -- | $132,300 |
| 2021 | -- | $132,300 |
| 2020 | -- | $132,300 +27.2% |
| 2019 | -- | $104,000 |
| 2018 | -- | $104,000 |
| 2017 | $1,145 | $104,000 |
| 2016 | -- | $104,000 |
| 2015 | -- | $104,000 |
| 2014 | -- | $104,000 |
| 2013 | -- | $104,000 |
| 2012 | -- | $104,000 |
| 2011 | -- | $104,000 |
| 2010 | -- | $104,000 +33.3% |
| 2009 | -- | $78,000 |
| 2008 | -- | $78,000 |
| 2007 | -- | $78,000 |
| 2006 | -- | $78,000 |
| 2005 | -- | $78,000 +4% |
| 2004 | -- | $75,000 |
| 2003 | -- | $75,000 |
| 2002 | -- | $75,000 |
| 2001 | -- | $75,000 |
Find assessor info on the county website
Monthly payment
Climate risks
Neighborhood: 13092
Nearby schools
Schools provided by the listing agent
- Elementary: Millard Fillmore Elementary
- High: Moravia Junior-Senior High
- District: Moravia
Source: NYSAMLSs. This data may not be complete. We recommend contacting the local school district to confirm school assignments for this home.
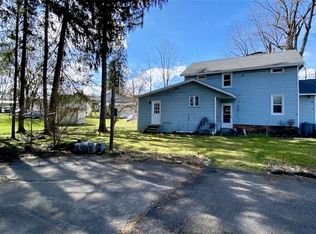
Similar homes
- $144,9003 bd1 ba1.4k sqft956 Main St, Locke, NY 13092For Sale
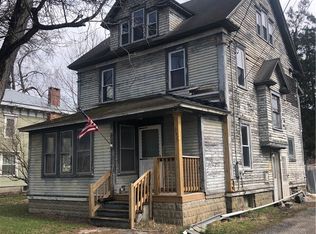
 MLS ID #R1661995, Laurie A. Wood, Listing by: Land of Lakes Realty, Inc.. NYSAMLSs
 - $199,9992 bd2 ba1.7k sqft3 Congress St, Moravia, NY 13118For Sale
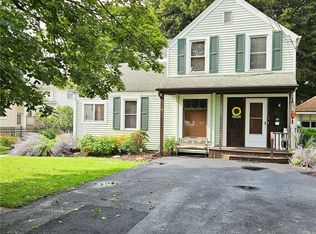 MLS ID #R1703300, Patricia M. Schlegel, Listing by: Clare Real Estate. NYSAMLSs
 - $130,0003 bd1 ba1.9k sqft944 Tollgate Hill Rd, Locke, NY 13092For Sale
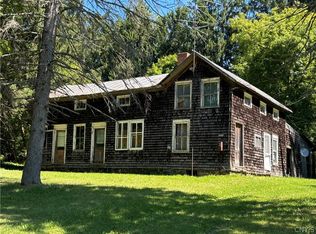 MLS ID #S1710944, Tracy Koenig, Listing by: Yaman Real Estate. NYSAMLSs
 - $199,9003 bd2 ba1.3k sqft3017 State Route 41a, Moravia, NY 13118For Sale
 MLS ID #R1695132, Joy E. Trescot, Listing by: Land of Lakes Realty, Inc.. NYSAMLSs
 - $199,9002 bd1 ba1.1k sqft7671 Hall Rd, Interlaken, NY 14847For SaleMLS ID #R1719428, Deborah M. Nepa, Listing by: Century 21 Steve Davoli RE. NYSAMLSs
- $175,0004 bd2 ba1.3k sqft7 Leroy Ave, Lansing, NY 14882For SaleMLS ID #R1719398, Linda Hirvonen, Listing by: Warren Real Estate of Ithaca Inc.. NYSAMLSs
- $244,9003 bd2 ba1.6k sqft107 Clark St, Groton, NY 13073For SaleMLS ID #S1715130, Jenna Davi, Listing by: Berkshire Hathaway HomeServices Heritage Realty. NYSAMLSs
- $225,0002 bd3 ba1.6k sqft2752 Hathaway Rd, Moravia, NY 13118For SaleMLS ID #R1710455, Nathan W. Krause, Listing by: Berkshire Hathaway HomeServices CNY Realty. NYSAMLSs
- $189,0003 bd2 ba1.4k sqft22 Samson St, Cortland, NY 13045For SaleMLS ID #S1716828, Ashley Warfield, Listing by: Yaman Real Estate. NYSAMLSs
- $184,5005 bd3 ba2.4k sqft61 Central St, Moravia, NY 13118For SaleMLS ID #R1709848, Joy E. Trescot, Listing by: Land of Lakes Realty, Inc.. NYSAMLSs
- $109,9003 bd2 ba1.7k sqft7 West Ave, Moravia, NY 13118For SaleMLS ID #R1719325, Lori A. Murnane, Listing by: Green Meadows Realty LLC. NYSAMLSs
- $199,9002 bd1 ba1k sqft1880 Otisco Valley Rd, Marietta, NY 13110For SaleMLS ID #S1719209, Jerry Hartnett, Listing by: Hartnett Realty Solutions. NYSAMLSs
- $269,0004 bd3 ba1.9k sqft642 Peruville Rd, Groton, NY 13073For SaleMLS ID #R1707256, Charla Hayes, Listing by: Howard Hanna S Tier Inc. NYSAMLSs
- $299,9003 bd2 ba2.1k sqft14 Ogden Rd, Groton, NY 13073For SaleMLS ID #S1717751, Kaitlin Berry, Listing by: Berkshire Hathaway HomeServices Heritage Realty. NYSAMLSs
- $234,9003 bd2 ba2.4k sqft42 Alvena Ave, Cortland, NY 13045For SaleMLS ID #S1706735, Philip Henry, Listing by: SVR Realty LLC. NYSAMLSs
- $279,9005 bd2 ba2.6k sqft1041 Maple St, Genoa, NY 13071For SaleMLS ID #S1716772, Kristopher Buchan, Listing by: Tompkins Cortland Real Estate. NYSAMLSs
- $224,0003 bd2 ba1.4k sqft2090 Parks Rd, Cortland, NY 13045For SaleMLS ID #S1704513, Nicole McRae, Listing by: Yaman Real Estate. NYSAMLSs
- $249,9004 bd1 ba1.7k sqft2360 Bear Swamp Rd, Moravia, NY 13118For SaleMLS ID #R1690676, Nathan W. Krause, Listing by: Berkshire Hathaway HomeServices CNY Realty. NYSAMLSs
- $264,9003 bd2 ba1.6k sqft197 Cayuga St, Groton, NY 13073For SaleMLS ID #S1692344, John Aspinwall, Listing by: Hage Real Estate. NYSAMLSs
