183 Jewett Hill Road is a 4-bedroom, 1.5-bath home on 1.4 acres in Berkshire, NY, with strong curb appeal. Original woodwork and solid wood doors reflect the quality of an older, well-built home.
The kitchen has granite countertops, oak cabinetry, a large island, and a panel dishwasher, built for cooking and entertaining. The first floor also includes a formal dining room, living room, family room with a pellet stove, and a fourth room suited as an office or bedroom. A half bath and laundry room, with a new vanity and granite counter, complete the level. Upstairs are three bedrooms, a full bath, and unfinished attic space suited for a primary suite.
Berkshire Public Library is up the road. Jenskville, Turkey Hill, and Potato Hill State Forests offer hiking and hunting. Greenwood Park, 10 miles east, has trails and fishing. Grandview Farms Golf Course is in town. Binghamton, Ithaca, Cortland, and Owego are each 30-40 minutes away. Metal roof and vinyl windows add peace of mind.
For sale
Price cut: $20K (9/10)
$235,000
183 Jewett Hill Rd, Berkshire, NY 13736
4beds
2,372sqft
Single Family Residence
Built in 1900
1.4 Acres Lot
$-- Zestimate®
$99/sqft
$-- HOA
What's special
Panel dishwasherHalf bathStrong curb appealFormal dining roomOriginal woodworkMetal roofSolid wood doors
- 62 days
- 513
- 62
Zillow last checked:
Listing updated:
Listed by:
Warren Real Estate 607-257-0666,
Colleen D Cowan
Source: GBMLS,MLS#: 337328 Originating MLS: Greater Binghamton Association of REALTORS
Originating MLS: Greater Binghamton Association of REALTORSFacts & features
Interior
Bedrooms & bathrooms
- Bedrooms: 4
- Bathrooms: 2
- Full bathrooms: 1
- 1/2 bathrooms: 1
Heating
- Forced Air
Cooling
- None
Appliances
- Included: Dryer, Dishwasher, Exhaust Fan, Electric Water Heater, Refrigerator, Range Hood, Washer
Features
- Flooring: Carpet, Hardwood, Tile
- Has fireplace: Yes
- Fireplace features: Family Room, Propane
Interior area
- Total interior livable area: 2,372 sqft
- Finished area above ground: 2,373
- Finished area below ground: 0
Video & virtual tour
Property
Parking
- Parking features: Parking Space(s)
Features
- Levels: Two
- Stories: 2
- Patio & porch: Covered, Porch
- Exterior features: Porch
Lot
- Size: 1.4 Acres
- Dimensions: 280ft x 218ft
- Features: Level, Sloped Up
Details
- Parcel number: 49220002300000010170000000
Construction
Type & style
- Home type: SingleFamily
- Architectural style: Two Story
- Property subtype: Single Family Residence
Materials
- Vinyl Siding
- Foundation: Basement
Condition
- Year built: 1900
Utilities & green energy
- Sewer: Septic Tank
- Water: Well
Community & HOA
Location
- Region: Berkshire
Financial & listing details
- Price per square foot: $99/sqft
- Tax assessed value: $10,900
- Annual tax amount: $4,607
- Date on market: 8/5/2026
- Ownership: OWNER
Estimated market value
Not available
Estimated sales range
Not available
Not available
Price history
| Date | Event | Price |
|---|---|---|
| 9/10/2026 | Price change | $235,000-7.8%$99/sqft |
Source:  NYSAMLSs #R1695277 Report a problem NYSAMLSs #R1695277 Report a problem | ||
| 7/29/2026 | Price change | $255,000-3.8%$108/sqft |
Source: NYSAMLSs #R1695277 Report a problem | ||
| 7/8/2026 | Listed for sale | $265,000$112/sqft |
Source: NYSAMLSs #R1695277 Report a problem | ||
Public tax history
| Year | Property taxes | Tax assessment |
|---|---|---|
| 2025 | -- | $109,000 |
| 2024 | -- | $109,000 |
| 2023 | -- | $109,000 |
| 2022 | -- | $109,000 |
| 2021 | -- | $109,000 |
| 2020 | -- | $109,000 |
| 2019 | -- | $109,000 |
| 2018 | -- | $109,000 |
| 2017 | $3,550 | $109,000 |
| 2016 | -- | $109,000 +6.9% |
| 2015 | -- | $102,000 |
| 2014 | -- | $102,000 |
| 2013 | -- | $102,000 |
| 2012 | -- | $102,000 |
| 2011 | -- | $102,000 |
| 2010 | -- | $102,000 |
| 2009 | -- | $102,000 +2584.2% |
| 2008 | -- | $3,800 |
| 2007 | -- | $3,800 |
| 2006 | -- | $3,800 |
| 2005 | -- | $3,800 |
| 2004 | -- | $3,800 |
| 2002 | -- | $3,800 |
| 2001 | -- | $3,800 |
| 2000 | -- | $3,800 |
Find assessor info on the county website
Monthly payment
Climate risks
Neighborhood: 13736
Nearby schools
Schools provided by the listing agent
- Elementary: Nathan T. Hall
- District: Newark Valley
Source: GBMLS. This data may not be complete. We recommend contacting the local school district to confirm school assignments for this home.
Similar homes
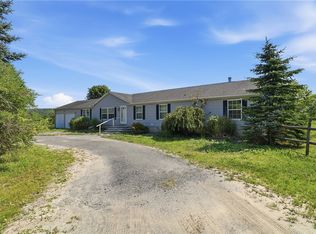
- $265,0004 bd2 ba2.2k sqft12150 State Route 38, Berkshire, NY 13736For Sale
 MLS ID #R1701979, Karyn Scott, Listing by: Howard Hanna S Tier Inc. NYSAMLSs
 - $300,0004 bd2 ba2.1k sqft25 Goodrich Hill Rd, Berkshire, NY 13736For Sale
 MLS ID #R1706943, Karen Hollands, Listing by: Howard Hanna S Tier Inc. NYSAMLSs
 - $310,0003 bd2 ba1.9k sqft408 E Berkshire Rd, Berkshire, NY 13736For Sale
 MLS ID #337148, Mindy J. Weidman, Listing by: KELLER WILLIAMS REALTY GREATER BINGHAMTON. GBMLS
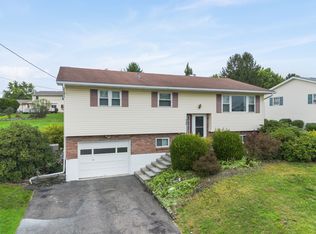
 - $240,0003 bd2 ba1.9k sqft940 Schuyler St, Endicott, NY 13760For Sale
 MLS ID #338229, Elizabeth Madison, Listing by: HOWARD HANNA. GBMLS
 - $214,9003 bd2 ba1.5k sqft14012 State Route 38, Richford, NY 13835For SaleMLS ID #R1687414, Vincent Ferrara, Listing by: Howard Hanna S Tier Inc. NYSAMLSs
- $235,0003 bd2 ba1.4k sqft21 Candor Hill Rd, Candor, NY 13743For SaleMLS ID #R1709898, Suzanne Powers, Listing by: RE/MAX In Motion. NYSAMLSs
