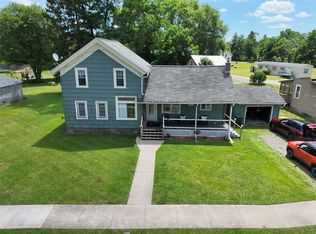
You will want to see this 5-bedroom 1 bathroom home in the Whitney Point School District! Sitting on almost 2 acres of land, this property has endless potential! Pull into the driveway and you will notice the large 32x24 2 bay garage with concrete floor and electric! Turn towards the home and see the beautiful patio area, perfect for relaxing and taking in the amazing views of the valley! As you enter the interior of the home you will notice the open concept kitchen area, 3 bedrooms, and a bathroom on the primary floor! Downstairs features a walkout basement with nice French doors, a large living room area, 2 more bedrooms, and a nice laundry area! Head out back and notice the large back yard, with functional pool, perfect for entertaining! This property truly could be someone's dream home! Cash or conventional financing only as the Seller is continuing to work on the property and complete renovations. Do not wait! Call today!
For sale
$199,900
101 Walters Rd, Whitney Pt, NY 13862
5beds
1,406sqft
Single Family Residence
Built in 1989
1.78 Acres Lot
$-- Zestimate®
$142/sqft
$-- HOA
What's special
Beautiful patio areaNice laundry areaOpen concept kitchen area
- 55 days
- 785
- 66
Zillow last checked:
Listing updated:
Listed by:
YAMAN REAL ESTATE 607-692-3665,
William Lidell
Source: GBMLS,MLS#: 337174 Originating MLS: Greater Binghamton Association of REALTORS
Originating MLS: Greater Binghamton Association of REALTORSFacts & features
Interior
Bedrooms & bathrooms
- Bedrooms: 5
- Bathrooms: 1
- Full bathrooms: 1
Bedroom
- Level: First
- Dimensions: 11x10
Bedroom
- Level: First
- Dimensions: 11x10
Bedroom
- Level: First
- Dimensions: 8x8
Bedroom
- Level: Basement
- Dimensions: 12x12
Bedroom
- Level: Basement
- Dimensions: 11x10
Bathroom
- Level: First
- Dimensions: 10x8
Bonus room
- Level: Basement
- Dimensions: 10x10
Dining room
- Level: First
- Dimensions: 16x10
Kitchen
- Level: First
- Dimensions: 18x12
Laundry
- Level: Basement
- Dimensions: 6x4
Living room
- Level: Basement
- Dimensions: 18x16
Heating
- Ductless, Electric
Cooling
- Ductless
Appliances
- Included: Dishwasher, Electric Water Heater, Free-Standing Range, Microwave, Refrigerator
Features
- Flooring: Concrete, Vinyl
Interior area
- Total interior livable area: 1,406 sqft
- Finished area above ground: 740
- Finished area below ground: 666
Video & virtual tour
Property
Parking
- Total spaces: 2
- Parking features: Detached, Garage, Two Car Garage
- Garage spaces: 2
Features
- Patio & porch: Open, Patio
- Exterior features: Mature Trees/Landscape, Patio
Lot
- Size: 1.78 Acres
- Dimensions: 212 x 415 ft
- Features: Level, Sloped Up
Details
- Parcel number: 03200004103111
- Zoning: Agricultural-Residential
- Zoning description: Agricultural-Residential
Construction
Type & style
- Home type: SingleFamily
- Architectural style: Raised Ranch
- Property subtype: Single Family Residence
Materials
- Vinyl Siding
- Foundation: Basement
Condition
- Year built: 1989
Utilities & green energy
- Sewer: Septic Tank
- Water: Well
- Utilities for property: Cable Available
Community & HOA
Location
- Region: Whitney Pt
Financial & listing details
- Price per square foot: $142/sqft
- Tax assessed value: $112,600
- Annual tax amount: $3,353
- Date on market: 7/27/2026
- Listing agreement: Exclusive Right To Sell
- Ownership: OWNER
Estimated market value
Not available
Estimated sales range
Not available
Not available
Price history
| Date | Event | Price |
|---|---|---|
| 8/24/2026 | Listed for sale | $199,900$142/sqft |
Source:  GBMLS #337174 Report a problem GBMLS #337174 Report a problem | ||
| 8/6/2026 | Contingent | $199,900$142/sqft |
Source: GBMLS #337174 Report a problem | ||
| 7/27/2026 | Listed for sale | $199,900+70.9%$142/sqft |
Source: GBMLS #337174 Report a problem | ||
| 12/3/2019 | Sold | $117,000+1.7%$83/sqft |
Source: Public Record Report a problem | ||
| 2/11/2016 | Listing removed | $115,000$82/sqft |
Source: Warren Real Estate #200842 Report a problem | ||
| 10/3/2015 | Price change | $115,000-2.5%$82/sqft |
Source: Warren Real Estate #200842 Report a problem | ||
| 8/14/2015 | Listed for sale | $118,000+162.2%$84/sqft |
Source: Warren Real Estate #200842 Report a problem | ||
| 5/17/2004 | Sold | $45,000$32/sqft |
Source: Public Record Report a problem | ||
Public tax history
| Year | Property taxes | Tax assessment |
|---|---|---|
| 2025 | -- | $112,600 |
| 2024 | -- | $112,600 |
| 2023 | -- | $112,600 |
| 2022 | -- | $112,600 |
| 2021 | -- | $112,600 |
| 2020 | -- | $112,600 |
| 2019 | -- | $112,600 |
| 2018 | -- | $112,600 |
| 2017 | $3,208 | $112,600 |
| 2016 | -- | $112,600 |
| 2015 | -- | $112,600 |
| 2014 | -- | $112,600 |
| 2013 | -- | $112,600 |
| 2012 | -- | $112,600 +63.4% |
| 2011 | -- | $68,900 |
| 2010 | -- | $68,900 |
| 2009 | -- | $68,900 |
| 2008 | -- | $68,900 |
| 2007 | -- | $68,900 |
| 2006 | -- | $68,900 |
| 2005 | -- | $68,900 |
| 2004 | -- | $68,900 |
| 2003 | -- | $68,900 |
| 2002 | -- | $68,900 |
| 2001 | -- | $68,900 |
| 2000 | -- | $68,900 |
Find assessor info on the county website
Monthly payment
Climate risks
Neighborhood: 13862
Nearby schools
Schools provided by the listing agent
- Elementary: Caryl E Adams
- District: Whitney Point
Source: GBMLS. This data may not be complete. We recommend contacting the local school district to confirm school assignments for this home.
Similar homes
- $210,0004 bd2 ba1.6k sqft447 Foster Hill Rd, Greene, NY 13778For Sale
 MLS ID #337911, Molly Nolan, Listing by: CENTURY 21 NORTH EAST. GBMLS
 - $142,9002 bd2 ba1.1k sqft22 Prospect St, Whitney Pt, NY 13862For Sale
 MLS ID #336520, Gaye G Sautro, Listing by: JESSICA DILLENBECK REAL ESTATE LLC. GBMLS
 - $190,0003 bd1 ba1.9k sqft20 Cortland St, Lisle, NY 13797For Sale
 MLS ID #336947, Jennifer Greenmun, Listing by: EXIT REALTY HOMEWARD BOUND. GBMLS
 - $189,9993 bd1 ba944 sqft2758 Ketchumville Rd, Berkshire, NY 13736For Sale

 MLS ID #R1710855, Macie Drake, Listing by: Howard Hanna Horseheads. NYSAMLSs
 - $189,9003 bd2 ba2.1k sqft702 Blackman Hill Rd, Berkshire, NY 13736For SaleMLS ID #R1707410, Zhechao Xiong, Listing by: MJJ Realty. NYSAMLSs
- $189,9003 bd1 ba1k sqft841 Owego Rd, Candor, NY 13743For SaleMLS ID #R1714226, Marissa Makie, Listing by: Berkshire Hathaway HomeServices Heritage Realty. NYSAMLSs
- $225,0003 bd2 ba1.3k sqft367 Andersen Hill Rd, Berkshire, NY 13736For SaleMLS ID #S1684067, Kristopher Buchan, Listing by: Tompkins Cortland Real Estate. NYSAMLSs
