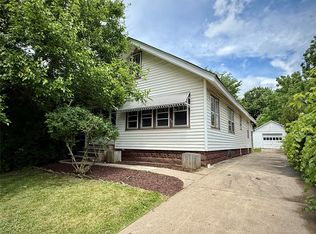
Student housing investment opportunity currently leased to students for $2,600 per month through 2027, providing immediate cash flow. The existing 4-bedroom, 2-bathroom layout offers potential for a 5th bedroom conversion.
This fully furnished home features spacious living and dining areas, a bright enclosed sun porch, stainless steel appliances, first-floor laundry plus additional laundry in the basement, and a WiFi-controlled smart thermostat. Generous bedroom sizes, ample closet space, basement storage, and a functional layout support strong tenant appeal.
Additional features include a detached garage, off-street parking, and backyard space. Conveniently located near Binghamton University’s Decker College of Nursing and Health Sciences, main campus, BU bus routes, hospitals, shopping, and public transportation.
Turnkey investment opportunity offering immediate cash flow, a proven rental history, and long-term upside in one of Binghamton’s established student rental markets
For sale
$189,900
223 Hudson St, Johnson City, NY 13790
4beds
1,404sqft
Single Family Residence
Built in 1938
4,791 Square Feet Lot
$-- Zestimate®
$135/sqft
$-- HOA
What's special
Off-street parkingFully furnished homeDetached garageFirst-floor laundryGenerous bedroom sizesStainless steel appliancesBasement storage
- 58 days |
- 243 |
- 13 |
Zillow last checked:
Listing updated:
Listed by:
eXp REALTY 888-276-0630,
Amity L. Deubler
Source: GBMLS,MLS#: 336384 Originating MLS: Greater Binghamton Association of REALTORS
Originating MLS: Greater Binghamton Association of REALTORSFacts & features
Interior
Bedrooms & bathrooms
- Bedrooms: 4
- Bathrooms: 2
- Full bathrooms: 2
Bedroom
- Level: First
- Dimensions: 12x12
Bedroom
- Level: Second
- Dimensions: 12x11
Bedroom
- Level: Second
- Dimensions: 11x10
Bedroom
- Level: Second
- Dimensions: 11x10
Dining room
- Level: First
- Dimensions: 12x12
Foyer
- Level: First
- Dimensions: 8x10
Kitchen
- Level: First
- Dimensions: 15x9
Living room
- Level: First
- Dimensions: 15x12
Heating
- Forced Air
Cooling
- None
Appliances
- Included: Dryer, Dishwasher, Free-Standing Range, Gas Water Heater, Refrigerator, Washer
Features
- Walk-In Closet(s)
- Flooring: Hardwood, Tile, Vinyl
Interior area
- Total interior livable area: 1,404 sqft
- Finished area above ground: 1,404
- Finished area below ground: 0
Video & virtual tour
Property
Parking
- Total spaces: 1
- Parking features: Driveway, Detached, Garage, One Car Garage
- Garage spaces: 1
Features
- Levels: Two
- Stories: 2
- Patio & porch: Deck, Enclosed, Open, Porch
- Exterior features: Deck
- Fencing: Yard Fenced
Lot
- Size: 4,791 Square Feet
- Dimensions: 40 x 120
- Features: Level
Details
- Parcel number: 03460314380323
Construction
Type & style
- Home type: SingleFamily
- Architectural style: Two Story
- Property subtype: Single Family Residence
Materials
- Wood Siding
- Foundation: Basement
Condition
- Year built: 1938
Utilities & green energy
- Sewer: Public Sewer
- Water: Public
Community & HOA
Location
- Region: Johnson City
Financial & listing details
- Price per square foot: $135/sqft
- Tax assessed value: $2,800
- Annual tax amount: $3,858
- Date on market: 6/11/2026
- Listing agreement: Exclusive Right To Sell
- Inclusions: CARBON MONOXIDE DETECTOR, FURNISHINGS/CALL LO, SMOKE DETECTORS
- Ownership: OWNER
Estimated market value
Not available
Estimated sales range
Not available
Not available
Price history
| Date | Event | Price |
|---|---|---|
| 6/12/2026 | Listed for sale | $189,900+475.5%$135/sqft |
Source:  GBMLS #336384 Report a problem GBMLS #336384 Report a problem | ||
| 3/5/2026 | Listing removed | $2,600$2/sqft |
Source: Zillow Rentals Report a problem | ||
| 2/18/2026 | Listed for rent | $2,600$2/sqft |
Source: Zillow Rentals Report a problem | ||
| 2/17/2026 | Listing removed | $2,600$2/sqft |
Source: eXp Realty #334583 Report a problem | ||
| 2/4/2026 | Listed for rent | $2,600$2/sqft |
Source: eXp Realty #334583 Report a problem | ||
| 2/4/2026 | Listing removed | $2,600$2/sqft |
Source: Zillow Rentals Report a problem | ||
| 12/26/2025 | Listed for rent | $2,600+4%$2/sqft |
Source: Zillow Rentals Report a problem | ||
| 1/31/2025 | Listing removed | $2,500$2/sqft |
Source: Zillow Rentals Report a problem | ||
| 11/21/2024 | Listed for rent | $2,500$2/sqft |
Source: Zillow Rentals Report a problem | ||
| 11/13/2024 | Listing removed | $2,500$2/sqft |
Source: Zillow Rentals Report a problem | ||
| 9/26/2024 | Listed for rent | $2,500$2/sqft |
Source: Zillow Rentals Report a problem | ||
| 10/25/2023 | Listing removed | -- |
Source: Zillow Rentals Report a problem | ||
| 10/23/2023 | Listed for rent | $2,500+33.3%$2/sqft |
Source: Zillow Rentals Report a problem | ||
| 3/24/2021 | Listing removed | -- |
Source: Owner Report a problem | ||
| 3/26/2020 | Listing removed | $1,875$1/sqft |
Source: Owner Report a problem | ||
| 2/18/2020 | Listed for rent | $1,875+435.7%$1/sqft |
Source: Owner Report a problem | ||
| 8/1/2017 | Listing removed | $350 |
Source: Owner Report a problem | ||
| 5/10/2017 | Price change | $350+25% |
Source: Owner Report a problem | ||
| 3/14/2017 | Price change | $280-1.8% |
Source: Owner Report a problem | ||
| 3/3/2017 | Price change | $285-81% |
Source: Owner Report a problem | ||
| 2/22/2017 | Price change | $1,500+400%$1/sqft |
Source: Owner Report a problem | ||
| 2/14/2017 | Price change | $300-81.5% |
Source: Owner Report a problem | ||
| 1/20/2017 | Listed for rent | $1,625+407.8%$1/sqft |
Source: Obornik Properties, Inc. Report a problem | ||
| 3/28/2016 | Listing removed | $320 |
Source: Obornik Properties, Inc. Report a problem | ||
| 12/3/2015 | Listed for rent | $320 |
Source: Obornik Properties, Inc. Report a problem | ||
| 2/10/2006 | Sold | $33,000+194.6%$24/sqft |
Source: Public Record Report a problem | ||
| 3/25/1999 | Sold | $11,200$8/sqft |
Source: Public Record Report a problem | ||
Public tax history
| Year | Property taxes | Tax assessment |
|---|---|---|
| 2025 | -- | $2,800 |
| 2024 | -- | $2,800 |
| 2023 | -- | $2,800 |
| 2022 | -- | $2,800 |
| 2021 | -- | $2,800 |
| 2020 | -- | $2,800 |
| 2019 | -- | $2,800 |
| 2018 | -- | $2,800 |
| 2017 | -- | $2,800 |
| 2016 | $2,937 | $2,800 |
| 2015 | $2,937 | $2,800 |
| 2014 | $2,937 | $2,800 -9.7% |
| 2013 | -- | $3,100 |
| 2012 | -- | $3,100 |
| 2011 | -- | $3,100 |
| 2010 | -- | $3,100 |
| 2009 | -- | $3,100 |
| 2008 | -- | $3,100 |
| 2007 | -- | $3,100 |
| 2006 | -- | $3,100 |
| 2005 | -- | $3,100 |
| 2004 | -- | $3,100 |
| 2003 | -- | $3,100 |
| 2002 | -- | $3,100 |
| 2001 | -- | $3,100 |
| 2000 | -- | $3,100 |
Find assessor info on the county website
Monthly payment
Climate risks
Neighborhood: 13790
Nearby schools
GreatSchools rating
- NAJohnson City Elementary Primary SchoolGrades: PK-2Distance: 1.9 mi
- 4/10Johnson City Middle SchoolGrades: 6-8Distance: 1.9 mi
- 4/10Johnson City Senior High SchoolGrades: 9-12Distance: 1.9 mi
Schools provided by the listing agent
- Elementary: Johnson City Elementary
- District: Johnson City
Source: GBMLS. This data may not be complete. We recommend contacting the local school district to confirm school assignments for this home.
- $167,8004 bd1 ba1.9k sqft219 Hudson St, Johnson City, NY 13790Off Market
- $151,1004 bd1 ba1.5k sqft227 Hudson St, Johnson City, NY 13790Off Market
- $135,4003 bd1 ba1.2k sqft215 Hudson St, Johnson City, NY 13790Off Market
- $159,1003 bd1 ba1.6k sqft231 Hudson St, Johnson City, NY 13790Off Market

- $190,0003 bd1 ba938 sqft224 Harrison St, Johnson City, NY 13790Off Market
- $149,9003 bd1 ba962 sqft211 Hudson St, Johnson City, NY 13790Sold
- $163,7003 bd2 ba1.3k sqft235 Hudson St, Johnson City, NY 13790Off Market
- $170,0006 bd2 ba2.4k sqft220 Harrison St, Johnson City, NY 13790Off Market
A local agent can set up tours, give advice and negotiate with sellers.
Similar homes
- $167,5004 bd2 ba1.3k sqft253 Grand Ave, Johnson City, NY 13790For Sale
 MLS ID #337276, Zenaida Rosario, Listing by: EXIT REALTY FRONT AND CENTER. GBMLS
 - $159,9005 bd2 ba1.8k sqft222 Willow St, Johnson City, NY 13790For Sale
 MLS ID #337334, R. Karl Zandt, Listing by: EXIT REALTY FRONT AND CENTER. GBMLS
 - $190,0004 bd4 ba1.8k sqft163 Ackley Ave, Johnson City, NY 13790For Sale
 MLS ID #336382, Brianna J Kearse, Listing by: KELLER WILLIAMS REALTY GREATER BINGHAMTON. GBMLS
 - $179,0003 bd1 ba1.9k sqft69 Floral Ave, Johnson City, NY 13790For Sale
 MLS ID #336563, Stephanie Jacobson, Listing by: Yaman Commercial Industrial. GBMLS
 - $157,5003 bd1 ba1k sqft513 Grand Ave, Johnson City, NY 13790For SaleMLS ID #337366, Liam P Mallon, Listing by: WARREN REAL ESTATE (FRONT STREET). GBMLS
- $145,0003 bd1 ba1.2k sqft372 Grand Ave, Johnson City, NY 13790For SaleMLS ID #337343, Lori Rallo, Listing by: HOWARD HANNA. GBMLS
- $165,0003 bd2 ba1.2k sqft180 Hudson St, Johnson City, NY 13790For SaleMLS ID #334593, John J. Farrell, Listing by: EXIT REALTY HOMEWARD BOUND. GBMLS
- $219,0003 bd2 ba1.5k sqft146 Ackley Ave, Johnson City, NY 13790For SaleMLS ID #335626, MD Akramul Haque, Listing by: EXIT REALTY HOMEWARD BOUND. GBMLS
- $125,0003 bd1 ba1.2k sqft19 Arlington St, Johnson City, NY 13790For SaleMLS ID #337389, Lena Munn, Listing by: Warren Real Estate. GBMLS
- $199,0004 bd2 ba1.6k sqft29 Murray St, Binghamton, NY 13905For SaleMLS ID #337093, Daniel Thomas Williams, Listing by: WARREN REAL ESTATE (FRONT STREET). GBMLS
- $211,0004 bd3 ba1.5k sqft1707-1705 Watson Blvd, Endicott, NY 13760For SaleMLS ID #337337, Dawn M. Kizis, Listing by: HOWARD HANNA. GBMLS
- $195,0004 bd2 ba1.6k sqft317 Myrtle St, Vestal, NY 13850For SaleMLS ID #336313, Jessica L. Dillenbeck, Listing by: JESSICA DILLENBECK REAL ESTATE LLC. GBMLS
- $178,0003 bd2 ba1.8k sqft405 N Oak Ave, Endicott, NY 13760For SaleMLS ID #337237, Lisa Barrows, Listing by: WARREN REAL ESTATE (FRONT STREET). GBMLS
- $150,0004 bd1 ba1.5k sqft25 Tracy St, Binghamton, NY 13905For SaleMLS ID #337363, Liam P Mallon, Listing by: WARREN REAL ESTATE (FRONT STREET). GBMLS
- $200,0004 bd2 ba2k sqft43 Adams St, Binghamton, NY 13905For SaleMLS ID #336938, John F VanLuvender, Listing by: EXIT REALTY HOMEWARD BOUND. GBMLS
- $185,0003 bd2 ba1.4k sqft61 Mitchell Ave, Binghamton, NY 13903For SaleMLS ID #337194, Amy M Valls, Listing by: EXIT REALTY HOMEWARD BOUND. GBMLS
- $199,9003 bd2 ba1.5k sqft66 James St, Binghamton, NY 13903For SaleMLS ID #337332, Jeremy Denmon, Listing by: WARREN REAL ESTATE (FRONT STREET). GBMLS
- $200,0004 bd2 ba1.6k sqft113 E Frederick St, Binghamton, NY 13904For SaleMLS ID #335895, Georgia Baker Ondrejko, Listing by: WARREN REAL ESTATE (FRONT STREET). GBMLS
- $115,0003 bd1 ba1.3k sqft312 Corliss Ave, Johnson City, NY 13790For SaleMLS ID #336849, William Lidell, Listing by: YAMAN REAL ESTATE. GBMLS
- $220,0006 bd4 ba1.7k sqft14 Crocker Ave, Johnson City, NY 13790For SaleMLS ID #336701, Cary C Turner, Listing by: WARREN REAL ESTATE (Vestal). GBMLS
