This lovely home is a wonderful opportunity - whether you choose to enjoy it the way it is or renovate. Clean & well-kept with a comfortable interior & timeless appeal. Featuring a combination of carpeting, tile & hardwood floors, charming built-ins, knotty pine den & kitchen, formal dining area, & three spacious bedrooms. The basement provides valuable space, including a paneled bonus room, 2nd bathroom, dedicated workshop room, and a large open area ideal for hobbies, storage, or future finishing possibilities. There is a nice detached two car garage, a large backyard with a brick firepit in addition to a more private area great for gardening. Situated in a established neighborhood, this home is an excellent choice for a first-time buyer ready to make the transition from renting to owning, someone looking to downsize, or anyone seeking an affordable home they can move into & personalize over time. Full of potential & a perfect starting point, this ranch is ready to welcome you home!
Under contract
$178,000
405 N Oak Ave, Endicott, NY 13760
3beds
1,866sqft
Single Family Residence
Built in 1952
0.66 Acres Lot
$-- Zestimate®
$95/sqft
$-- HOA
What's special
Comfortable interiorDedicated workshop roomThree spacious bedroomsTimeless appealCharming built-insFormal dining area
- 10 days |
- 1,587 |
- 95 |
Likely to sell faster than
Zillow last checked:
Listing updated:
Listed by:
WARREN REAL ESTATE (FRONT STREET) 607-235-3333,
Lisa Barrows
Source: GBMLS,MLS#: 337237 Originating MLS: Greater Binghamton Association of REALTORS
Originating MLS: Greater Binghamton Association of REALTORSFacts & features
Interior
Bedrooms & bathrooms
- Bedrooms: 3
- Bathrooms: 2
- Full bathrooms: 2
Bedroom
- Level: First
- Dimensions: 14 x 12
Bedroom
- Level: First
- Dimensions: 14 x 12
Bedroom
- Level: First
- Dimensions: 11 x 9
Bathroom
- Level: First
- Dimensions: 8 X 6
Bathroom
- Level: Basement
- Dimensions: 8 X 4
Bonus room
- Level: Lower
- Dimensions: 25 x 14
Den
- Level: First
- Dimensions: 9 x 9
Dining room
- Level: First
- Dimensions: 15 x 9
Dining room
- Level: First
- Dimensions: In-Kitchen
Foyer
- Level: First
- Dimensions: 3 x 2 Irregular
Kitchen
- Level: First
- Dimensions: 15 x 10
Living room
- Level: First
- Dimensions: 19 x 16
Workshop
- Level: Basement
- Dimensions: 15 x 13
Heating
- Electric, Forced Air
Cooling
- Central Air
Appliances
- Included: Dryer, Electric Water Heater, Free-Standing Range, Refrigerator, Range Hood, Water Softener Owned, Washer
Features
- Workshop
- Flooring: Carpet, Hardwood, Vinyl
- Doors: Storm Door(s)
- Windows: Insulated Windows
- Basement: Walk-Out Access
- Has fireplace: No
Interior area
- Total interior livable area: 1,866 sqft
- Finished area above ground: 1,516
- Finished area below ground: 350
Video & virtual tour
Property
Parking
- Total spaces: 2
- Parking features: Detached, Electricity, Garage, Two Car Garage, Garage Door Opener
- Attached garage spaces: 2
Features
- Stories: 1
- Patio & porch: Covered, Porch
- Exterior features: Landscaping, Porch
Lot
- Size: 0.66 Acres
- Dimensions: .66 acre
- Features: Level, Wooded
- Topography: Terraced
Details
- Parcel number: 03460115700500060240000000
- Zoning: Residential
- Zoning description: Residential
Construction
Type & style
- Home type: SingleFamily
- Architectural style: Ranch
- Property subtype: Single Family Residence
Materials
- Cedar, Vinyl Siding
- Foundation: Basement, Concrete Perimeter
Condition
- Year built: 1952
Utilities & green energy
- Sewer: Public Sewer
- Water: Public
- Utilities for property: Electricity Available, Municipal Utilities
Community & HOA
Location
- Region: Endicott
Financial & listing details
- Price per square foot: $95/sqft
- Tax assessed value: $4,050
- Annual tax amount: $5,927
- Date on market: 8/5/2026
- Listing agreement: Exclusive Right To Sell
- Inclusions: CARBON MONOXIDE DETECTOR, LIGHTING FIXTURE, SHELVING-Builtin/affixed, SMOKE DETECTORS, SUMP PUMP
- Ownership: OTHER-SEE REMARKS
Estimated market value
Not available
Estimated sales range
Not available
Not available
Price history
| Date | Event | Price |
|---|---|---|
| 8/12/2026 | Contingent | $178,000$95/sqft |
Source:  GBMLS #337237 Report a problem GBMLS #337237 Report a problem | ||
| 8/5/2026 | Listed for sale | $178,000$95/sqft |
Source: GBMLS #337237 Report a problem | ||
Public tax history
| Year | Property taxes | Tax assessment |
|---|---|---|
| 2025 | -- | $4,050 |
| 2024 | -- | $4,050 |
| 2023 | -- | $4,050 |
| 2022 | -- | $4,050 |
| 2021 | -- | $4,050 |
| 2020 | -- | $4,050 |
| 2019 | -- | $4,050 |
| 2018 | -- | $4,050 |
| 2017 | -- | $4,050 +8% |
| 2016 | $628 | $3,750 |
| 2015 | $628 | $3,750 |
| 2014 | $628 | $3,750 |
| 2013 | -- | $3,750 |
| 2012 | -- | $3,750 |
| 2011 | -- | $3,750 |
| 2010 | -- | $3,750 |
| 2009 | -- | $3,750 |
| 2008 | -- | $3,750 |
| 2007 | -- | $3,750 |
| 2006 | -- | $3,750 |
| 2005 | -- | $3,750 |
| 2004 | -- | $3,750 |
| 2003 | -- | $3,750 |
| 2002 | -- | $3,750 |
| 2001 | -- | $3,750 |
| 2000 | -- | $3,750 |
Find assessor info on the county website
Monthly payment
Climate risks
Neighborhood: 13760
Nearby schools
GreatSchools rating
- 7/10Ann G Mcguinness Elementar SchoolGrades: K-5Distance: 1 mi
- 5/10Jennie F Snapp Middle SchoolGrades: 6-8Distance: 0.3 mi
- 5/10Union Endicott High SchoolGrades: 9-12Distance: 0.8 mi
Schools provided by the listing agent
- Elementary: Ann G. McGuinness
- District: Union Endicott
Source: GBMLS. This data may not be complete. We recommend contacting the local school district to confirm school assignments for this home.
- $159,0003 bd1 ba1.5k sqft133 E Wendell St, Endicott, NY 13760Sold

- $165,0004 bd2 ba1.5k sqft409 N Oak Ave, Endicott, NY 13760Pending

- $180,4003 bd1 ba968 sqft131 E Wendell St, Endicott, NY 13760Off Market
- $6,849-- bd-- ba-- sqft401 N Oak Ave, Endicott, NY 13760Off Market
- $9,000-- bd-- ba-- sqft212 Day St, Endicott, NY 13760Off Market
- $93,7002 bd2 ba1k sqft309 N Oak Ave, Endicott, NY 13760Off Market
- $205,3003 bd2 ba1.6k sqft129 E Wendell St, Endicott, NY 13760Off Market
- $203,0004 bd3 ba1.8k sqft210 Day St, Endicott, NY 13760Off Market
A local agent can set up tours, give advice and negotiate with sellers.
Similar homes
- $180,0003 bd2 ba1.6k sqft1006 Jenkins St, Endicott, NY 13760For Sale
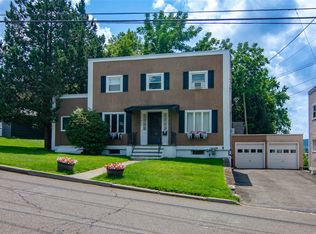 MLS ID #337394, Shannon DuMond, Listing by: EXIT REALTY HOMEWARD BOUND. GBMLS
 - $179,0003 bd2 ba1.4k sqft217 Oak Hill Ave, Endicott, NY 13760For Sale
 MLS ID #336586, Zane Promee, Listing by: Real Broker, LLC. GBMLS
 - $211,0004 bd3 ba1.5k sqft1707-1705 Watson Blvd, Endicott, NY 13760For Sale
 MLS ID #337337, Dawn M. Kizis, Listing by: HOWARD HANNA. GBMLS
 - $199,9004 bd2 ba1.7k sqft617 N Nanticoke Ave, Endicott, NY 13760For Sale
 MLS ID #337103, Erin C. Whited, Listing by: KELLER WILLIAMS REALTY GREATER BINGHAMTON. GBMLS
 - $149,0003 bd2 ba1.9k sqft3 Harrison Ave, Endicott, NY 13760For SaleMLS ID #337159, MD (Zakir) Z Hussain, Listing by: ENTER GROUP. GBMLS
- $169,9003 bd2 ba1.2k sqft1808 Monroe St, Endicott, NY 13760For SaleMLS ID #336622, Karen Louise Whalen, Listing by: KELLER WILLIAMS REALTY GREATER BINGHAMTON. GBMLS
- $160,0003 bd2 ba1.4k sqft705 Broad St, Endicott, NY 13760For SaleMLS ID #336886, William A Campoli, Listing by: Hamton Realty Group. GBMLS
- $240,0003 bd2 ba1.4k sqft2711 Crescent Dr, Endwell, NY 13760For SaleMLS ID #337429, Lisa Norton, Listing by: HOWARD HANNA. GBMLS
- $209,9993 bd2 ba1.9k sqft237 Kimble Rd, Vestal, NY 13850For SaleMLS ID #337133, Melissa A. Evans, Listing by: KELLER WILLIAMS REALTY GREATER BINGHAMTON. GBMLS
- $244,9003 bd2 ba2.4k sqft604 Wilma St, Endicott, NY 13760For SaleMLS ID #335915, R. Karl Zandt, Listing by: EXIT REALTY FRONT AND CENTER. GBMLS
- $185,0003 bd2 ba1.3k sqft208 Lewis St, Vestal, NY 13850For SaleMLS ID #336912, Larry J Butts, Listing by: HOWARD HANNA. GBMLS
- $224,9003 bd1 ba1.3k sqft905 Rochester Street 1001 Irving Avenue St, Endicott, NY 13760For SaleMLS ID #336735, Rose A. Sotak, Listing by: CENTURY 21 NORTH EAST. GBMLS
- $219,9004 bd2 ba1.6k sqft1143 Tracy Creek Rd, Vestal, NY 13850For SaleMLS ID #337448, Mohammad Hoque, Listing by: EXIT REALTY HOMEWARD BOUND. GBMLS
- $149,0003 bd3 ba1.5k sqft1468 Oakdale Rd, Johnson City, NY 13790For SaleMLS ID #337395, Paul R. Tracy, Listing by: HOWARD HANNA. GBMLS
- $159,0004 bd2 ba1.7k sqft23 Massachusetts Ave, Johnson City, NY 13790For SaleMLS ID #337411, Imogene A Lockwood, Listing by: WARREN REAL ESTATE (Vestal). GBMLS
- $213,0003 bd2 ba1.3k sqft2803 Country Club Rd, Endwell, NY 13760For SaleMLS ID #336899, Molly Nolan, Listing by: CENTURY 21 NORTH EAST. GBMLS
- $199,0003 bd1 ba1.6k sqft1520 Pearl St, Vestal, NY 13850For SaleMLS ID #336454, Kristi Frantellizzi, Listing by: EXIT REALTY FRONT AND CENTER. GBMLS
- $182,0002 bd1 ba2.7k sqft7 Elbon St, Johnson City, NY 13790For SaleMLS ID #337314, Karen Louise Whalen, Listing by: KELLER WILLIAMS REALTY GREATER BINGHAMTON. GBMLS
- $195,0004 bd2 ba1.6k sqft317 Myrtle St, Vestal, NY 13850For SaleMLS ID #336313, Jessica L. Dillenbeck, Listing by: JESSICA DILLENBECK REAL ESTATE LLC. GBMLS
- $150,0003 bd2 ba1.3k sqft42 Seymour St, Binghamton, NY 13905For SaleMLS ID #337425, Jessica L. Dillenbeck, Listing by: JESSICA DILLENBECK REAL ESTATE LLC. GBMLS
