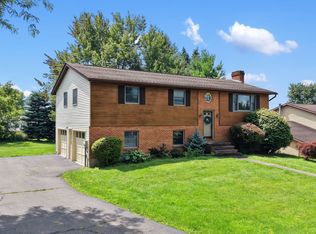
Spacious Brick Ranch located on a desirable Street close to all amenities and Highland Park. 3 Bedrooms, 2 Bathrooms. Large Kitchen /Dining/Living Area with sliders to the back yard, 1 Full Bath, 3 generous bedrooms. Beautiful Hardwood Floors throughout Living room, Hallway and Bedrooms. Newer Windows. On the Lower Level there is a large Family Room with a fireplace, Bathroom, Laundry Room, and a large bonus room and plenty of storage, along with a 1 car Heated Garage. Outside you will find a private backyard with a patio that backs up the woods, a large side yard and Concrete Driveway. Close to Highland Park and all amenities.
For sale
Price cut: $5K (7/14)
$244,900
604 Wilma St, Endicott, NY 13760
3beds
2,440sqft
Single Family Residence
Built in 1963
0.54 Acres Lot
$238,800 Zestimate®
$100/sqft
$-- HOA
What's special
Large side yardLarge bonus roomLaundry roomBacks up the woodsNewer windowsPlenty of storage
- 71 days |
- 533 |
- 17 |
Zillow last checked:
Listing updated:
Listed by:
EXIT REALTY FRONT AND CENTER 607-724-3948,
R. Karl Zandt
Source: GBMLS,MLS#: 335915 Originating MLS: Greater Binghamton Association of REALTORS
Originating MLS: Greater Binghamton Association of REALTORSFacts & features
Interior
Bedrooms & bathrooms
- Bedrooms: 3
- Bathrooms: 2
- Full bathrooms: 2
Bedroom
- Level: First
- Dimensions: 16x11
Bedroom
- Level: First
- Dimensions: 13x12
Bedroom
- Level: First
- Dimensions: 12x9
Bathroom
- Level: First
- Dimensions: 10x7
Bathroom
- Level: Lower
- Dimensions: 8x5
Bonus room
- Level: Lower
- Dimensions: 13x11
Dining room
- Level: First
- Dimensions: 14x12
Family room
- Level: Lower
- Dimensions: 19x15
Foyer
- Level: First
- Dimensions: 9x7
Foyer
- Level: Lower
- Dimensions: 11x5
Kitchen
- Level: First
- Dimensions: 14x11
Laundry
- Level: Lower
- Dimensions: 19x7
Living room
- Level: First
- Dimensions: 20x15
Utility room
- Level: Lower
- Dimensions: In Heated Garage
Heating
- Baseboard
Cooling
- None
Appliances
- Included: Dryer, Dishwasher, Exhaust Fan, Free-Standing Range, Gas Water Heater, Microwave, Refrigerator, Washer
- Laundry: Washer Hookup, Dryer Hookup, ElectricDryer Hookup
Features
- Flooring: Laminate, Wood
- Basement: Walk-Out Access
- Number of fireplaces: 1
- Fireplace features: Basement, Wood Burning
Interior area
- Total interior livable area: 2,440 sqft
- Finished area above ground: 1,440
- Finished area below ground: 1,000
Video & virtual tour
Property
Parking
- Total spaces: 1
- Parking features: Basement, Garage, Parking Space(s)
- Attached garage spaces: 1
Features
- Patio & porch: Open, Patio
- Exterior features: Landscaping, Mature Trees/Landscape, Patio
- Has view: Yes
Lot
- Size: 0.54 Acres
- Dimensions: 156 x 150
- Features: Sloped Up, Views, Wooded, Landscaped
Details
- Parcel number: 03468915601600040440000000
Construction
Type & style
- Home type: SingleFamily
- Architectural style: Split-Foyer
- Property subtype: Single Family Residence
Materials
- Brick
- Foundation: Basement
Condition
- Year built: 1963
Utilities & green energy
- Sewer: Public Sewer
- Water: Public
- Utilities for property: Cable Available
Community & HOA
Community
- Subdivision: Fa Tabor & Fe Bradley Farms
Location
- Region: Endicott
Financial & listing details
- Price per square foot: $100/sqft
- Tax assessed value: $4,400
- Annual tax amount: $5,001
- Date on market: 6/2/2026
- Listing agreement: Exclusive Right To Sell
- Inclusions: LIGHTING FIXTURE, MIRRORS-Perm affixed, SHADES/BLINDS ONLY, SHELVING-Builtin/affixed, SMOKE DETECTORS, WINDOW TREATMENTS-SOME
- Ownership: OWNER
Estimated market value
$238,800
$227,000 - $251,000
$2,088/mo
Price history
| Date | Event | Price |
|---|---|---|
| 7/14/2026 | Price change | $244,900-2%$100/sqft |
Source:  GBMLS #335915 Report a problem GBMLS #335915 Report a problem | ||
| 6/2/2026 | Listed for sale | $249,900+35.8%$102/sqft |
Source: GBMLS #335915 Report a problem | ||
| 12/15/2023 | Sold | $184,000+2.3%$75/sqft |
Source: GBMLS #323533 Report a problem | ||
| 11/20/2023 | Pending sale | $179,900$74/sqft |
Source: GBMLS #323533 Report a problem | ||
| 11/6/2023 | Contingent | $179,900$74/sqft |
Source: GBMLS #323533 Report a problem | ||
| 10/31/2023 | Listed for sale | $179,900$74/sqft |
Source: GBMLS #323533 Report a problem | ||
Public tax history
| Year | Property taxes | Tax assessment |
|---|---|---|
| 2025 | -- | $4,400 |
| 2024 | -- | $4,400 |
| 2023 | -- | $4,400 |
| 2022 | -- | $4,400 |
| 2021 | -- | $4,400 |
| 2020 | -- | $4,400 |
| 2019 | -- | $4,400 |
| 2018 | -- | $4,400 |
| 2017 | -- | $4,400 |
| 2016 | $953 | $4,400 |
| 2015 | $953 | $4,400 |
| 2014 | $953 | $4,400 |
| 2013 | -- | $4,400 |
| 2012 | -- | $4,400 |
| 2011 | -- | $4,400 |
| 2010 | -- | $4,400 |
| 2009 | -- | $4,400 |
| 2008 | -- | $4,400 |
| 2007 | -- | $4,400 |
| 2006 | -- | $4,400 |
| 2005 | -- | $4,400 |
| 2004 | -- | $4,400 |
| 2003 | -- | $4,400 |
| 2002 | -- | $4,400 |
| 2001 | -- | $4,400 |
| 2000 | -- | $4,400 |
Find assessor info on the county website
Monthly payment
Climate risks
Neighborhood: 13760
Nearby schools
GreatSchools rating
- 2/10Charles F Johnson Jr Elementary SchoolGrades: K-5Distance: 0.3 mi
- 5/10Jennie F Snapp Middle SchoolGrades: 6-8Distance: 0.8 mi
- 5/10Union Endicott High SchoolGrades: 9-12Distance: 1.5 mi
Schools provided by the listing agent
- Elementary: Charles F. Johnson
- District: Union Endicott
Source: GBMLS. This data may not be complete. We recommend contacting the local school district to confirm school assignments for this home.
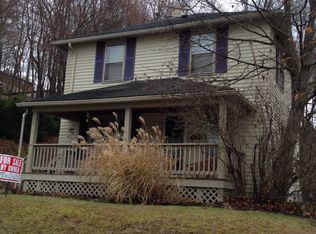
- $210,9003 bd2 ba1.5k sqft608 Wilma St, Endicott, NY 13760Off Market
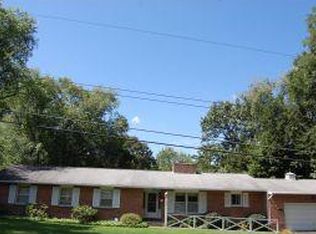
- $336,8005 bd3 ba3k sqft600 Bassett Ave, Endicott, NY 13760Off Market
- $171,2003 bd1 ba1.2k sqft610 Wilma St, Endicott, NY 13760Off Market
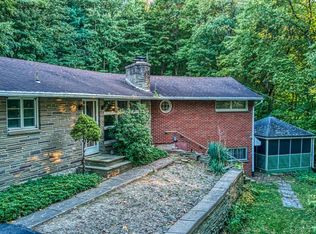
- $270,6003 bd3 ba2k sqft600 Wilma St, Endicott, NY 13760Off Market
- $87,9633 bd1 ba1.2k sqft611 Wilma St, Endicott, NY 13760Off Market
- $87,9633 bd1 ba1.2k sqft611 Wilma St, Endicott, NY 13760Off Market
- $192,8003 bd2 ba1.3k sqft603 Wilma St, Endicott, NY 13760Off Market
- $167,7003 bd1 ba1.2k sqft605 Wilma St, Endicott, NY 13760Off Market
A local agent can set up tours, give advice and negotiate with sellers.
Similar homes
- $255,0004 bd3 ba2.5k sqft149 State Route 38b, Endicott, NY 13760For Sale
 MLS ID #336444, Kristi Frantellizzi, Listing by: EXIT REALTY FRONT AND CENTER. GBMLS
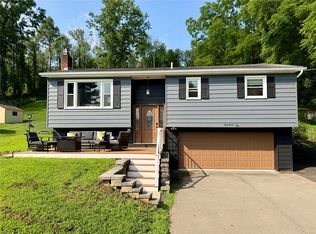
 - $239,9003 bd2 ba1.6k sqft47 Holmes Ave, Apalachin, NY 13732For Sale
 MLS ID #337405, Jack Campbell, Listing by: eXp REALTY. GBMLS
 - $211,0004 bd3 ba1.5k sqft1707-1705 Watson Blvd, Endicott, NY 13760For Sale
 MLS ID #337337, Dawn M. Kizis, Listing by: HOWARD HANNA. GBMLS
 - $290,0003 bd2 ba2k sqft2636 Quail Ridge Rd, Endicott, NY 13760For Sale
 MLS ID #337386, Liam P Mallon, Listing by: WARREN REAL ESTATE (FRONT STREET). GBMLS
 - $320,0003 bd3 ba2k sqft8 Wellington Ct, Endicott, NY 13760For SaleMLS ID #337242, Lisa Barrows, Listing by: WARREN REAL ESTATE (FRONT STREET). GBMLS
- $255,0003 bd2 ba1.8k sqft2821 Yale St, Endwell, NY 13760For SaleMLS ID #336173, Min (Susan) Zhou, Listing by: EXIT REALTY HOMEWARD BOUND. GBMLS
- $224,9003 bd1 ba1.3k sqft905 Rochester Street 1001 Irving Avenue St, Endicott, NY 13760For SaleMLS ID #336735, Rose A. Sotak, Listing by: CENTURY 21 NORTH EAST. GBMLS
- $235,0006 bd2 ba2.3k sqft2588 State Route 26, Endicott, NY 13760For SaleMLS ID #337397, Steven C Hrncirek, Listing by: Hamton Realty Group. GBMLS
- $218,0003 bd1 ba1.4k sqft1608 Butternut Dr, Vestal, NY 13850For SaleMLS ID #337390, Jessica L. Dillenbeck, Listing by: JESSICA DILLENBECK REAL ESTATE LLC. GBMLS
- $214,9993 bd2 ba1.9k sqft237 Kimble Rd, Vestal, NY 13850For SaleMLS ID #337133, Melissa A. Evans, Listing by: KELLER WILLIAMS REALTY GREATER BINGHAMTON. GBMLS
- $180,0003 bd2 ba1.6k sqft1006 Jenkins St, Endicott, NY 13760For SaleMLS ID #337394, Shannon DuMond, Listing by: EXIT REALTY HOMEWARD BOUND. GBMLS
- $267,9005 bd2 ba3k sqft208 Pierce Ave, Endicott, NY 13760For SaleMLS ID #337369, Phillip M. Harkness, Listing by: HARKNESS COMMERCIAL REALTY GROUP. GBMLS
- $260,0002 bd2 ba1.4k sqft3201 Country Club Rd, Endwell, NY 13760For SaleMLS ID #337172, Dennis A. Tchir, Listing by: TCHIR REALTY. GBMLS
- $222,5003 bd2 ba1.8k sqft3619 Watson Blvd, Endwell, NY 13760For SaleMLS ID #336768, MD (Zakir) Z Hussain, Listing by: ENTER GROUP. GBMLS
- $299,0003 bd2 ba1.8k sqft1115 Frost Rd, Endicott, NY 13760For SaleMLS ID #335803, George E. Hoch, Listing by: HOWARD HANNA. GBMLS
- $264,9003 bd3 ba1.9k sqft2714 Magnolia St, Endwell, NY 13760For SaleMLS ID #336292, Andrea Brown, Listing by: HOWARD HANNA. GBMLS
- $314,9005 bd3 ba2.3k sqft7339 State Route 17c, Endicott, NY 13760For SaleMLS ID #335591, Thomas A. Bronk, Listing by: HOWARD HANNA. GBMLS
- $199,9004 bd2 ba1.7k sqft617 N Nanticoke Ave, Endicott, NY 13760For SaleMLS ID #337103, Erin C. Whited, Listing by: KELLER WILLIAMS REALTY GREATER BINGHAMTON. GBMLS
- $250,0003 bd2 ba1.7k sqft1629 Rita Rd, Vestal, NY 13850For SaleMLS ID #337176, Mohammad Hoque, Listing by: EXIT REALTY HOMEWARD BOUND. GBMLS
- $239,9993 bd2 ba1.5k sqft232 Riverside Dr, Binghamton, NY 13905For SaleMLS ID #336278, Steven R North, Listing by: STRONG REALTY. GBMLS
