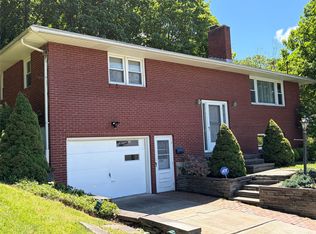
This spacious property features a highly desirable floor plan and solid construction, ready for its next chapter. With a brand-new furnace and a roof approximately 8-9 years old this is a solid investment. The windows and siding were replaced about 15 years ago. The lower level was used as an in-law suite and has a kitchen, bathroom, dining area, wood stove and large family room. With an oversized 2 car garage large enough to park your cars and have a workshop. The home also has 200 AMP electrical service. Home is priced according to condition, please note that the estate has a quote to fix the plumbing if the buyer chooses to use Evans Plumbing. The water is currently off and will not be turned on by the seller.
For sale
Price cut: $5K (9/3)
$250,000
149 State Route 38b, Endicott, NY 13760
4beds
2,546sqft
Single Family Residence
Built in 1968
1.46 Acres Lot
$-- Zestimate®
$98/sqft
$-- HOA
What's special
Highly desirable floor plan
- 119 days
- 886
- 44
Zillow last checked:
Listing updated:
Listed by:
EXIT REALTY FRONT AND CENTER 607-724-3948,
Kristi Frantellizzi
Source: GBMLS,MLS#: 336444 Originating MLS: Greater Binghamton Association of REALTORS
Originating MLS: Greater Binghamton Association of REALTORSFacts & features
Interior
Bedrooms & bathrooms
- Bedrooms: 4
- Bathrooms: 3
- Full bathrooms: 2
- 1/2 bathrooms: 1
Bedroom
- Level: First
- Dimensions: 12' x 15' 3"
Bedroom
- Level: First
- Dimensions: 12' 9" x 17' 4"
Bedroom
- Level: First
- Dimensions: 12' 3" x 12' 6"
Bedroom
- Level: First
- Dimensions: 12' 3" x 12' 6"
Bathroom
- Level: First
- Dimensions: 11' x 12'
Bathroom
- Level: Lower
- Dimensions: 8' 8" x 5'
Dining room
- Level: First
- Dimensions: 14' x 10' 8"
Dining room
- Level: Lower
- Dimensions: 8' 2" x 4' 8"
Family room
- Level: Lower
- Dimensions: 27' x 12'
Foyer
- Level: First
- Dimensions: 15' x 5' 8"
Half bath
- Level: First
- Dimensions: 4' 7" x 5' 6"
Kitchen
- Level: First
- Dimensions: 15' 4" x 10' 8"
Laundry
- Level: Lower
- Dimensions: 14' 3" x 7'
Living room
- Level: First
- Dimensions: 23' x 14' 8"
Utility room
- Level: Basement
- Dimensions: OPEN
Heating
- Forced Air, Wood Stove
Cooling
- Ceiling Fan(s)
Appliances
- Included: Dishwasher, Electric Water Heater, Free-Standing Range, Refrigerator
- Laundry: Washer Hookup, Dryer Hookup, ElectricDryer Hookup
Features
- Pull Down Attic Stairs, Walk-In Closet(s)
- Flooring: Carpet, Hardwood, Tile
- Basement: Walk-Out Access
- Number of fireplaces: 1
- Fireplace features: Living Room, Wood Burning
Interior area
- Total interior livable area: 2,546 sqft
- Finished area above ground: 1,986
- Finished area below ground: 560
Video & virtual tour
Property
Parking
- Total spaces: 2
- Parking features: Attached, Garage, Two Car Garage
- Attached garage spaces: 2
Features
- Levels: Multi/Split
- Patio & porch: Covered, Deck, Enclosed, Open, Patio
- Exterior features: Covered Patio, Deck
Lot
- Size: 1.46 Acres
- Dimensions: 200 x 350
- Features: Level
Details
- Parcel number: 03380010701500010110000000
- Zoning: RES
- Zoning description: RES
Construction
Type & style
- Home type: SingleFamily
- Architectural style: Split Level
- Property subtype: Single Family Residence
Materials
- Vinyl Siding
- Foundation: Basement, Concrete Perimeter
Condition
- Year built: 1968
Utilities & green energy
- Sewer: Septic Tank
- Water: Well
- Utilities for property: Cable Available
Community & HOA
Location
- Region: Endicott
Financial & listing details
- Price per square foot: $98/sqft
- Tax assessed value: $89,900
- Annual tax amount: $6,763
- Date on market: 6/14/2026
- Listing agreement: Exclusive Right To Sell
- Inclusions: CARBON MONOXIDE DETECTOR, SMOKE DETECTORS
- Ownership: ESTATE
Estimated market value
Not available
Estimated sales range
Not available
Not available
Price history
| Date | Event | Price |
|---|---|---|
| 9/3/2026 | Price change | $250,000-2%$98/sqft |
Source:  GBMLS #336444 Report a problem GBMLS #336444 Report a problem | ||
| 8/12/2026 | Price change | $255,000-1.5%$100/sqft |
Source: GBMLS #336444 Report a problem | ||
| 7/9/2026 | Price change | $259,000-3.7%$102/sqft |
Source: GBMLS #336444 Report a problem | ||
| 6/14/2026 | Listed for sale | $269,000$106/sqft |
Source: GBMLS #336444 Report a problem | ||
Public tax history
| Year | Property taxes | Tax assessment |
|---|---|---|
| 2025 | -- | $89,900 |
| 2024 | -- | $89,900 |
| 2023 | -- | $89,900 |
| 2022 | -- | $89,900 |
| 2021 | -- | $89,900 |
| 2020 | -- | $89,900 |
| 2019 | -- | $89,900 |
| 2018 | -- | $89,900 |
| 2017 | $1,464 | $89,900 |
| 2016 | -- | $89,900 |
| 2015 | -- | $89,900 |
| 2014 | -- | $89,900 |
| 2013 | -- | $89,900 |
| 2012 | -- | $89,900 |
| 2011 | -- | $89,900 |
| 2010 | -- | $89,900 |
| 2009 | -- | $89,900 |
| 2008 | -- | $89,900 |
| 2007 | -- | $89,900 |
| 2006 | -- | $89,900 |
| 2005 | -- | $89,900 |
| 2004 | -- | $89,900 |
| 2003 | -- | $89,900 |
| 2002 | -- | $89,900 |
| 2001 | -- | $89,900 |
| 2000 | -- | $89,900 |
Find assessor info on the county website
Monthly payment
Climate risks
Neighborhood: 13760
Nearby schools
Schools provided by the listing agent
- Elementary: Maine Memorial
- District: Maine Endwell
Source: GBMLS. This data may not be complete. We recommend contacting the local school district to confirm school assignments for this home.
Similar homes
- $239,0003 bd2 ba2.4k sqft604 Wilma St, Endicott, NY 13760For Sale
 MLS ID #337832, R. Karl Zandt, Listing by: EXIT REALTY FRONT AND CENTER. GBMLS
 - $365,0003 bd2 ba2.1k sqft539 State Route 38b, Endicott, NY 13760For Sale
 MLS ID #337971, Robert Frederick Graves, Listing by: EXIT REALTY HOMEWARD BOUND. GBMLS
 - $289,0003 bd2 ba1.8k sqft1115 Frost Rd, Endicott, NY 13760For Sale
 MLS ID #335803, George E. Hoch, Listing by: HOWARD HANNA. GBMLS
 - $250,0006 bd2 ba2.4k sqft3004 Watson Blvd, Endicott, NY 13760For Sale
 MLS ID #338013, Yelena Reporyeva, Listing by: KELLER WILLIAMS REALTY GREATER BINGHAMTON. GBMLS
