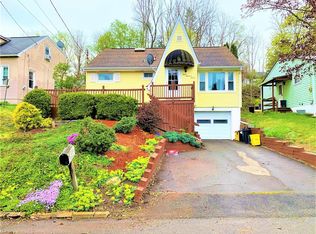
Price Reduced! Remodeled 3 Bed - 1 1/2 Bath Ranch Union Endicott Schools! Open layout with Cathedral ceilings, Brand New Low Maintenance LVP throughout! Ceramic flooring and surround in both bathrooms! Solid surface countertops in the kitchen and LED lighting throughout! Brand new roof, gutters, windows and freshly painted siding!
-Everything has been done!
-Turn the key and move in!
For sale
Price cut: $10K (9/27)
$175,000
806 Martin St, Endicott, NY 13760
3beds
1,317sqft
Single Family Residence
Built in 1957
7,405 Square Feet Lot
$-- Zestimate®
$133/sqft
$-- HOA
What's special
Freshly painted sidingLed lighting throughoutBrand new roof
- 79 days
- 2,100
- 212
Likely to sell faster than
Zillow last checked:
Listing updated:
Listed by:
CENTURY 21 NORTH EAST 607-757-2100,
Chaz M Mulrooney
Source: GBMLS,MLS#: 337384 Originating MLS: Greater Binghamton Association of REALTORS
Facts & features
Interior
Bedrooms & bathrooms
- Bedrooms: 3
- Bathrooms: 2
- Full bathrooms: 1
- 1/2 bathrooms: 1
Bedroom
- Level: First
- Dimensions: 12' x 15'
Bedroom
- Level: First
- Dimensions: 7.5' x 22'
Bedroom
- Level: First
- Dimensions: 9.5' x 22'
Bathroom
- Level: First
- Dimensions: 5' x 8'
Dining room
- Level: First
- Dimensions: 12' x 8'
Half bath
- Level: First
- Dimensions: 6' x 5.5'
Kitchen
- Level: First
- Dimensions: 11' x 11'
Living room
- Level: First
- Dimensions: 10.5' x 24.5'
Heating
- Baseboard, Zoned
Cooling
- None
Appliances
- Included: Exhaust Fan, Free-Standing Range, Gas Water Heater, Range Hood
- Laundry: Washer Hookup, Dryer Hookup, ElectricDryer Hookup
Features
- Cathedral Ceiling(s), Skylights, Vaulted Ceiling(s)
- Flooring: Vinyl
- Windows: Insulated Windows, Skylight(s)
- Has fireplace: No
Interior area
- Total interior livable area: 1,317 sqft
- Finished area above ground: 1,317
- Finished area below ground: 0
Video & virtual tour
Property
Parking
- Parking features: Driveway
Features
- Stories: 1
- Patio & porch: Covered, Porch
- Exterior features: Porch, Shed
- Has view: Yes
Lot
- Size: 7,405 Square Feet
- Dimensions: 60' x 120'
- Features: Steep Slope, Sloped Up, Views
- Topography: Terraced
Details
- Additional structures: Shed(s)
- Parcel number: 03468914002000010340000000
- Zoning: Urban Single Family
- Zoning description: Urban Single Family
Construction
Type & style
- Home type: SingleFamily
- Architectural style: Ranch
- Property subtype: Single Family Residence
Materials
- Wood Siding
- Foundation: Slab
Condition
- Year built: 1957
Utilities & green energy
- Sewer: Public Sewer
- Water: Public
Community & HOA
Location
- Region: Endicott
Financial & listing details
- Price per square foot: $133/sqft
- Tax assessed value: $2,200
- Annual tax amount: $4,279
- Date on market: 8/6/2026
- Listing agreement: Exclusive Right To Sell
- Inclusions: SHADES/BLINDS ONLY, SMOKE DETECTORS
- Ownership: OWNER
Estimated market value
Not available
Estimated sales range
Not available
Not available
Price history
| Date | Event | Price |
|---|---|---|
| 9/27/2026 | Price change | $175,000-5.4%$133/sqft |
Source:  GBMLS #337384 Report a problem | ||
| 8/7/2026 | Listed for sale | $185,000+208.3%$140/sqft |
Source: GBMLS #337384 Report a problem | ||
| 9/11/2024 | Sold | $60,000+33.3%$46/sqft |
Source: Public Record Report a problem | ||
| 10/30/1997 | Sold | $45,000$34/sqft |
Source: Public Record Report a problem | ||
Public tax history
| Year | Property taxes | Tax assessment |
|---|---|---|
| 2025 | -- | $2,200 |
| 2024 | -- | $2,200 |
| 2023 | -- | $2,200 |
| 2022 | -- | $2,200 |
| 2021 | -- | $2,200 |
| 2020 | -- | $2,200 |
| 2019 | -- | $2,200 |
| 2018 | -- | $2,200 |
| 2017 | -- | $2,200 |
| 2016 | $522 | $2,200 |
| 2015 | $522 | $2,200 |
| 2014 | $522 | $2,200 |
| 2013 | -- | $2,200 |
| 2012 | -- | $2,200 |
| 2011 | -- | $2,200 |
| 2010 | -- | $2,200 |
| 2009 | -- | $2,200 |
| 2008 | -- | $2,200 |
| 2007 | -- | $2,200 |
| 2006 | -- | $2,200 |
| 2005 | -- | $2,200 |
| 2004 | -- | $2,200 |
| 2003 | -- | $2,200 |
| 2002 | -- | $2,200 |
| 2001 | -- | $2,200 |
| 2000 | -- | $2,200 |
Find assessor info on the county website
Monthly payment
Climate risks
Neighborhood: 13760
Nearby schools
Schools provided by the listing agent
- Elementary: Ann G. McGuinness
- District: Union Endicott
Source: GBMLS. This data may not be complete. We recommend contacting the local school district to confirm school assignments for this home.
Similar homes
- $180,0004 bd2 ba1.4k sqft311 Jackson Ave, Endicott, NY 13760For Sale
 MLS ID #338496, MD Rajaul Karim, Listing by: EXIT REALTY HOMEWARD BOUND. GBMLS
- $199,0003 bd2 ba1.9k sqft118 Skye Island Dr, Endicott, NY 13760For Sale
 MLS ID #338294, Christine Siock, Listing by: WARREN REAL ESTATE (FRONT STREET). GBMLS
- $179,0003 bd2 ba1.4k sqft217 Oak Hill Ave, Endicott, NY 13760For Sale
 MLS ID #336586, Zane Promee, Listing by: Real Broker, LLC. GBMLS
- $140,0003 bd1 ba1k sqft1219 Crestview Dr, Endicott, NY 13760For Sale
 MLS ID #338156, Mindy J. Weidman, Listing by: KELLER WILLIAMS REALTY GREATER BINGHAMTON. GBMLS
