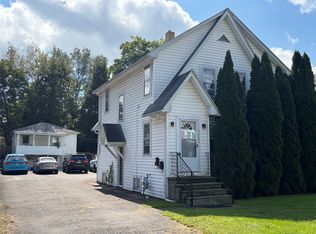
Welcome to this beautifully renovated 3-bedroom, 2 full bathroom home in a desirable Endicott neighborhood! This move-in-ready home offers the perfect blend of modern updates, comfort, and convenience. Step inside to bright, spacious living areas, an inviting family room, and a functional layout designed for everyday living. The updated kitchen and bathrooms feature contemporary finishes, while central air keeps you comfortable year-round. A full basement with washer and dryer provides additional storage and laundry space. Outside, enjoy a fully fenced backyard, perfect for pets, play, or entertaining, along with a second-floor deck and attached garage. Conveniently located in the Union-Endicott School District, just minutes from shopping, restaurants, parks, public transportation, Route 17/I-86, and other everyday amenities. Whether you're a first-time homebuyer, growing family, or simply looking for a turnkey home in a prime location, this property is ready to welcome you home.
For sale
$199,900
811 Monroe St, Endicott, NY 13760
3beds
1,548sqft
Single Family Residence
Built in 1910
4,356 Square Feet Lot
$-- Zestimate®
$129/sqft
$-- HOA
What's special
Contemporary finishesBeautifully renovatedCentral airAttached garageSecond-floor deckInviting family roomUpdated kitchen
- 86 days
- 234
- 11
Zillow last checked:
Listing updated:
Listed by:
HOWARD HANNA 607-754-2600,
Shakhawat Hossain
Source: GBMLS,MLS#: 337180 Originating MLS: Greater Binghamton Association of REALTORS
Originating MLS: Greater Binghamton Association of REALTORSFacts & features
Interior
Bedrooms & bathrooms
- Bedrooms: 3
- Bathrooms: 2
- Full bathrooms: 2
Primary bedroom
- Level: Second
- Dimensions: 13x11
Bedroom
- Level: Second
- Dimensions: 14x11
Bedroom
- Level: Second
- Dimensions: 11x10
Bathroom
- Level: First
- Dimensions: 7x6
Bathroom
- Level: Second
- Dimensions: 9x7
Dining room
- Level: First
- Dimensions: 15x12
Foyer
- Level: First
- Dimensions: 9x7
Kitchen
- Level: First
- Dimensions: 13x10
Laundry
- Level: Basement
- Dimensions: in basement
Living room
- Level: First
- Dimensions: 13x11
Heating
- Forced Air
Cooling
- Ceiling Fan(s), Wall/Window Unit(s)
Appliances
- Included: Cooktop, Dishwasher, Gas Water Heater, Oven, Range, Refrigerator
- Laundry: Electric Dryer Hookup
Features
- Attic, Permanent Attic Stairs
- Flooring: Carpet, Hardwood, Vinyl
- Doors: Storm Door(s)
- Windows: Storm Window(s)
- Has fireplace: Yes
- Fireplace features: Gas
Interior area
- Total interior livable area: 1,548 sqft
- Finished area above ground: 1,504
- Finished area below ground: 0
Video & virtual tour
Property
Parking
- Total spaces: 1
- Parking features: Attached, Garage, One Car Garage
- Attached garage spaces: 1
Features
- Levels: Two
- Stories: 2
- Patio & porch: Covered, Deck, Open, Porch
- Exterior features: Deck, Landscaping, Mature Trees/Landscape, Porch
Lot
- Size: 4,356 Square Feet
- Dimensions: 43 x 100
- Features: Level
Details
- Parcel number: 03460115706310
Construction
Type & style
- Home type: SingleFamily
- Architectural style: Two Story
- Property subtype: Single Family Residence
Materials
- Wood Siding
- Foundation: Basement
Condition
- Year built: 1910
Utilities & green energy
- Sewer: Public Sewer
- Water: Public
- Utilities for property: Cable Available
Community & HOA
Location
- Region: Endicott
Financial & listing details
- Price per square foot: $129/sqft
- Tax assessed value: $141,800
- Annual tax amount: $3,800
- Date on market: 7/28/2026
- Listing agreement: Exclusive Right To Sell
- Inclusions: CARBON MONOXIDE DETECTOR, SMOKE DETECTORS, WINDOW TREATMENTS-SOME
- Ownership: OWNER
Estimated market value
Not available
Estimated sales range
Not available
Not available
Price history
| Date | Event | Price |
|---|---|---|
| 7/28/2026 | Listed for sale | $199,900+65.3%$129/sqft |
Source:  GBMLS #337180 Report a problem GBMLS #337180 Report a problem | ||
| 6/25/2026 | Sold | $120,900+49.5%$78/sqft |
Source: Public Record Report a problem | ||
| 11/21/2005 | Sold | $80,851$52/sqft |
Source: Public Record Report a problem | ||
Public tax history
| Year | Property taxes | Tax assessment |
|---|---|---|
| 2025 | -- | $3,800 |
| 2024 | -- | $3,800 |
| 2023 | -- | $3,800 |
| 2022 | -- | $3,800 |
| 2021 | -- | $3,800 |
| 2020 | -- | $3,800 |
| 2019 | -- | $3,800 |
| 2018 | -- | $3,800 |
| 2017 | -- | $3,800 |
| 2016 | $1,322 | $3,800 |
| 2015 | $1,322 | $3,800 |
| 2014 | $1,322 | $3,800 |
| 2013 | -- | $3,800 |
| 2012 | -- | $3,800 |
| 2011 | -- | $3,800 |
| 2010 | -- | $3,800 |
| 2009 | -- | $3,800 |
| 2008 | -- | $3,800 |
| 2007 | -- | $3,800 |
| 2006 | -- | $3,800 |
| 2005 | -- | $3,800 |
| 2004 | -- | $3,800 |
| 2003 | -- | $3,800 |
| 2002 | -- | $3,800 |
| 2001 | -- | $3,800 |
| 2000 | -- | $3,800 |
Find assessor info on the county website
Monthly payment
Climate risks
Neighborhood: 13760
Nearby schools
Schools provided by the listing agent
- Elementary: Charles F. Johnson
- District: Union Endicott
Source: GBMLS. This data may not be complete. We recommend contacting the local school district to confirm school assignments for this home.


Similar homes
- $180,0004 bd2 ba1.4k sqft311 Jackson Ave, Endicott, NY 13760For Sale
 MLS ID #338496, MD Rajaul Karim, Listing by: EXIT REALTY HOMEWARD BOUND. GBMLS
 - $210,0003 bd1 ba1.3k sqft107 W Franklin St, Endicott, NY 13760For Sale
 MLS ID #337357, Shakhawat Hossain, Listing by: HOWARD HANNA. GBMLS
 - $179,0003 bd2 ba1.4k sqft217 Oak Hill Ave, Endicott, NY 13760For Sale
 MLS ID #336586, Zane Promee, Listing by: Real Broker, LLC. GBMLS
 - $194,0003 bd2 ba1.4k sqft3218 Pearl St, Endicott, NY 13760For Sale
 MLS ID #337938, R. Karl Zandt, Listing by: EXIT REALTY FRONT AND CENTER. GBMLS
