Welcome to this charming split-level home where comfort & warmth come together. Step inside & you'll feel right at home! The spacious living room features new flooring & a cozy wood-burning fireplace- perfect for relaxing evenings.The L/R connects to the D/R creating a nice setting for casual dinners.The heart of the home is the oak kitchen complete w/ S/S appliances and center island. Just off the kitchen is the all season room w/ vaulted ceilings and an abundance of natural light for year round enjoyment. Down the hall you'll find 3 bedrooms including a master suite w/its own private bath. The finished L/L features a nice size family room w/ built in bar, a second wood burning fireplace and cabinets for plenty of storage. A convenient 1/2 bath with his and hers sinks and laundry. Step outside to the nice back deck overlooking a private backyard w/ storage shed. Conveniently located just minutes from everything you need. Come and see why this wonderful property feel like home!
For sale
Price cut: $10.1K (7/11)
$264,900
2714 Magnolia St, Endwell, NY 13760
3beds
1,936sqft
Single Family Residence
Built in 1984
0.25 Acres Lot
$-- Zestimate®
$137/sqft
$-- HOA
What's special
Cozy wood-burning fireplacePrivate backyardAbundance of natural lightNice back deckStorage shedCenter islandNew flooring
- 41 days |
- 1,210 |
- 67 |
Likely to sell faster than
Zillow last checked:
Listing updated:
Listed by:
HOWARD HANNA 607-754-2600,
Andrea Brown
Source: GBMLS,MLS#: 336292 Originating MLS: Greater Binghamton Association of REALTORS
Originating MLS: Greater Binghamton Association of REALTORSFacts & features
Interior
Bedrooms & bathrooms
- Bedrooms: 3
- Bathrooms: 3
- Full bathrooms: 2
- 1/2 bathrooms: 1
Primary bedroom
- Level: First
- Dimensions: 15.0 x 11.8
Bedroom
- Level: First
- Dimensions: 10.8 x 10.3
Bedroom
- Level: First
- Dimensions: 11.7 x 10.3
Bathroom
- Level: First
- Dimensions: 9.3 x 6.9
Bathroom
- Level: First
- Dimensions: 9.3 x 4.7
Bonus room
- Level: First
- Dimensions: 14.9 x 14.4 Sun Room
Bonus room
- Level: Lower
- Dimensions: 17.9 7.10 Bar area In Family Room
Dining room
- Level: First
- Dimensions: 9.7 x 11.8
Family room
- Level: Lower
- Dimensions: 18.11 x 15.1
Foyer
- Level: First
- Dimensions: 7.5 x 10.11
Kitchen
- Level: First
- Dimensions: 11.6 x 11.8
Laundry
- Level: Lower
- Dimensions: 6.11 x 11.1 Laundry and Half Bath
Living room
- Level: First
- Dimensions: 21.4 x 10.11
Utility room
- Level: Lower
- Dimensions: 7.5 x 11.8
Heating
- Baseboard
Cooling
- Ceiling Fan(s), None
Appliances
- Included: Dryer, Dishwasher, Free-Standing Range, Gas Water Heater, Refrigerator, Water Softener Owned, Washer
- Laundry: Washer Hookup, Dryer Hookup, GasDryer Hookup
Features
- Cathedral Ceiling(s), Vaulted Ceiling(s)
- Flooring: Carpet, Hardwood, Tile
- Basement: Walk-Out Access
- Number of fireplaces: 2
- Fireplace features: Family Room, Living Room, Wood Burning
Interior area
- Total interior livable area: 1,936 sqft
- Finished area above ground: 1,216
- Finished area below ground: 720
Video & virtual tour
Property
Parking
- Total spaces: 2
- Parking features: Attached, Garage, Two Car Garage
- Attached garage spaces: 2
Features
- Patio & porch: Deck, Open
- Exterior features: Deck, Landscaping, Shed
Lot
- Size: 0.25 Acres
- Dimensions: 80 x 135
- Features: Sloped Up, Landscaped
Details
- Additional structures: Shed(s)
- Parcel number: 03468914112917
- Zoning: 210
- Zoning description: 210
Construction
Type & style
- Home type: SingleFamily
- Architectural style: Split-Foyer
- Property subtype: Single Family Residence
Materials
- Vinyl Siding
- Foundation: Basement
Condition
- Year built: 1984
Utilities & green energy
- Sewer: Public Sewer
- Water: Public
- Utilities for property: Cable Available
Community & HOA
Location
- Region: Endwell
Financial & listing details
- Price per square foot: $137/sqft
- Tax assessed value: $7,200
- Annual tax amount: $7,969
- Date on market: 6/18/2026
- Listing agreement: Exclusive Right To Sell
- Inclusions: CARBON MONOXIDE DETECTOR, SMOKE DETECTORS
- Ownership: OWNER
Estimated market value
Not available
Estimated sales range
Not available
Not available
Price history
| Date | Event | Price |
|---|---|---|
| 7/11/2026 | Price change | $264,900-3.7%$137/sqft |
Source:  GBMLS #336292 Report a problem GBMLS #336292 Report a problem | ||
| 6/18/2026 | Listed for sale | $275,000+1.9%$142/sqft |
Source: GBMLS #336292 Report a problem | ||
| 4/2/2026 | Listing removed | $269,900$139/sqft |
Source: GBMLS #334249 Report a problem | ||
| 2/10/2026 | Price change | $269,900-1.7%$139/sqft |
Source: GBMLS #334249 Report a problem | ||
| 1/8/2026 | Listed for sale | $274,500-3.7%$142/sqft |
Source: GBMLS #334249 Report a problem | ||
| 1/3/2026 | Listing removed | $285,000$147/sqft |
Source: EXIT Realty broker feed #333048 Report a problem | ||
| 11/28/2025 | Price change | $285,000-1.4%$147/sqft |
Source: GBMLS #333048 Report a problem | ||
| 10/6/2025 | Listed for sale | $289,000+3.2%$149/sqft |
Source: GBMLS #333048 Report a problem | ||
| 8/27/2025 | Listing removed | $280,000$145/sqft |
Source: GBMLS #332211 Report a problem | ||
| 7/27/2025 | Listed for sale | $280,000-9.7%$145/sqft |
Source: GBMLS #332211 Report a problem | ||
| 7/16/2025 | Listing removed | $310,000$160/sqft |
Source:  Global MLS #202518836 Report a problem Global MLS #202518836 Report a problem | ||
| 7/16/2025 | Price change | $310,000-2.2%$160/sqft |
Source: Global MLS #202518836 Report a problem | ||
| 6/24/2025 | Price change | $316,999-0.3%$164/sqft |
Source: Global MLS #202518836 Report a problem | ||
| 6/16/2025 | Price change | $317,999-0.3%$164/sqft |
Source: Global MLS #202518836 Report a problem | ||
| 6/11/2025 | Price change | $318,999-0.3%$165/sqft |
Source: Global MLS #202518836 Report a problem | ||
| 6/4/2025 | Listed for sale | $319,999+24%$165/sqft |
Source: Global MLS #202518836 Report a problem | ||
| 11/20/2024 | Sold | $258,000-6.7%$133/sqft |
Source: GBMLS #326537 Report a problem | ||
| 9/16/2024 | Contingent | $276,400$143/sqft |
Source: GBMLS #326537 Report a problem | ||
| 7/29/2024 | Price change | $276,400-0.5%$143/sqft |
Source: GBMLS #326537 Report a problem | ||
| 7/23/2024 | Listed for sale | $277,900$144/sqft |
Source: GBMLS #326537 Report a problem | ||
| 5/23/2024 | Listing removed | -- |
Source: GBMLS #325342 Report a problem | ||
| 4/26/2024 | Listed for sale | $277,900+20.8%$144/sqft |
Source: GBMLS #325342 Report a problem | ||
| 4/28/2023 | Sold | $230,000$119/sqft |
Source: GBMLS #320307 Report a problem | ||
| 4/25/2023 | Pending sale | $230,000$119/sqft |
Source: GBMLS #320307 Report a problem | ||
| 3/7/2023 | Contingent | $230,000$119/sqft |
Source: GBMLS #320307 Report a problem | ||
| 2/28/2023 | Listed for sale | $230,000+922.2%$119/sqft |
Source: GBMLS #320307 Report a problem | ||
| 7/24/2018 | Sold | $22,500$12/sqft |
Source: Public Record Report a problem | ||
Public tax history
| Year | Property taxes | Tax assessment |
|---|---|---|
| 2025 | -- | $7,200 |
| 2024 | -- | $7,200 |
| 2023 | -- | $7,200 |
| 2022 | -- | $7,200 |
| 2021 | -- | $7,200 |
| 2020 | -- | $7,200 |
| 2019 | -- | $7,200 |
| 2018 | -- | $7,200 |
| 2017 | -- | $7,200 |
| 2016 | $2,353 | $7,200 |
| 2015 | $2,353 | $7,200 |
| 2014 | $2,353 | $7,200 |
| 2013 | -- | $7,200 |
| 2012 | -- | $7,200 |
| 2011 | -- | $7,200 |
| 2010 | -- | $7,200 |
| 2009 | -- | $7,200 |
| 2008 | -- | $7,200 |
| 2007 | -- | $7,200 |
| 2006 | -- | $7,200 |
| 2005 | -- | $7,200 |
| 2004 | -- | $7,200 |
| 2003 | -- | $7,200 |
| 2002 | -- | $7,200 |
| 2001 | -- | $7,200 |
| 2000 | -- | $7,200 |
Find assessor info on the county website
Monthly payment
Climate risks
Neighborhood: 13760
Nearby schools
GreatSchools rating
- 3/10George F Johnson Elementary SchoolGrades: K-5Distance: 0.7 mi
- 5/10Jennie F Snapp Middle SchoolGrades: 6-8Distance: 2.1 mi
- 5/10Union Endicott High SchoolGrades: 9-12Distance: 1.7 mi
Schools provided by the listing agent
- Elementary: George F. Johnson
- District: Union Endicott
Source: GBMLS. This data may not be complete. We recommend contacting the local school district to confirm school assignments for this home.
- $392,2003 bd2 ba1.6k sqft2712 Magnolia St, Endicott, NY 13760Off Market
- $512,2003 bd2 ba2.3k sqft2716 Magnolia St, Endicott, NY 13760Off Market
- $260,0004 bd2 ba2.1k sqft2711 Columbia Dr, Endwell, NY 13760Sold
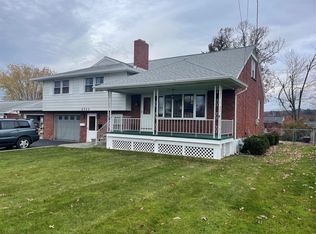
- $314,5003 bd1 ba2.4k sqft2713 Columbia Dr, Endwell, NY 13760Off Market
- $214,7003 bd1 ba1.2k sqft2709 Columbia Dr, Endwell, NY 13760Off Market
- $299,6005 bd2 ba2.1k sqft2708 Magnolia St, Endicott, NY 13760Off Market
- $350,2002 bd2 ba1.7k sqft2715 Magnolia St, Endicott, NY 13760Off Market
- $300,0004 bd4 ba3.4k sqft2719 Magnolia St, Endwell, NY 13760Sold
A local agent can set up tours, give advice and negotiate with sellers.
Similar homes
- $268,0003 bd2 ba1.7k sqft800 Douglas Dr, Endicott, NY 13760For Sale
 MLS ID #336261, Jeana Hoyt, Listing by: HOWARD HANNA. GBMLS
 - $279,0003 bd3 ba2.1k sqft2803 Crescent Dr, Endwell, NY 13760For Sale
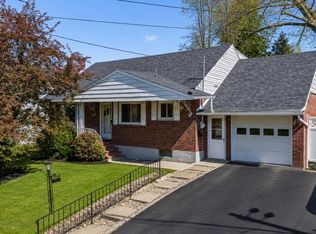 MLS ID #335872, Stephanie J Edson, Listing by: KELLER WILLIAMS REALTY GREATER BINGHAMTON. GBMLS
 - $255,0003 bd2 ba1.8k sqft2821 Yale St, Endwell, NY 13760For Sale
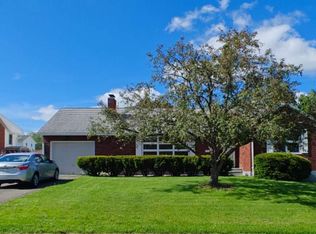 MLS ID #336173, Min (Susan) Zhou, Listing by: EXIT REALTY HOMEWARD BOUND. GBMLS
 - $275,0004 bd2 ba1.9k sqft3125-3127 Malverne Rd, Endicott, NY 13760For Sale
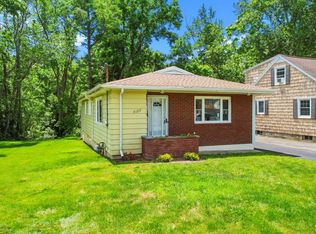 MLS ID #336663, Andrea Brown, Listing by: HOWARD HANNA. GBMLS
 - $265,0004 bd3 ba2.7k sqft923 Squires Ave, Endicott, NY 13760For Sale By Owner
- $213,0003 bd2 ba1.3k sqft2803 Country Club Rd, Endwell, NY 13760For SaleMLS ID #336899, Molly Nolan, Listing by: CENTURY 21 NORTH EAST. GBMLS
- $259,9003 bd2 ba1.7k sqft145 Andrews Rd, Vestal, NY 13850For SaleMLS ID #337040, Daniel Schmitt, Listing by: CENTURY 21 NORTH EAST. GBMLS
- $295,0004 bd3 ba2.6k sqft1137 Greenwood Gln, Endwell, NY 13760For SaleMLS ID #335983, Lisa Norton, Listing by: HOWARD HANNA. GBMLS
- $215,0003 bd2 ba1.6k sqft2829 Country Club Rd, Endicott, NY 13760For SaleMLS ID #334392, Syed A Almamun, Listing by: eXp REALTY. GBMLS
- $290,0003 bd2 ba2.1k sqft911 Cheryl Dr, Endicott, NY 13760For SaleMLS ID #336193, Anthony James Giacovelli, Listing by: eXp REALTY. GBMLS
- $299,0003 bd2 ba1.8k sqft1115 Frost Rd, Endicott, NY 13760For SaleMLS ID #335803, George E. Hoch, Listing by: HOWARD HANNA. GBMLS
- $259,0004 bd3 ba2.5k sqft149 State Route 38b, Endicott, NY 13760For SaleMLS ID #336444, Kristi Frantellizzi, Listing by: EXIT REALTY FRONT AND CENTER. GBMLS
- $222,5003 bd2 ba1.8k sqft3619 Watson Blvd, Endwell, NY 13760For SaleMLS ID #336768, MD (Zakir) Z Hussain, Listing by: ENTER GROUP. GBMLS
- $244,9003 bd2 ba2.4k sqft604 Wilma St, Endicott, NY 13760For SaleMLS ID #335915, R. Karl Zandt, Listing by: EXIT REALTY FRONT AND CENTER. GBMLS
- $290,0003 bd2 ba1.8k sqft129 Castleman Rd, Vestal, NY 13850For SaleMLS ID #337138, Maureen (Mimi) Gorman, Listing by: EXIT REALTY HOMEWARD BOUND. GBMLS
- $265,0003 bd3 ba2.1k sqft1314 Reynolds Rd, Johnson City, NY 13790For SaleMLS ID #336784, Glenn Rogers, Listing by: KELLER WILLIAMS REALTY GREATER BINGHAMTON. GBMLS
- $249,9004 bd2 ba1.8k sqft609 Oakdale Rd, Johnson City, NY 13790For SaleMLS ID #335740, Aaron Bennett, Listing by: SALL REAL ESTATE. GBMLS
- $255,0003 bd3 ba1.5k sqft1024 Reynolds Rd, Johnson City, NY 13790For SaleMLS ID #336489, Debbie L Ryer, Listing by: NORA M. E. DAVIS REAL ESTATE. GBMLS
- $185,0002 bd2 ba1.5k sqft1708 Witherill St, Endicott, NY 13760For SaleMLS ID #337095, Anthony James Giacovelli, Listing by: eXp REALTY. GBMLS
- $242,9003 bd2 ba1.5k sqft232 Riverside Dr, Binghamton, NY 13905For SaleMLS ID #337211, Steven R North, Listing by: STRONG REALTY. GBMLS
