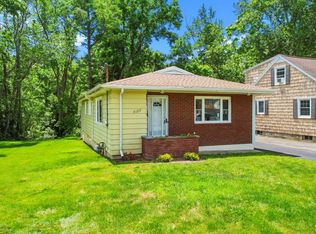
Welcome home to this beautifully updated 3 bdrm, 2 bath ranch in the Maine-Endwell School District. This move-in-ready home offers the perfect blend of modern updates and comfortable living. This home features newer windows & doors (2021) with stylish modern black trim accents throughout. The kitchen offers restaurant-quality Viking appliances, gas range with convection oven & refrigerator. Beautifully updated bath and 3 bedrooms all on the first floor. Former breezeway was transformed into a spacious dining and entertaining area. The finished LL offers a large tiled family room, a full bathroom, laundry area, water softener system, and abundant storage space. Whether you're looking for extra living space, a recreation room, or a home office setup, the basement provides endless possibilities. Newer furnace, central air, & HWH (2023), heated 22X20 garage & insulated garage door! Outside, an attractive stamped concrete walkway, back patio, on a large corner lot with some privacy fencing.
For sale
$268,000
800 Douglas Dr, Endicott, NY 13760
3beds
1,715sqft
Single Family Residence
Built in 1960
8,276 Square Feet Lot
$-- Zestimate®
$156/sqft
$-- HOA
What's special
Beautifully updatedBack patioAbundant storage spaceBeautifully updated bathLaundry areaWater softener system
- 66 days |
- 1,592 |
- 67 |
Zillow last checked:
Listing updated:
Listed by:
HOWARD HANNA 607-754-2600,
Jeana Hoyt
Source: GBMLS,MLS#: 336261 Originating MLS: Greater Binghamton Association of REALTORS
Originating MLS: Greater Binghamton Association of REALTORSFacts & features
Interior
Bedrooms & bathrooms
- Bedrooms: 3
- Bathrooms: 2
- Full bathrooms: 2
Bedroom
- Level: First
- Dimensions: 12 X 10
Bedroom
- Level: First
- Dimensions: 12 X 9
Bedroom
- Level: First
- Dimensions: 10 X 9
Bathroom
- Level: First
- Dimensions: 9 X 5
Bathroom
- Level: Basement
- Dimensions: 7 X 5
Dining room
- Level: First
- Dimensions: 22 X 10
Family room
- Level: Basement
- Dimensions: 22 X 22
Kitchen
- Level: First
- Dimensions: 11 X 11
Living room
- Level: First
- Dimensions: 24 X 11
Heating
- Forced Air
Cooling
- Central Air, Ceiling Fan(s)
Appliances
- Included: Dryer, Exhaust Fan, Free-Standing Range, Gas Water Heater, Refrigerator, Water Softener Owned, Washer
- Laundry: Washer Hookup, Dryer Hookup, ElectricDryer Hookup
Features
- Pull Down Attic Stairs
- Flooring: Hardwood, Laminate, Tile
- Windows: Insulated Windows
Interior area
- Total interior livable area: 1,715 sqft
- Finished area above ground: 1,196
- Finished area below ground: 519
Video & virtual tour
Property
Parking
- Total spaces: 2
- Parking features: Attached, Garage, Two Car Garage, Garage Door Opener, Heated Garage
- Attached garage spaces: 2
Features
- Stories: 1
- Patio & porch: Open, Patio
- Exterior features: Landscaping, Patio
Lot
- Size: 8,276 Square Feet
- Dimensions: 126 x 67
- Features: Level, Landscaped
Details
- Parcel number: 03468914101200030300000000
- Zoning: RES
- Zoning description: RES
Construction
Type & style
- Home type: SingleFamily
- Architectural style: Ranch
- Property subtype: Single Family Residence
Materials
- Cedar
- Foundation: Basement
Condition
- Year built: 1960
Utilities & green energy
- Sewer: Public Sewer
- Water: Public
- Utilities for property: Cable Available
Community & HOA
Location
- Region: Endicott
Financial & listing details
- Price per square foot: $156/sqft
- Tax assessed value: $3,900
- Annual tax amount: $4,208
- Date on market: 6/3/2026
- Listing agreement: Exclusive Right To Sell
- Inclusions: CARBON MONOXIDE DETECTOR, SMOKE DETECTORS, SUMP PUMP
- Ownership: OWNER
Estimated market value
Not available
Estimated sales range
Not available
Not available
Price history
| Date | Event | Price |
|---|---|---|
| 7/16/2026 | Listed for sale | $268,000$156/sqft |
Source:  GBMLS #336261 Report a problem GBMLS #336261 Report a problem | ||
| 6/20/2026 | Contingent | $268,000$156/sqft |
Source: GBMLS #336261 Report a problem | ||
| 6/3/2026 | Listed for sale | $268,000+98.7%$156/sqft |
Source: GBMLS #336261 Report a problem | ||
| 9/10/2007 | Sold | $134,900$79/sqft |
Source: Public Record Report a problem | ||
Public tax history
| Year | Property taxes | Tax assessment |
|---|---|---|
| 2025 | -- | $3,900 |
| 2024 | -- | $3,900 |
| 2023 | -- | $3,900 |
| 2022 | -- | $3,900 |
| 2021 | -- | $3,900 |
| 2020 | -- | $3,900 |
| 2019 | -- | $3,900 |
| 2018 | -- | $3,900 |
| 2017 | -- | $3,900 |
| 2016 | $2,505 | $3,900 |
| 2015 | $2,505 | $3,900 |
| 2014 | $2,505 | $3,900 |
| 2013 | -- | $3,900 |
| 2012 | -- | $3,900 |
| 2011 | -- | $3,900 |
| 2010 | -- | $3,900 |
| 2009 | -- | $3,900 |
| 2008 | -- | $3,900 |
| 2007 | -- | $3,900 |
| 2006 | -- | $3,900 |
| 2005 | -- | $3,900 |
| 2004 | -- | $3,900 |
| 2003 | -- | $3,900 |
| 2002 | -- | $3,900 |
| 2001 | -- | $3,900 |
| 2000 | -- | $3,900 |
Find assessor info on the county website
Monthly payment
Climate risks
Neighborhood: 13760
Nearby schools
GreatSchools rating
- 8/10Homer Brink SchoolGrades: PK-5Distance: 0.5 mi
- 5/10Maine Endwell Middle SchoolGrades: 6-9Distance: 1 mi
- 6/10Maine Endwell Senior High SchoolGrades: 9-12Distance: 0.6 mi
Schools provided by the listing agent
- Elementary: Homer Brink
- District: Maine Endwell
Source: GBMLS. This data may not be complete. We recommend contacting the local school district to confirm school assignments for this home.
- $175,6003 bd1 ba808 sqft3523 Columbia Dr, Endwell, NY 13760Off Market
- $160,0002 bd2 ba2.1k sqft804 Douglas Dr, Endwell, NY 13760Sold
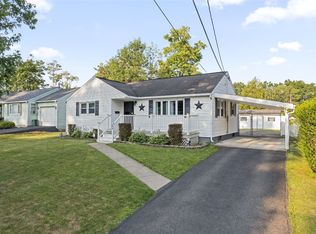
- $97,2223 bd1 ba976 sqft813 Douglas Dr, Endicott, NY 13760Off Market
- $97,2223 bd1 ba976 sqft813 Douglas Dr, Endicott, NY 13760Off Market
- $189,1003 bd1 ba976 sqft3525 Columbia Dr, Endwell, NY 13760Off Market
- $168,1003 bd1 ba976 sqft803 Douglas Dr, Endwell, NY 13760Off Market
- $194,1003 bd1 ba976 sqft3513 Columbia Dr, Endwell, NY 13760Off Market
- $228,2003 bd2 ba1.6k sqft806 Douglas Dr, Endwell, NY 13760Off Market
A local agent can set up tours, give advice and negotiate with sellers.
Similar homes
- $264,9003 bd3 ba1.9k sqft2714 Magnolia St, Endwell, NY 13760For Sale
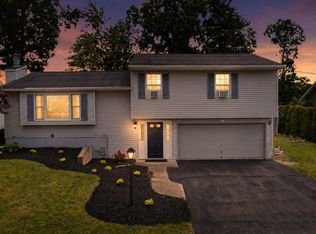 MLS ID #336292, Andrea Brown, Listing by: HOWARD HANNA. GBMLS
 - $255,0003 bd2 ba1.8k sqft2821 Yale St, Endwell, NY 13760For Sale
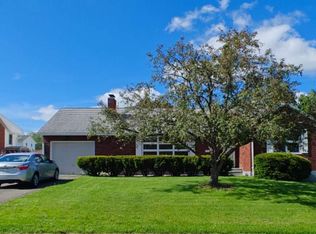 MLS ID #336173, Min (Susan) Zhou, Listing by: EXIT REALTY HOMEWARD BOUND. GBMLS
 - $279,0003 bd3 ba2.1k sqft2803 Crescent Dr, Endwell, NY 13760For Sale
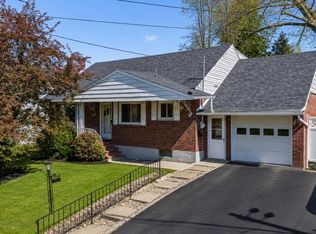 MLS ID #335872, Stephanie J Edson, Listing by: KELLER WILLIAMS REALTY GREATER BINGHAMTON. GBMLS
 - $275,0004 bd2 ba1.9k sqft3125-3127 Malverne Rd, Endicott, NY 13760For Sale
 MLS ID #336663, Andrea Brown, Listing by: HOWARD HANNA. GBMLS
 - $235,0004 bd2 ba2.2k sqft2614 Yale St, Endwell, NY 13760For SaleMLS ID #337269, Elizabeth Madison, Listing by: HOWARD HANNA. GBMLS
- $249,0003 bd2 ba1.6k sqft645 June St, Endicott, NY 13760For SaleMLS ID #337387, Michele L DePrato, Listing by: 4HG Real Estate. GBMLS
- $265,0003 bd3 ba2k sqft1012 Irving Ave, Endicott, NY 13760For SaleMLS ID #337368, Erin Cosgriff, Listing by: eXp REALTY. GBMLS
- $213,0003 bd2 ba1.3k sqft2803 Country Club Rd, Endwell, NY 13760For SaleMLS ID #336899, Molly Nolan, Listing by: CENTURY 21 NORTH EAST. GBMLS
- $229,9003 bd1 ba1.7k sqft2722 Crescent Dr, Endwell, NY 13760For SaleMLS ID #336866, Angela Nocciolino, Listing by: WARREN REAL ESTATE (FRONT STREET). GBMLS
- $215,0003 bd2 ba1.6k sqft2829 Country Club Rd, Endicott, NY 13760For SaleMLS ID #334392, Syed A Almamun, Listing by: eXp REALTY. GBMLS
- $178,0003 bd2 ba1.8k sqft405 N Oak Ave, Endicott, NY 13760For SaleMLS ID #337237, Lisa Barrows, Listing by: WARREN REAL ESTATE (FRONT STREET). GBMLS
- $211,0004 bd3 ba1.5k sqft1707-1705 Watson Blvd, Endicott, NY 13760For SaleMLS ID #337337, Dawn M. Kizis, Listing by: HOWARD HANNA. GBMLS
- $299,0003 bd2 ba1.8k sqft1115 Frost Rd, Endicott, NY 13760For SaleMLS ID #335803, George E. Hoch, Listing by: HOWARD HANNA. GBMLS
- $259,9003 bd2 ba1.7k sqft145 Andrews Rd, Vestal, NY 13850For SaleMLS ID #337040, Daniel Schmitt, Listing by: CENTURY 21 NORTH EAST. GBMLS
- $320,0003 bd3 ba2k sqft8 Wellington Ct, Endicott, NY 13760For SaleMLS ID #337242, Lisa Barrows, Listing by: WARREN REAL ESTATE (FRONT STREET). GBMLS
- $285,0003 bd2 ba1.8k sqft345 Western Heights Blvd, Endicott, NY 13760For SaleMLS ID #337270, Elizabeth Madison, Listing by: HOWARD HANNA. GBMLS
- $244,9003 bd2 ba2.4k sqft604 Wilma St, Endicott, NY 13760For SaleMLS ID #335915, R. Karl Zandt, Listing by: EXIT REALTY FRONT AND CENTER. GBMLS
- $285,9003 bd3 ba1.9k sqft4804 Country Club Rd, Vestal, NY 13850For SaleMLS ID #337364, George E. Hoch, Listing by: HOWARD HANNA. GBMLS
- $289,9003 bd2 ba1.7k sqft925 Lehigh Ave, Vestal, NY 13850For SaleMLS ID #337301, Robert J. Farrell, Listing by: EXIT REALTY HOMEWARD BOUND. GBMLS
- $299,9003 bd2 ba2k sqft1868 E Beecher Hill Rd, Owego, NY 13827For SaleMLS ID #337319, Niccole S Vaughn, Listing by: WARREN REAL ESTATE (Vestal). GBMLS
