This beautifully maintained, townhouse offers convenient stepless living and a desirable end-unit location in Western Heights. The first floor features a spacious primary suite, a second bedroom or home office, an updated eat-in kitchen with cherry Brookhaven cabinetry and Corian countertops, and a laundry area for added convenience. French doors lead to a large Trex deck, perfect for outdoor entertaining or relaxing. The second level includes an open loft area ideal for a home office, exercise space, or reading nook, along with an additional bedroom suite that provides privacy and flexibility for guests or family members. Additional highlights include central air conditioning, an attached one-car garage, a new furnace, and a large basement offering abundant storage space. Ideally located close to highways, shopping, and dining, this exceptional home combines comfort, convenience, and low-maintenance living with all the amenities for todays buyers.
For sale
$285,000
345 Western Heights Blvd, Endicott, NY 13760
3beds
1,804sqft
Townhouse
Built in 1986
3,484 Square Feet Lot
$-- Zestimate®
$158/sqft
$-- HOA
What's special
Central air conditioningAttached one-car garageDesirable end-unit locationSpacious primary suiteCherry brookhaven cabinetryCorian countertopsUpdated eat-in kitchen
- 9 days |
- 604 |
- 30 |
Likely to sell faster than
Zillow last checked:
Listing updated:
Listed by:
HOWARD HANNA 607-754-2600,
Elizabeth Madison
Source: GBMLS,MLS#: 337270 Originating MLS: Greater Binghamton Association of REALTORS
Originating MLS: Greater Binghamton Association of REALTORSFacts & features
Interior
Bedrooms & bathrooms
- Bedrooms: 3
- Bathrooms: 2
- Full bathrooms: 2
Primary bedroom
- Level: First
- Dimensions: 14 x 12
Bedroom
- Level: First
- Dimensions: 12 x 11
Bedroom
- Level: Second
- Dimensions: 13 x 12
Bathroom
- Level: First
- Dimensions: 5 x 8
Bathroom
- Level: Second
- Dimensions: 8 x 5
Kitchen
- Level: First
- Dimensions: 13 x 12
Laundry
- Level: First
- Dimensions: 8 x 5
Living room
- Level: First
- Dimensions: 23 x 13
Loft
- Level: Second
- Dimensions: 13 x 25
Heating
- Forced Air
Cooling
- Central Air, Ceiling Fan(s)
Appliances
- Included: Dryer, Dishwasher, Free-Standing Range, Gas Water Heater, Microwave, Refrigerator, Washer
Features
- Cathedral Ceiling(s), Vaulted Ceiling(s)
- Flooring: Carpet, Hardwood, Tile
- Windows: Insulated Windows, Storm Window(s)
- Number of fireplaces: 1
- Fireplace features: Gas, Living Room
Interior area
- Total interior livable area: 1,804 sqft
- Finished area above ground: 1,804
- Finished area below ground: 0
Video & virtual tour
Property
Parking
- Total spaces: 1
- Parking features: Attached, Garage, One Car Garage, Garage Door Opener
- Attached garage spaces: 1
Accessibility
- Accessibility features: Accessible Entrance
Features
- Patio & porch: Deck, Open
- Exterior features: Deck, Landscaping
Lot
- Size: 3,484 Square Feet
- Dimensions: 27 x 225
- Features: Cul-De-Sac, Level, Wooded, Landscaped
Details
- Parcel number: 03468915603300010520000000
Construction
Type & style
- Home type: Townhouse
- Property subtype: Townhouse
Materials
- Vinyl Siding
- Foundation: Basement, Concrete Perimeter
Condition
- Year built: 1986
Utilities & green energy
- Sewer: Public Sewer
- Water: Public
- Utilities for property: Cable Available
Community & HOA
Community
- Subdivision: Western Village 03
Location
- Region: Endicott
Financial & listing details
- Price per square foot: $158/sqft
- Tax assessed value: $7,200
- Annual tax amount: $8,107
- Date on market: 8/5/2026
- Listing agreement: Exclusive Right To Sell
- Inclusions: CARBON MONOXIDE DETECTOR, LIGHTING FIXTURE, WINDOW TREATMENTS-SOME
- Ownership: OWNER
Estimated market value
Not available
Estimated sales range
Not available
Not available
Price history
| Date | Event | Price |
|---|---|---|
| 8/5/2026 | Listed for sale | $285,000+123.5%$158/sqft |
Source:  GBMLS #337270 Report a problem GBMLS #337270 Report a problem | ||
| 7/26/2016 | Sold | $127,500+29.4%$71/sqft |
Source: GBMLS #205248 Report a problem | ||
| 10/25/1996 | Sold | $98,500$55/sqft |
Source: Public Record Report a problem | ||
Public tax history
| Year | Property taxes | Tax assessment |
|---|---|---|
| 2025 | -- | $7,200 |
| 2024 | -- | $7,200 |
| 2023 | -- | $7,200 |
| 2022 | -- | $7,200 |
| 2021 | -- | $7,200 |
| 2020 | -- | $7,200 |
| 2019 | -- | $7,200 |
| 2018 | -- | $7,200 |
| 2017 | -- | $7,200 |
| 2016 | $3,022 | $7,200 |
| 2015 | $3,022 | $7,200 |
| 2014 | $3,022 | $7,200 |
| 2013 | -- | $7,200 |
| 2012 | -- | $7,200 |
| 2011 | -- | $7,200 |
| 2010 | -- | $7,200 |
| 2009 | -- | $7,200 |
| 2008 | -- | $7,200 |
| 2007 | -- | $7,200 |
| 2006 | -- | $7,200 |
| 2005 | -- | $7,200 |
| 2004 | -- | $7,200 |
| 2003 | -- | $7,200 |
| 2002 | -- | $7,200 |
| 2001 | -- | $7,200 |
| 2000 | -- | $7,200 |
Find assessor info on the county website
Monthly payment
Climate risks
Neighborhood: 13760
Nearby schools
GreatSchools rating
- 5/10Thomas J Watson Sr Elementary SchoolGrades: K-5Distance: 2.7 mi
- 5/10Jennie F Snapp Middle SchoolGrades: 6-8Distance: 1.5 mi
- 5/10Union Endicott High SchoolGrades: 9-12Distance: 2.2 mi
Schools provided by the listing agent
- Elementary: Thomas J Watson
- District: Union Endicott
Source: GBMLS. This data may not be complete. We recommend contacting the local school district to confirm school assignments for this home.
- $233,7002 bd2 ba1.3k sqft343 Western Heights Blvd, Endicott, NY 13760Off Market
- $168,0002 bd3 ba1.4k sqft341 Western Heights Blvd, Endicott, NY 13760Sold
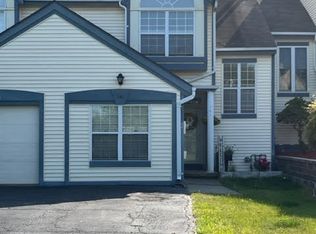
- $225,9002 bd2 ba1.3k sqft339 Western Heights Blvd, Endicott, NY 13760Off Market
- $219,4002 bd2 ba1.5k sqft7 Denver Ct W, Endicott, NY 13760Off Market

- $229,9003 bd2 ba1.3k sqft9 Denver Ct W, Endicott, NY 13760Off Market
- $223,3003 bd3 ba1.7k sqft5 Denver Ct W, Endicott, NY 13760Off Market
- $214,8002 bd2 ba1.2k sqft3 Denver Ct W, Endicott, NY 13760Off Market
- $308,0003 bd4 ba1.8k sqft11 Denver Ct W, Endicott, NY 13760Off Market
A local agent can set up tours, give advice and negotiate with sellers.
Similar homes
- $249,0003 bd2 ba1.6k sqft645 June St, Endicott, NY 13760For Sale
 MLS ID #337387, Michele L DePrato, Listing by: 4HG Real Estate. GBMLS
 - $290,0003 bd2 ba2k sqft2636 Quail Ridge Rd, Endicott, NY 13760For Sale
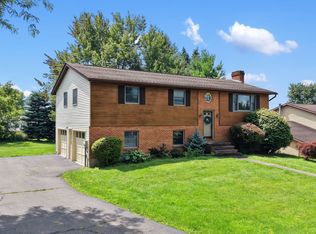 MLS ID #337386, Liam P Mallon, Listing by: WARREN REAL ESTATE (FRONT STREET). GBMLS
 - $249,9003 bd2 ba1.7k sqft710 University Ave, Endwell, NY 13760For Sale
 MLS ID #337320, Andrea Brown, Listing by: HOWARD HANNA. GBMLS
 - $320,0003 bd3 ba2k sqft8 Wellington Ct, Endicott, NY 13760For Sale
 MLS ID #337242, Lisa Barrows, Listing by: WARREN REAL ESTATE (FRONT STREET). GBMLS
 - $265,0003 bd3 ba2k sqft1012 Irving Ave, Endicott, NY 13760For SaleMLS ID #337368, Erin Cosgriff, Listing by: eXp REALTY. GBMLS
- $275,0004 bd2 ba1.9k sqft3125-3127 Malverne Rd, Endicott, NY 13760For SaleMLS ID #336663, Andrea Brown, Listing by: HOWARD HANNA. GBMLS
- $264,9003 bd3 ba1.9k sqft2714 Magnolia St, Endwell, NY 13760For SaleMLS ID #336292, Andrea Brown, Listing by: HOWARD HANNA. GBMLS
- $225,0003 bd2 ba1.4k sqft1009 Hazel Ave, Endicott, NY 13760For SaleMLS ID #337259, Derek Schoenfeldt, Listing by: HOWARD HANNA. GBMLS
- $235,0004 bd2 ba2.2k sqft2614 Yale St, Endwell, NY 13760For SaleMLS ID #337269, Elizabeth Madison, Listing by: HOWARD HANNA. GBMLS
- $299,0003 bd2 ba1.8k sqft1115 Frost Rd, Endicott, NY 13760For SaleMLS ID #335803, George E. Hoch, Listing by: HOWARD HANNA. GBMLS
- $279,0003 bd3 ba2.1k sqft2803 Crescent Dr, Endwell, NY 13760For SaleMLS ID #335872, Stephanie J Edson, Listing by: KELLER WILLIAMS REALTY GREATER BINGHAMTON. GBMLS
- $320,0004 bd3 ba2.6k sqft2700 Ward Ave, Endwell, NY 13760For SaleMLS ID #335465, Gloria Parkes, Listing by: HOWARD HANNA. GBMLS
- $268,0003 bd2 ba1.7k sqft800 Douglas Dr, Endicott, NY 13760For SaleMLS ID #336261, Jeana Hoyt, Listing by: HOWARD HANNA. GBMLS
- $314,9005 bd3 ba2.3k sqft7339 State Route 17c, Endicott, NY 13760For SaleMLS ID #335591, Thomas A. Bronk, Listing by: HOWARD HANNA. GBMLS
- $185,0003 bd2 ba1.3k sqft806 Martin St, Endicott, NY 13760For SaleMLS ID #337384, Chaz M Mulrooney, Listing by: CENTURY 21 NORTH EAST. GBMLS
- $259,9003 bd2 ba1.7k sqft145 Andrews Rd, Vestal, NY 13850For SaleMLS ID #337040, Daniel Schmitt, Listing by: CENTURY 21 NORTH EAST. GBMLS
- $211,0004 bd3 ba1.5k sqft1707-1705 Watson Blvd, Endicott, NY 13760For SaleMLS ID #337337, Dawn M. Kizis, Listing by: HOWARD HANNA. GBMLS
- $190,0003 bd2 ba1.7k sqft814 Morlando Dr, Endicott, NY 13760For SaleMLS ID #336636, Laura Melville, Listing by: WARREN REAL ESTATE (FRONT STREET). GBMLS
- $290,0003 bd2 ba1.8k sqft129 Castleman Rd, Vestal, NY 13850For SaleMLS ID #337138, Maureen (Mimi) Gorman, Listing by: EXIT REALTY HOMEWARD BOUND. GBMLS
- $180,0003 bd2 ba1.6k sqft1006 Jenkins St, Endicott, NY 13760For SaleMLS ID #337394, Shannon DuMond, Listing by: EXIT REALTY HOMEWARD BOUND. GBMLS
