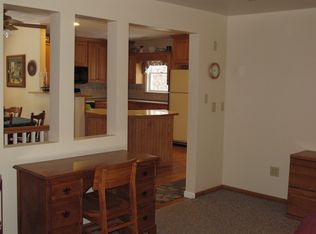
Imagine having one of Vestal’s most popular parks just steps from your front door. Set on 1.55 acres beside Arnold Park, 145 Andrews Road offers open space, recreation, and everyday convenience. Playgrounds, athletic fields, trails, and picnic areas are nearby, while the Vestal Parkway is just a four-minute drive away for easy access to shopping, dining, entertainment, Binghamton University, and more. Located in the sought-after Vestal School District, this well-maintained home features three bedrooms, two full baths, living and family rooms, a flexible two-level layout, an expansive yard, and a detached two-car garage. Per the estate representative, hardwood floors are believed to be beneath the upstairs carpeting, except in the kitchen and bathroom. Ready for cosmetic updates, this is an opportunity to personalize the home, build equity, and enjoy a convenient, recreation-friendly location. Property is occupied; do not enter or walk the property without a real estate agent present.
For sale
$259,900
145 Andrews Rd, Vestal, NY 13850
3beds
1,730sqft
Single Family Residence
Built in 1965
1.55 Acres Lot
$-- Zestimate®
$150/sqft
$-- HOA
What's special
Detached two-car garageBeside arnold parkExpansive yardFlexible two-level layoutThree bedroomsLiving and family rooms
- 65 days
- 500
- 22
Zillow last checked:
Listing updated:
Listed by:
CENTURY 21 NORTH EAST 607-757-2100,
Daniel Schmitt
Source: GBMLS,MLS#: 337040 Originating MLS: Greater Binghamton Association of REALTORS
Originating MLS: Greater Binghamton Association of REALTORSFacts & features
Interior
Bedrooms & bathrooms
- Bedrooms: 3
- Bathrooms: 2
- Full bathrooms: 2
Primary bedroom
- Level: Second
- Dimensions: 11'10" x 10'7"
Bedroom
- Level: First
- Dimensions: 11'1" x 13'3"
Bedroom
- Level: Second
- Dimensions: 11'3" x 8'8"
Bathroom
- Level: First
- Dimensions: 6'8" x 8'11"
Bathroom
- Level: Second
- Dimensions: 6 x 8'8"
Dining room
- Level: Second
- Dimensions: 8'4" x 8'7"
Family room
- Level: First
- Dimensions: 23'3" x 16'9"
Kitchen
- Level: Second
- Dimensions: 8'5" x 8'8"
Living room
- Level: Second
- Dimensions: 16'2" x 13'7"
Heating
- Forced Air
Cooling
- None
Appliances
- Included: Cooktop, Dryer, Electric Water Heater, Range, Refrigerator, Washer
- Laundry: Washer Hookup, Dryer Hookup, ElectricDryer Hookup
Features
- Flooring: Carpet, Hardwood, Vinyl
- Basement: Walk-Out Access
Interior area
- Total interior livable area: 1,730 sqft
- Finished area above ground: 1,730
- Finished area below ground: 0
Video & virtual tour
Property
Parking
- Total spaces: 2
- Parking features: Detached, Garage, Two Car Garage
- Attached garage spaces: 2
Accessibility
- Accessibility features: Accessible Entrance
Features
- Levels: Two
- Stories: 2
- Exterior features: Mature Trees/Landscape
Lot
- Size: 1.55 Acres
- Dimensions: 110 x 613 x 110 x 609
- Features: Sloped Down
Details
- Parcel number: 03480017300800020040000000
- Zoning: Rural Residence
- Zoning description: Rural Residence
Construction
Type & style
- Home type: SingleFamily
- Architectural style: Two Story
- Property subtype: Single Family Residence
Materials
- Shake Siding, Vinyl Siding, Wood Siding
- Foundation: Slab
Condition
- Year built: 1965
Utilities & green energy
- Sewer: Septic Tank
- Water: Well
Community & HOA
Location
- Region: Vestal
Financial & listing details
- Price per square foot: $150/sqft
- Tax assessed value: $247,800
- Annual tax amount: $6,616
- Date on market: 7/19/2026
- Listing agreement: Exclusive Right To Sell
- Inclusions: LIGHTING FIXTURE, MIRRORS-Perm affixed, SOME FURNISHINGS/CALL LO, WINDOW TREATMENTS-ALL
- Ownership: ESTATE
Estimated market value
Not available
Estimated sales range
Not available
Not available
Price history
| Date | Event | Price |
|---|---|---|
| 9/17/2026 | Listed for sale | $259,900$150/sqft |
Source:  GBMLS #337040 Report a problem GBMLS #337040 Report a problem | ||
| 9/9/2026 | Contingent | $259,900$150/sqft |
Source: GBMLS #337040 Report a problem | ||
| 7/19/2026 | Listed for sale | $259,900$150/sqft |
Source: GBMLS #337040 Report a problem | ||
Public tax history
| Year | Property taxes | Tax assessment |
|---|---|---|
| 2025 | -- | $247,800 +5% |
| 2024 | -- | $236,000 +10% |
| 2023 | -- | $214,500 +12% |
| 2022 | -- | $191,500 +15% |
| 2021 | -- | $166,500 +10% |
| 2020 | -- | $151,300 |
| 2019 | -- | $151,300 |
| 2018 | -- | $151,300 |
| 2017 | $4,015 +12.5% | $151,300 |
| 2016 | $3,569 | $151,300 |
| 2015 | $3,569 | $151,300 |
| 2014 | $3,569 | $151,300 |
| 2013 | -- | $151,300 -3% |
| 2012 | -- | $155,900 |
| 2011 | -- | $155,900 |
| 2010 | -- | $155,900 |
| 2009 | -- | $155,900 +3611.9% |
| 2008 | -- | $4,200 |
| 2007 | -- | $4,200 |
| 2006 | -- | $4,200 |
| 2005 | -- | $4,200 |
| 2004 | -- | $4,200 |
| 2003 | -- | $4,200 |
| 2002 | -- | $4,200 |
| 2001 | -- | $4,200 |
| 2000 | -- | $4,200 |
Find assessor info on the county website
Monthly payment
Climate risks
Neighborhood: 13850
Nearby schools
Schools provided by the listing agent
- Elementary: Glenwood
- District: Vestal
Source: GBMLS. This data may not be complete. We recommend contacting the local school district to confirm school assignments for this home.
Similar homes
- $269,9993 bd2 ba1.8k sqft328 Pierce Hill Rd, Vestal, NY 13850For Sale
 MLS ID #336726, Aleya Majid, Listing by: EXIT REALTY HOMEWARD BOUND. GBMLS
 - $257,5003 bd2 ba2.2k sqft1200 Glenwood Rd, Vestal, NY 13850For Sale
 MLS ID #337927, Tanisha Dugon, Listing by: eXp REALTY. GBMLS
 - $275,0003 bd2 ba1.5k sqft228 Pierce Hill Rd, Vestal, NY 13850For Sale
 MLS ID #337865, Keith Arnold, Listing by: HOWARD HANNA. GBMLS
 - $379,7503 bd3 ba2.4k sqft368 Pierce Hill Rd, Vestal, NY 13850For Sale
 MLS ID #336323, Nahid Neoaz, Listing by: EXIT REALTY HOMEWARD BOUND. GBMLS
