Welcome to 2803 Crescent Drive in Endwell, a classic Brick home located in the highly sought-after Maine Endwell School Districts. Offering 3 bedrooms, 2.5 bathrooms, this property offers wonderful opportunity to bring your vision to life and create a home tailored to your style. The functional layout includes a dining room with direct access to a deck to a fenced in backyard- providing a great setting for outdoor for a variety of uses. Just off the garage is a sunroom, providing additional space to enjoy. With its timeless brick exterior, attached garage, and desirable location, this home offers endless possibilities. Bring your ideas to transform this house into your home.
For sale
Price cut: $34K (7/19)
$279,000
2803 Crescent Dr, Endwell, NY 13760
3beds
2,190sqft
Single Family Residence
Built in 1952
6,969 Square Feet Lot
$-- Zestimate®
$127/sqft
$-- HOA
What's special
Brick exteriorAttached garageFenced in backyard
- 11 days |
- 1,290 |
- 66 |
Zillow last checked:
Listing updated:
Listed by:
KELLER WILLIAMS REALTY GREATER BINGHAMTON 607-722-0722,
Stephanie J Edson
Source: GBMLS,MLS#: 335872 Originating MLS: Greater Binghamton Association of REALTORS
Originating MLS: Greater Binghamton Association of REALTORSFacts & features
Interior
Bedrooms & bathrooms
- Bedrooms: 3
- Bathrooms: 3
- Full bathrooms: 2
- 1/2 bathrooms: 1
Primary bedroom
- Level: Second
- Dimensions: 12x12
Bedroom
- Level: Second
- Dimensions: 11x11
Bedroom
- Level: Second
- Dimensions: 10x10
Bathroom
- Level: Second
- Dimensions: 10x9
Bathroom
- Level: First
- Dimensions: 10x6
Bathroom
- Level: Lower
- Dimensions: 10x8
Bonus room
- Level: Second
- Dimensions: Master bedroom 10x10
Den
- Level: First
- Dimensions: 12x12
Dining room
- Level: First
- Dimensions: 12x12
Dining room
- Level: First
- Dimensions: 10 x 6
Kitchen
- Level: First
- Dimensions: 10x9
Laundry
- Level: First
- Dimensions: garage
Living room
- Level: First
- Dimensions: 18x12
Heating
- Baseboard
Appliances
- Included: Dryer, Free-Standing Range, Gas Water Heater, Refrigerator
Features
- Flooring: Carpet, Hardwood, Tile
- Has fireplace: Yes
- Fireplace features: Masonry
Interior area
- Total interior livable area: 2,190 sqft
- Finished area above ground: 1,643
- Finished area below ground: 550
Video & virtual tour
Property
Parking
- Total spaces: 1
- Parking features: Attached, Garage, One Car Garage
- Attached garage spaces: 1
Features
- Patio & porch: Covered, Deck, Enclosed, Open, Porch
- Exterior features: Deck, Porch
Lot
- Size: 6,969 Square Feet
- Dimensions: 65 x 106
- Features: Sloped Down
Details
- Parcel number: 03468914116836
Construction
Type & style
- Home type: SingleFamily
- Architectural style: Cape Cod
- Property subtype: Single Family Residence
Materials
- Brick
- Foundation: Basement
Condition
- Year built: 1952
Utilities & green energy
- Sewer: Public Sewer
- Water: Public
Community & HOA
Location
- Region: Endwell
Financial & listing details
- Price per square foot: $127/sqft
- Tax assessed value: $4,400
- Annual tax amount: $5,297
- Date on market: 5/14/2026
- Listing agreement: Exclusive Right To Sell
- Inclusions: CARBON MONOXIDE DETECTOR, LIGHTING FIXTURE, MIRRORS-Perm affixed, SMOKE DETECTORS
- Ownership: OWNER
Estimated market value
Not available
Estimated sales range
Not available
Not available
Price history
| Date | Event | Price |
|---|---|---|
| 7/19/2026 | Price change | $279,000-10.9%$127/sqft |
Source:  GBMLS #335872 Report a problem GBMLS #335872 Report a problem | ||
| 7/15/2026 | Listed for sale | $313,000$143/sqft |
Source: GBMLS #335872 Report a problem | ||
| 5/29/2026 | Listing removed | $313,000$143/sqft |
Source: GBMLS #335872 Report a problem | ||
| 5/14/2026 | Listed for sale | $313,000+64.7%$143/sqft |
Source: GBMLS #335872 Report a problem | ||
| 6/20/2025 | Listing removed | $2,200$1/sqft |
Source: Zillow Rentals Report a problem | ||
| 6/8/2025 | Price change | $2,200-4.1%$1/sqft |
Source: Zillow Rentals Report a problem | ||
| 5/5/2025 | Listed for rent | $2,295$1/sqft |
Source: Zillow Rentals Report a problem | ||
| 8/1/2023 | Sold | $190,000+6.7%$87/sqft |
Source: GBMLS #320861 Report a problem | ||
| 6/5/2023 | Contingent | $178,000$81/sqft |
Source: GBMLS #320861 Report a problem | ||
| 5/22/2023 | Price change | $178,000-3.8%$81/sqft |
Source: GBMLS #320861 Report a problem | ||
| 5/10/2023 | Listed for sale | $185,000$84/sqft |
Source: GBMLS #320861 Report a problem | ||
| 4/20/2023 | Pending sale | $185,000$84/sqft |
Source: GBMLS #320861 Report a problem | ||
| 4/10/2023 | Listed for sale | $185,000+105.6%$84/sqft |
Source: GBMLS #320861 Report a problem | ||
| 4/12/2018 | Sold | $90,000-10%$41/sqft |
Source: GBMLS #212839 Report a problem | ||
| 1/25/2018 | Price change | $100,000-9.1%$46/sqft |
Source: EXIT REALTY HOMEWARD BOUND #212839 Report a problem | ||
| 11/15/2017 | Price change | $110,000-8.3%$50/sqft |
Source: EXIT REALTY HOMEWARD BOUND #212839 Report a problem | ||
| 7/18/2017 | Price change | $119,900-4%$55/sqft |
Source: RealtyUSA #207518 Report a problem | ||
| 4/8/2017 | Price change | $124,900-3.8%$57/sqft |
Source: RealtyUSA #207518 Report a problem | ||
| 11/5/2016 | Listed for sale | $129,900+85.6%$59/sqft |
Source: RealtyUSA #207518 Report a problem | ||
| 9/26/1995 | Sold | $70,000$32/sqft |
Source: Public Record Report a problem | ||
Public tax history
| Year | Property taxes | Tax assessment |
|---|---|---|
| 2025 | -- | $4,400 |
| 2024 | -- | $4,400 |
| 2023 | -- | $4,400 |
| 2022 | -- | $4,400 |
| 2021 | -- | $4,400 |
| 2020 | -- | $4,400 |
| 2019 | -- | $4,400 |
| 2018 | -- | $4,400 |
| 2017 | -- | $4,400 |
| 2016 | $1,861 | $4,400 |
| 2015 | $1,861 | $4,400 |
| 2014 | $1,861 | $4,400 |
| 2013 | -- | $4,400 |
| 2012 | -- | $4,400 |
| 2011 | -- | $4,400 |
| 2010 | -- | $4,400 |
| 2009 | -- | $4,400 |
| 2008 | -- | $4,400 |
| 2007 | -- | $4,400 |
| 2006 | -- | $4,400 |
| 2005 | -- | $4,400 |
| 2004 | -- | $4,400 |
| 2003 | -- | $4,400 |
| 2002 | -- | $4,400 |
| 2001 | -- | $4,400 |
| 2000 | -- | $4,400 |
Find assessor info on the county website
Monthly payment
Climate risks
Neighborhood: 13760
Nearby schools
GreatSchools rating
- 8/10Homer Brink SchoolGrades: PK-5Distance: 0.8 mi
- 5/10Maine Endwell Middle SchoolGrades: 6-9Distance: 1.4 mi
- 6/10Maine Endwell Senior High SchoolGrades: 9-12Distance: 1 mi
Schools provided by the listing agent
- Elementary: Homer Brink
- District: Maine Endwell
Source: GBMLS. This data may not be complete. We recommend contacting the local school district to confirm school assignments for this home.
- $224,7002 bd1 ba1.2k sqft2805 Crescent Dr, Endwell, NY 13760Off Market
- $233,2003 bd1 ba1.6k sqft2801 Crescent Dr, Endwell, NY 13760Off Market
- $214,1003 bd1 ba1.2k sqft2814 Country Club Rd, Endwell, NY 13760Off Market
- $220,0004 bd1 ba1.3k sqft2807 Crescent Dr, Endicott, NY 13760Sold
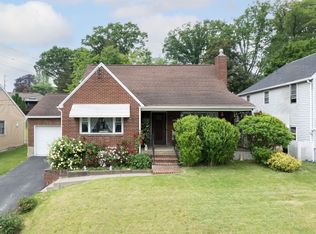
- $205,1004 bd1 ba1.1k sqft2810 Country Club Rd, Endwell, NY 13760Off Market
- $207,0003 bd1 ba1.6k sqft2809 Crescent Dr, Endwell, NY 13760Off Market
- $236,6004 bd2 ba1.8k sqft2804 Crescent Dr, Endwell, NY 13760Off Market
- $181,4003 bd1 ba1.4k sqft2806 Crescent Dr, Endwell, NY 13760Off Market
A local agent can set up tours, give advice and negotiate with sellers.
Similar homes
- $264,9003 bd3 ba1.9k sqft2714 Magnolia St, Endwell, NY 13760For Sale
 MLS ID #336292, Andrea Brown, Listing by: HOWARD HANNA. GBMLS
 - $268,0003 bd2 ba1.7k sqft800 Douglas Dr, Endicott, NY 13760For Sale
 MLS ID #336261, Jeana Hoyt, Listing by: HOWARD HANNA. GBMLS
 - $255,0003 bd2 ba1.8k sqft2821 Yale St, Endwell, NY 13760For Sale
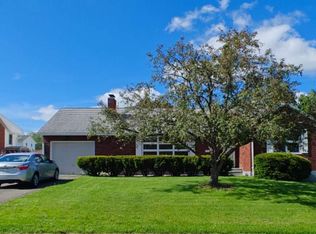 MLS ID #336173, Min (Susan) Zhou, Listing by: EXIT REALTY HOMEWARD BOUND. GBMLS
 - $284,9004 bd2 ba1.9k sqft3125-3127 Malverne Rd, Endicott, NY 13760For Sale
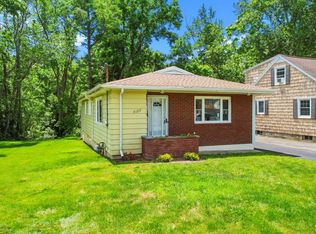 MLS ID #336663, Andrea Brown, Listing by: HOWARD HANNA. GBMLS
 - $270,0003 bd2 ba1.8k sqft809 Zeggert Rd, Endicott, NY 13760For SaleMLS ID #336803, Donna A. Fairchild, Listing by: EXIT REALTY HOMEWARD BOUND. GBMLS
- $213,0003 bd2 ba1.3k sqft2803 Country Club Rd, Endwell, NY 13760For SaleMLS ID #336899, Molly Nolan, Listing by: CENTURY 21 NORTH EAST. GBMLS
- $215,0003 bd2 ba1.6k sqft2829 Country Club Rd, Endicott, NY 13760For SaleMLS ID #334392, Syed A Almamun, Listing by: eXp REALTY. GBMLS
- $290,0003 bd2 ba2.1k sqft911 Cheryl Dr, Endicott, NY 13760For SaleMLS ID #336193, Anthony James Giacovelli, Listing by: eXp REALTY. GBMLS
- $265,0004 bd3 ba2.7k sqft923 Squires Ave, Endicott, NY 13760For Sale By Owner
- $259,9003 bd2 ba1.7k sqft145 Andrews Rd, Vestal, NY 13850For SaleMLS ID #337040, Daniel Schmitt, Listing by: CENTURY 21 NORTH EAST. GBMLS
- $295,0004 bd3 ba2.6k sqft1137 Greenwood Gln, Endwell, NY 13760For SaleMLS ID #335983, Lisa Norton, Listing by: HOWARD HANNA. GBMLS
- $299,0003 bd2 ba1.8k sqft1115 Frost Rd, Endicott, NY 13760For SaleMLS ID #335803, George E. Hoch, Listing by: HOWARD HANNA. GBMLS
- $244,9003 bd2 ba2.4k sqft604 Wilma St, Endicott, NY 13760For SaleMLS ID #335915, R. Karl Zandt, Listing by: EXIT REALTY FRONT AND CENTER. GBMLS
- $265,0003 bd3 ba2.1k sqft1314 Reynolds Rd, Johnson City, NY 13790For SaleMLS ID #336784, Glenn Rogers, Listing by: KELLER WILLIAMS REALTY GREATER BINGHAMTON. GBMLS
- $185,0002 bd2 ba1.5k sqft1708 Witherill St, Endicott, NY 13760For SaleMLS ID #337095, Anthony James Giacovelli, Listing by: eXp REALTY. GBMLS
- $349,9003 bd3 ba1.7k sqft3625 Pinecrest Rd, Vestal, NY 13850For SaleMLS ID #336103, Bonnie R. Brown, Listing by: HOWARD HANNA. GBMLS
- $295,0003 bd2 ba2.5k sqft18 Patricia St, Binghamton, NY 13905For SaleMLS ID #335746, Suzanne L. Krause, Listing by: WARREN REAL ESTATE (FRONT STREET). GBMLS
- $225,0003 bd2 ba1.9k sqft125 Park Ave, Vestal, NY 13850For SaleMLS ID #337143, Phillip L. Horan, Listing by: EXIT REALTY FRONT AND CENTER. GBMLS
- $165,0003 bd3 ba2.3k sqft818 N McKinley Ave, Endicott, NY 13760For SaleMLS ID #336831, Tara Cataldi, Listing by: EXIT REALTY HOMEWARD BOUND. GBMLS
- $179,0003 bd2 ba2.1k sqft415 Prescott Ave, Endicott, NY 13760For SaleMLS ID #336796, Keith Arnold, Listing by: HOWARD HANNA. GBMLS
