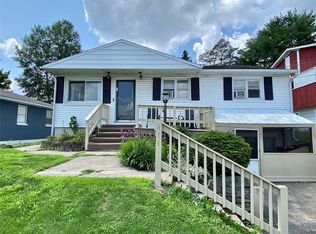
Welcome to 415 Prescott Avenue — a beautifully maintained Endicott ranch offering approximately 2,188 sq ft of total finished living space across two levels. The main floor features gleaming hardwood floors, a bright living and dining area, and a functional kitchen with updated appliances. Two large bedrooms and full bath on main level. Downstairs, the expansive finished lower level is the showstopper: a spacious recreation room with fireplace, a bar area perfect for entertaining, a versatile den, and a full second bathroom and one bedroom/office — offering flexibility rarely found at this price point. Enjoy relaxing on the screened patio or the open front porch overlooking the landscaped yard. Situated in the heart of the Village of Endicott, close to shopping, dining, parks, and schools. Homes with this much finished space and character don't last long — schedule your showing today!
Under contract
Price cut: $10K (7/26)
$179,000
415 Prescott Ave, Endicott, NY 13760
3beds
2,146sqft
Single Family Residence
Built in 1930
7,405 Square Feet Lot
$-- Zestimate®
$83/sqft
$-- HOA
What's special
Versatile denTwo large bedroomsFull second bathroomScreened patioExpansive finished lower levelGleaming hardwood floors
- 45 days |
- 1,197 |
- 75 |
Likely to sell faster than
Zillow last checked:
Listing updated:
Listed by:
HOWARD HANNA 607-754-2600,
Keith Arnold
Source: GBMLS,MLS#: 336796 Originating MLS: Greater Binghamton Association of REALTORS
Originating MLS: Greater Binghamton Association of REALTORSFacts & features
Interior
Bedrooms & bathrooms
- Bedrooms: 3
- Bathrooms: 2
- Full bathrooms: 2
Bedroom
- Level: First
- Dimensions: 12 x 12
Bedroom
- Level: First
- Dimensions: 11 x 11
Bedroom
- Level: Lower
- Dimensions: 21 x 8
Bathroom
- Level: First
- Dimensions: 8 x 5
Bathroom
- Level: Lower
- Dimensions: 10 x 7
Dining room
- Level: First
- Dimensions: 14 x 10
Family room
- Level: Lower
- Dimensions: 21 x 11
Kitchen
- Level: First
- Dimensions: 14 x 10
Laundry
- Level: Lower
- Dimensions: 12 x 9
Living room
- Level: First
- Dimensions: 12 x 21
Heating
- Baseboard
Cooling
- Ceiling Fan(s), Wall/Window Unit(s)
Appliances
- Included: Dryer, Dishwasher, Free-Standing Range, Gas Water Heater, Oven, Range, Refrigerator, Washer
- Laundry: Washer Hookup, Dryer Hookup
Features
- Pantry
- Flooring: Carpet, Hardwood, Tile
- Windows: Insulated Windows
- Number of fireplaces: 1
- Fireplace features: Basement, Wood Burning
Interior area
- Total interior livable area: 2,146 sqft
- Finished area above ground: 1,052
- Finished area below ground: 1,094
Video & virtual tour
Property
Parking
- Parking features: On Street, Tandem
Features
- Stories: 1
- Patio & porch: Open, Patio, Porch, Screened
- Exterior features: Enclosed Porch, Landscaping, Mature Trees/Landscape, Porch, Patio, Shed
Lot
- Size: 7,405 Square Feet
- Dimensions: 50 x 150
- Features: Level, Sloped Up
- Topography: Terraced
Details
- Additional structures: Shed(s)
- Parcel number: 03460114101400010410000000
- Zoning: RES
- Zoning description: RES
Construction
Type & style
- Home type: SingleFamily
- Architectural style: Ranch
- Property subtype: Single Family Residence
Materials
- Stucco
- Foundation: Basement, Poured
Condition
- Year built: 1930
Utilities & green energy
- Sewer: Public Sewer
- Water: Public
- Utilities for property: Cable Available, High Speed Internet Available
Community & HOA
Community
- Subdivision: John E Irving Farm 01
Location
- Region: Endicott
Financial & listing details
- Price per square foot: $83/sqft
- Tax assessed value: $3,000
- Annual tax amount: $4,327
- Date on market: 7/9/2026
- Listing agreement: Exclusive Right To Sell
- Inclusions: CARBON MONOXIDE DETECTOR, MIRRORS-Perm affixed, SMOKE DETECTORS
- Ownership: OWNER
Estimated market value
Not available
Estimated sales range
Not available
Not available
Price history
| Date | Event | Price |
|---|---|---|
| 8/3/2026 | Contingent | $179,000$83/sqft |
Source:  GBMLS #336796 Report a problem GBMLS #336796 Report a problem | ||
| 7/26/2026 | Price change | $179,000-5.3%$83/sqft |
Source: GBMLS #336796 Report a problem | ||
| 7/20/2026 | Price change | $189,000-3.1%$88/sqft |
Source: GBMLS #336796 Report a problem | ||
| 7/9/2026 | Listed for sale | $195,000+124.1%$91/sqft |
Source: GBMLS #336796 Report a problem | ||
| 9/1/2020 | Sold | $87,000-19.1%$41/sqft |
Source: GBMLS #302566 Report a problem | ||
| 7/10/2020 | Pending sale | $107,500$50/sqft |
Source: CENTURY 21 SBARRA #302566 Report a problem | ||
| 6/4/2020 | Price change | $107,500+8%$50/sqft |
Source: CENTURY 21 SBARRA #302566 Report a problem | ||
| 6/1/2020 | Pending sale | $99,500$46/sqft |
Source: CENTURY 21 SBARRA #302566 Report a problem | ||
| 5/8/2020 | Listed for sale | $99,500+37.2%$46/sqft |
Source: CENTURY 21 Sbarra #302566 Report a problem | ||
| 3/21/2012 | Sold | $72,500-13.7%$34/sqft |
Source: Public Record Report a problem | ||
| 12/8/2011 | Pending sale | $84,000$39/sqft |
Source: Realty USA #180003 Report a problem | ||
| 8/17/2011 | Price change | $84,000-5.6%$39/sqft |
Source: Realty USA #180003 Report a problem | ||
| 6/8/2011 | Listed for sale | $89,000$41/sqft |
Source: Realty USA #180003 Report a problem | ||
Public tax history
| Year | Property taxes | Tax assessment |
|---|---|---|
| 2025 | -- | $3,000 |
| 2024 | -- | $3,000 |
| 2023 | -- | $3,000 |
| 2022 | -- | $3,000 |
| 2021 | -- | $3,000 |
| 2020 | -- | $3,000 |
| 2019 | -- | $3,000 |
| 2018 | -- | $3,000 |
| 2017 | -- | $3,000 |
| 2016 | $596 | $3,000 |
| 2015 | $596 | $3,000 |
| 2014 | $596 | $3,000 |
| 2013 | -- | $3,000 |
| 2012 | -- | $3,000 |
| 2011 | -- | $3,000 |
| 2010 | -- | $3,000 |
| 2009 | -- | $3,000 |
| 2008 | -- | $3,000 |
| 2007 | -- | $3,000 |
| 2006 | -- | $3,000 |
| 2005 | -- | $3,000 |
| 2004 | -- | $3,000 |
| 2003 | -- | $3,000 |
| 2002 | -- | $3,000 |
| 2001 | -- | $3,000 |
| 2000 | -- | $3,000 |
Find assessor info on the county website
Monthly payment
Climate risks
Neighborhood: 13760
Nearby schools
GreatSchools rating
- 3/10George F Johnson Elementary SchoolGrades: K-5Distance: 1 mi
- 5/10Jennie F Snapp Middle SchoolGrades: 6-8Distance: 1.3 mi
- 5/10Union Endicott High SchoolGrades: 9-12Distance: 1.3 mi
Schools provided by the listing agent
- Elementary: George F. Johnson
- District: Union Endicott
Source: GBMLS. This data may not be complete. We recommend contacting the local school district to confirm school assignments for this home.
- $198,3004 bd2 ba1.8k sqft413 Prescott Ave, Endicott, NY 13760Off Market
- $225,5006 bd3 ba3.4k sqft417 Prescott Ave, Endicott, NY 13760Off Market
- $142,8003 bd1 ba1.3k sqft411 Prescott Ave, Endicott, NY 13760Off Market
- $202,1004 bd2 ba1.4k sqft419 Prescott Ave, Endicott, NY 13760Off Market
- $160,7003 bd2 ba1.4k sqft409 Prescott Ave, Endicott, NY 13760Off Market
- $203,9003 bd2 ba1.8k sqft421 Prescott Ave, Endicott, NY 13760Off Market
- $197,3003 bd1 ba1.2k sqft412 Prescott Ave, Endicott, NY 13760Off Market
- $142,4003 bd1 ba1.2k sqft407 Prescott Ave, Endicott, NY 13760Off Market
A local agent can set up tours, give advice and negotiate with sellers.
Similar homes
- $179,0003 bd2 ba1.4k sqft217 Oak Hill Ave, Endicott, NY 13760For Sale
 MLS ID #336586, Zane Promee, Listing by: Real Broker, LLC. GBMLS
 - $179,9002 bd2 ba1.5k sqft1708 Witherill St, Endicott, NY 13760For Sale
 MLS ID #337095, Anthony James Giacovelli, Listing by: eXp REALTY. GBMLS
 - $185,0003 bd2 ba1.3k sqft806 Martin St, Endicott, NY 13760For Sale
 MLS ID #337384, Chaz M Mulrooney, Listing by: CENTURY 21 NORTH EAST. GBMLS
 - $211,9003 bd1 ba1.3k sqft905 Rochester Street 1001 Irving Avenue St, Endicott, NY 13760For Sale
 MLS ID #336735, Rose A. Sotak, Listing by: CENTURY 21 NORTH EAST. GBMLS
 - $219,0005 bd3 ba2.1k sqft303 Rogers Ave, Endicott, NY 13760For SaleMLS ID #337468, Keith Arnold, Listing by: HOWARD HANNA. GBMLS
- $169,9003 bd2 ba1.2k sqft1808 Monroe St, Endicott, NY 13760For SaleMLS ID #336622, Karen Louise Whalen, Listing by: KELLER WILLIAMS REALTY GREATER BINGHAMTON. GBMLS
- $149,9003 bd2 ba1.4k sqft108 W Valley St, Endicott, NY 13760For SaleMLS ID #336901, Jimmy A. Jones, Listing by: CENTURY 21 NORTH EAST. GBMLS
- $170,0003 bd1 ba1.8k sqft321 Torrance Ave, Vestal, NY 13850For SaleMLS ID #337404, Anthony James Giacovelli, Listing by: eXp REALTY. GBMLS
- $249,0003 bd2 ba1.6k sqft645 June St, Endicott, NY 13760For SaleMLS ID #337387, Michele L DePrato, Listing by: 4HG Real Estate. GBMLS
- $213,0003 bd2 ba1.3k sqft2803 Country Club Rd, Endwell, NY 13760For SaleMLS ID #336899, Molly Nolan, Listing by: CENTURY 21 NORTH EAST. GBMLS
- $224,9003 bd1 ba1.7k sqft2722 Crescent Dr, Endwell, NY 13760For SaleMLS ID #336866, Angela Nocciolino, Listing by: WARREN REAL ESTATE (FRONT STREET). GBMLS
- $199,9004 bd2 ba1.7k sqft617 N Nanticoke Ave, Endicott, NY 13760For SaleMLS ID #337103, Erin C. Whited, Listing by: KELLER WILLIAMS REALTY GREATER BINGHAMTON. GBMLS
- $199,5004 bd2 ba1.7k sqft27 Broughton Dr, Apalachin, NY 13732For SaleMLS ID #337438, Thomas A. Bronk, Listing by: HOWARD HANNA. GBMLS
- $225,0003 bd2 ba1.4k sqft1009 Hazel Ave, Endicott, NY 13760For SaleMLS ID #337259, Derek Schoenfeldt, Listing by: HOWARD HANNA. GBMLS
- $244,9003 bd2 ba2.4k sqft604 Wilma St, Endicott, NY 13760For SaleMLS ID #335915, R. Karl Zandt, Listing by: EXIT REALTY FRONT AND CENTER. GBMLS
- $222,5003 bd2 ba1.8k sqft3619 Watson Blvd, Endwell, NY 13760For SaleMLS ID #336768, MD (Zakir) Z Hussain, Listing by: ENTER GROUP. GBMLS
- $264,9003 bd3 ba1.9k sqft2714 Magnolia St, Endwell, NY 13760For SaleMLS ID #336292, Andrea Brown, Listing by: HOWARD HANNA. GBMLS
- $255,0004 bd3 ba2.7k sqft923 Squires Ave, Endicott, NY 13760For Sale By Owner
- $175,0003 bd2 ba1.7k sqft14 Broome St, Binghamton, NY 13903For SaleMLS ID #336829, Santino M. Gance, Listing by: EXIT REALTY HOMEWARD BOUND. GBMLS
- $179,9993 bd1 ba1.2k sqft325 2nd Ave, Vestal, NY 13850For SaleMLS ID #335670, Susan M Criscitello, Listing by: Kartar Realty. GBMLS
