Welcome to 14 Broome St, a solid brick home in Binghamton situated on a big double lot with a fenced yard, just two blocks from the Southside Veterans pool and park. Conveniently located close to everything, you are just minutes from downtown, restaurants, Binghamton University, Guthrie, UHS and BAE. This move-in-ready house features 3 bedrooms, with the potential to finish the second floor for a 4th bedroom or bonus living area. The home also includes 2 brand-new full bathrooms, a freshly painted interior, a new kitchen with new appliances, and new flooring throughout. Offering reliable construction, flexible space, and a great location, this home is completely turnkey. Schedule your tour today.
For sale
Price cut: $5K (7/22)
$195,000
14 Broome St, Binghamton, NY 13903
3beds
1,749sqft
Single Family Residence
Built in 1949
0.3 Acres Lot
$-- Zestimate®
$111/sqft
$-- HOA
What's special
Solid brick homeFenced yardFlexible spaceNew flooring throughoutBig double lotFreshly painted interior
- 14 days |
- 1,768 |
- 75 |
Likely to sell faster than
Zillow last checked:
Listing updated:
Listed by:
EXIT REALTY HOMEWARD BOUND 607-729-5500,
Santino M. Gance
Source: GBMLS,MLS#: 336829 Originating MLS: Greater Binghamton Association of REALTORS
Originating MLS: Greater Binghamton Association of REALTORSFacts & features
Interior
Bedrooms & bathrooms
- Bedrooms: 3
- Bathrooms: 2
- Full bathrooms: 2
Bedroom
- Level: First
- Dimensions: 8x14
Bedroom
- Level: First
- Dimensions: 11x13
Bathroom
- Level: First
- Dimensions: 6x5
Bathroom
- Level: First
- Dimensions: 5x10
Bonus room
- Level: Second
- Dimensions: 38x23
Dining room
- Level: First
- Dimensions: 9x13
Kitchen
- Level: First
- Dimensions: 14x7
Living room
- Level: First
- Dimensions: 21x11
Heating
- Forced Air
Cooling
- None
Appliances
- Included: Dryer, Gas Water Heater, Oven, Refrigerator, Washer
Features
- Flooring: Hardwood, Tile
- Windows: Insulated Windows
- Number of fireplaces: 1
- Fireplace features: Family Room, Wood Burning
Interior area
- Total interior livable area: 1,749 sqft
- Finished area above ground: 1,749
- Finished area below ground: 0
Video & virtual tour
Property
Parking
- Total spaces: 1
- Parking features: Attached, Driveway, Electricity, Garage, One Car Garage, On Street
- Attached garage spaces: 1
Features
- Exterior features: Mature Trees/Landscape
- Fencing: Yard Fenced
Lot
- Size: 0.3 Acres
- Dimensions: 100 x 130
- Features: Garden
Details
- Parcel number: 03020016004400010200000000
- Zoning: 210
- Zoning description: 210
Construction
Type & style
- Home type: SingleFamily
- Architectural style: Cape Cod
- Property subtype: Single Family Residence
Materials
- Brick
- Foundation: Basement
Condition
- Year built: 1949
Utilities & green energy
- Sewer: Public Sewer
- Water: Public
Community & HOA
Community
- Subdivision: Tompkins Location
Location
- Region: Binghamton
Financial & listing details
- Price per square foot: $111/sqft
- Tax assessed value: $62,000
- Annual tax amount: $4,069
- Date on market: 7/9/2026
- Listing agreement: Exclusive Right To Sell
- Ownership: OWNER
Estimated market value
Not available
Estimated sales range
Not available
Not available
Price history
| Date | Event | Price |
|---|---|---|
| 7/22/2026 | Price change | $195,000-2.5%$111/sqft |
Source:  GBMLS #336829 Report a problem GBMLS #336829 Report a problem | ||
| 7/9/2026 | Listed for sale | $199,999+66.7%$114/sqft |
Source: GBMLS #336829 Report a problem | ||
| 5/15/2026 | Sold | $120,000+20.1%$69/sqft |
Source:  Global MLS #202613326 Report a problem Global MLS #202613326 Report a problem | ||
| 3/16/2026 | Pending sale | $99,900$57/sqft |
Source: Global MLS #202613326 Report a problem | ||
| 3/14/2026 | Listed for sale | $99,900$57/sqft |
Source: Global MLS #202613326 Report a problem | ||
Public tax history
| Year | Property taxes | Tax assessment |
|---|---|---|
| 2025 | -- | $62,000 |
| 2024 | -- | $62,000 |
| 2023 | -- | $62,000 |
| 2022 | -- | $62,000 |
| 2021 | -- | $62,000 |
| 2020 | -- | $62,000 |
| 2019 | -- | $62,000 |
| 2018 | -- | $62,000 |
| 2017 | $3,136 +13% | $62,000 |
| 2016 | $2,776 | $62,000 |
| 2015 | $2,776 | $62,000 |
| 2014 | $2,776 | $62,000 |
| 2013 | -- | $62,000 |
| 2012 | -- | $62,000 |
| 2011 | -- | $62,000 |
| 2010 | -- | $62,000 |
| 2009 | -- | $62,000 |
| 2008 | -- | $62,000 |
| 2007 | -- | $62,000 |
| 2006 | -- | $62,000 |
| 2005 | -- | $62,000 |
| 2004 | -- | $62,000 |
| 2003 | -- | $62,000 |
Find assessor info on the county website
Monthly payment
Climate risks
Neighborhood: 13903
Nearby schools
GreatSchools rating
- 3/10Benjamin Franklin Elementary SchoolGrades: PK-5Distance: 0.4 mi
- 4/10East Middle SchoolGrades: 6-8Distance: 1 mi
- 3/10Binghamton High SchoolGrades: PK,9-12Distance: 1.2 mi
Schools provided by the listing agent
- Elementary: Benjamin Franklin
- District: Binghamton
Source: GBMLS. This data may not be complete. We recommend contacting the local school district to confirm school assignments for this home.
- $2,300-- bd-- ba-- sqft10 Broome St, Binghamton, NY 13903Off Market
- $76,300-- bd1 ba1.6k sqft8 Broome St, Binghamton, NY 13903Off Market
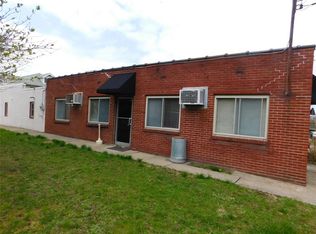
- $66,6002 bd1 ba762 sqft23 Tompkins St, Binghamton, NY 13903Off Market
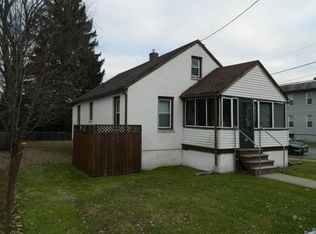
- $158,3003 bd1 ba1.7k sqft21 Tompkins St, Binghamton, NY 13903Off Market
- $--2 bd1 ba850 sqft30 Webster St APT 11, Binghamton, NY 13903Off Market
- $--2 bd1 ba800 sqft30 Webster St APT 6, Binghamton, NY 13903Off Market
- $--2 bd1 ba-- sqft30 Webster St APT 12, Binghamton, NY 13903Off Market
- $101,9002 bd1 ba966 sqft19 Tompkins St, Binghamton, NY 13903Off Market
A local agent can set up tours, give advice and negotiate with sellers.
Similar homes
- $199,9003 bd2 ba1.4k sqft198 S Washington St, Binghamton, NY 13903For Sale
 MLS ID #336697, Diane K. White, Listing by: WARREN REAL ESTATE (Vestal). GBMLS
 - $139,9994 bd2 ba1.4k sqft190 Conklin Avenue, Binghamton, NY 13903For Sale
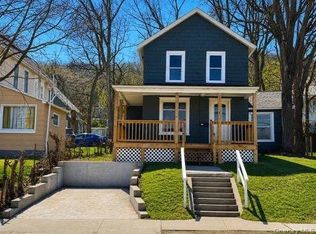
 MLS ID #1030019, Md litu Anam, Listing by: Exit Realty Prime. OneKey® MLS as distributed by MLS GRID
 - $209,9903 bd2 ba1.4k sqft56 Powers Rd, Binghamton, NY 13903For Sale
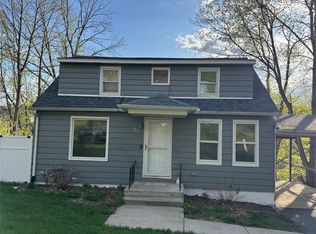 MLS ID #335646, MD Junaed, Listing by: EXIT REALTY HOMEWARD BOUND. GBMLS
 - $139,9993 bd2 ba1.3k sqft52 Broome St, Binghamton, NY 13903For Sale
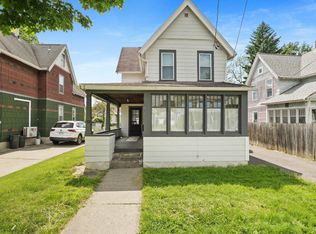 MLS ID #336189, Santino M. Gance, Listing by: EXIT REALTY HOMEWARD BOUND. GBMLS
 - $170,0003 bd2 ba1.3k sqft244 Robinson St, Binghamton, NY 13904For SaleMLS ID #336654, Nahid Neoaz, Listing by: EXIT REALTY HOMEWARD BOUND. GBMLS
- $162,9993 bd1 ba980 sqft185 S Washington St, Binghamton, NY 13903For SaleMLS ID #336646, Amy M Valls, Listing by: EXIT REALTY HOMEWARD BOUND. GBMLS
- $224,9004 bd3 ba1.9k sqft82 Howard Ave, Binghamton, NY 13904For SaleMLS ID #336783, Jeana Hoyt, Listing by: HOWARD HANNA. GBMLS
- $159,9004 bd2 ba1.2k sqft2337 Seneca St, Binghamton, NY 13903For SaleMLS ID #336266, Coty Lunn, Listing by: INNOVATIVE COMMERCIAL ADVISORS. GBMLS
- $239,9003 bd1 ba2.3k sqft13 Spring St, Binghamton, NY 13903For SaleMLS ID #336926, Douglas John Harrington, Listing by: EXIT REALTY FRONT AND CENTER. GBMLS
- $139,9003 bd1 ba1.1k sqft27 Columbia Ave, Binghamton, NY 13903For SaleMLS ID #336487, John J. Farrell, Listing by: EXIT REALTY HOMEWARD BOUND. GBMLS
- $195,0003 bd1 ba1.2k sqft241 Boswell Hill Rd, Endicott, NY 13760For SaleMLS ID #337063, Anthony James Giacovelli, Listing by: eXp REALTY. GBMLS
- $179,0005 bd2 ba1.5k sqft36 Mill St, Binghamton, NY 13903For SaleMLS ID #334850, Stephanie J Edson, Listing by: KELLER WILLIAMS REALTY GREATER BINGHAMTON. GBMLS
- $205,0003 bd1 ba1.5k sqft12 Florence Ave, Binghamton, NY 13905For SaleMLS ID #335991, Stephanie Jacobson, Listing by: Yaman Commercial Industrial. GBMLS
- $225,0004 bd2 ba2.3k sqft45 Cleveland Ave, Binghamton, NY 13905For SaleMLS ID #336794, Santino M. Gance, Listing by: EXIT REALTY HOMEWARD BOUND. GBMLS
- $179,9002 bd2 ba1.2k sqft12 James Ave, Binghamton, NY 13901For SaleMLS ID #336857, Amy O'Brien, Listing by: KELLER WILLIAMS REALTY GREATER BINGHAMTON. GBMLS
- $189,9003 bd2 ba1.1k sqft91 Rotary Ave, Binghamton, NY 13905For SaleMLS ID #335299, Melissa A Hackford, Listing by: WARREN REAL ESTATE (Vestal). GBMLS
- $214,9005 bd2 ba2.2k sqft8-10 Jay St, Binghamton, NY 13901For SaleMLS ID #335747, Amity L. Deubler, Listing by: eXp REALTY. GBMLS
- $165,0003 bd3 ba1.7k sqft9 Bradley St, Binghamton, NY 13904For SaleMLS ID #335247, Nahid Neoaz, Listing by: EXIT REALTY HOMEWARD BOUND. GBMLS
- $225,0004 bd2 ba1.6k sqft5 Trafford Rd, Binghamton, NY 13901For SaleMLS ID #335959, Samantha Rigo, Listing by: eXp REALTY. GBMLS
- $200,0006 bd2 ba1.8k sqft29 William St, Binghamton, NY 13904For SaleMLS ID #335818, MD Rajaul Karim, Listing by: EXIT REALTY HOMEWARD BOUND. GBMLS
