Here's your 2nd chance at owning this updated West side Craftsman. Previous buyer had personal issues to back out & it was of no fault of the home. Beautifully restored original oak woodwork throughout the 1st floor, paired w/fresh paint throughout. The kitchen has been completely gutted & reconfigured to maximize functionality—featuring new flooring, cabinetry, countertops, fixtures, updated electrical, and appliances. Closing a pass-through in the DR allowed additional storage & workspace, making the most of the footprint. There's also a newer high efficiency Lennox furnace (2017) & HWH, plus a brand-new washer & dryer—making this home truly move-in ready. Outside, enjoy a low-maintenance yard and a private deck perfect for relaxing or entertaining. Conveniently located near hospitals, the university, parks, schools, and local favorites like Abel’s & The Beef! This home offers both character and convenience all in one package.
For sale
Price cut: $5K (7/20)
$189,900
91 Rotary Ave, Binghamton, NY 13905
3beds
1,158sqft
Single Family Residence
Built in 1935
3,484 Square Feet Lot
$190,000 Zestimate®
$164/sqft
$-- HOA
What's special
Brand-new washer and dryerLow-maintenance yardUpdated electricalFresh paint throughoutNew flooring
- 106 days |
- 1,364 |
- 70 |
Zillow last checked:
Listing updated:
Listed by:
WARREN REAL ESTATE (Vestal) 607-217-5673,
Melissa A Hackford
Source: GBMLS,MLS#: 335299 Originating MLS: Greater Binghamton Association of REALTORS
Originating MLS: Greater Binghamton Association of REALTORSFacts & features
Interior
Bedrooms & bathrooms
- Bedrooms: 3
- Bathrooms: 2
- Full bathrooms: 1
- 1/2 bathrooms: 1
Bedroom
- Level: Second
- Dimensions: 15.5x14
Bedroom
- Level: Second
- Dimensions: 13x8
Bedroom
- Level: Second
- Dimensions: 13x9
Bathroom
- Level: Second
- Dimensions: 9.5x5
Bonus room
- Level: Lower
- Dimensions: 17x10
Dining room
- Level: First
- Dimensions: 13x13
Half bath
- Level: Lower
- Dimensions: 7x7 ( does not function)
Kitchen
- Level: First
- Dimensions: 11x9.5
Laundry
- Level: Lower
- Dimensions: 8x7
Living room
- Level: First
- Dimensions: 24x12
Workshop
- Level: Lower
- Dimensions: 11x11
Heating
- Forced Air
Cooling
- Ceiling Fan(s)
Appliances
- Included: Dryer, Dishwasher, Exhaust Fan, Free-Standing Range, Gas Water Heater, Washer
- Laundry: Washer Hookup, Dryer Hookup
Features
- Workshop
- Flooring: Carpet, Hardwood, Vinyl
- Doors: Storm Door(s)
- Windows: Insulated Windows
Interior area
- Total interior livable area: 1,158 sqft
- Finished area above ground: 1,158
- Finished area below ground: 0
Video & virtual tour
Property
Parking
- Parking features: Driveway
Features
- Patio & porch: Covered, Deck, Open, Porch
- Exterior features: Deck, Porch, Shed
Lot
- Size: 3,484 Square Feet
- Dimensions: 50 x 69
- Features: Level
Details
- Additional structures: Shed(s)
- Parcel number: 03020015904400040050000000
Construction
Type & style
- Home type: SingleFamily
- Architectural style: Cape Cod
- Property subtype: Single Family Residence
Materials
- Vinyl Siding
- Foundation: Basement, See Remarks
Condition
- Year built: 1935
Utilities & green energy
- Sewer: Public Sewer
- Water: Public
- Utilities for property: Cable Available
Community & HOA
Location
- Region: Binghamton
Financial & listing details
- Price per square foot: $164/sqft
- Tax assessed value: $124,046
- Annual tax amount: $4,278
- Date on market: 4/9/2026
- Listing agreement: Exclusive Right To Sell
- Inclusions: LIGHTING FIXTURE, MIRRORS-Perm affixed
- Ownership: OWNER
Estimated market value
$190,000
$181,000 - $200,000
$1,742/mo
Price history
| Date | Event | Price |
|---|---|---|
| 7/20/2026 | Price change | $189,900-2.6%$164/sqft |
Source:  GBMLS #335299 Report a problem GBMLS #335299 Report a problem | ||
| 7/7/2026 | Listed for sale | $194,900$168/sqft |
Source: GBMLS #335299 Report a problem | ||
| 5/16/2026 | Contingent | $194,900$168/sqft |
Source: GBMLS #335299 Report a problem | ||
| 4/9/2026 | Listed for sale | $194,900+289.8%$168/sqft |
Source: GBMLS #335299 Report a problem | ||
| 11/30/2016 | Sold | $50,000-10.8%$43/sqft |
Source: GBMLS #200628 Report a problem | ||
| 11/23/2016 | Pending sale | $56,050$48/sqft |
Source: NORA M. E. DAVIS REAL ESTATE #200628 Report a problem | ||
| 11/23/2016 | Listed for sale | $56,050$48/sqft |
Source: NORA M. E. DAVIS REAL ESTATE #200628 Report a problem | ||
| 10/1/2016 | Listing removed | $56,050$48/sqft |
Source: NO COMPANY PROVIDED #200628 Report a problem | ||
| 8/27/2016 | Price change | $56,050-5%$48/sqft |
Source: NO COMPANY PROVIDED #200628 Report a problem | ||
| 2/18/2016 | Listed for sale | $59,000-6%$51/sqft |
Source: NO COMPANY PROVIDED #200628 Report a problem | ||
| 6/8/2015 | Sold | $62,780-21.4%$54/sqft |
Source: Public Record Report a problem | ||
| 9/28/2014 | Listing removed | $79,900$69/sqft |
Source: RealtyUSA #195491 Report a problem | ||
| 8/8/2014 | Listed for sale | $79,900+63.1%$69/sqft |
Source: RealtyUSA #195491 Report a problem | ||
| 2/17/1999 | Sold | $49,000$42/sqft |
Source: Public Record Report a problem | ||
Public tax history
| Year | Property taxes | Tax assessment |
|---|---|---|
| 2025 | -- | $65,000 |
| 2024 | -- | $65,000 |
| 2023 | -- | $65,000 |
| 2022 | -- | $65,000 |
| 2021 | -- | $65,000 |
| 2020 | -- | $65,000 |
| 2019 | -- | $65,000 |
| 2018 | -- | $65,000 |
| 2017 | $4,570 +55.6% | $65,000 |
| 2016 | $2,938 | $65,000 |
| 2015 | $2,938 | $65,000 |
| 2014 | $2,938 | $65,000 |
| 2013 | -- | $65,000 |
| 2012 | -- | $65,000 |
| 2011 | -- | $65,000 |
| 2010 | -- | $65,000 |
| 2009 | -- | $65,000 |
| 2008 | -- | $65,000 |
| 2007 | -- | $65,000 |
| 2006 | -- | $65,000 |
| 2005 | -- | $65,000 |
| 2004 | -- | $65,000 |
| 2003 | -- | $65,000 |
| 2002 | -- | $65,000 |
| 2001 | -- | $65,000 |
| 2000 | -- | $65,000 |
Find assessor info on the county website
Monthly payment
Climate risks
Neighborhood: 13905
Nearby schools
GreatSchools rating
- 5/10Thomas Jefferson SchoolGrades: K-5Distance: 0.4 mi
- 3/10West Middle SchoolGrades: PK,6-8Distance: 0.1 mi
- 3/10Binghamton High SchoolGrades: PK,9-12Distance: 0.9 mi
Schools provided by the listing agent
- Elementary: Thomas Jefferson
- District: Binghamton
Source: GBMLS. This data may not be complete. We recommend contacting the local school district to confirm school assignments for this home.
- $168,9003 bd2 ba1.1k sqft89 Rotary Ave, Binghamton, NY 13905Off Market

- $190,0003 bd2 ba1.3k sqft93 Rotary Ave, Binghamton, NY 13905Off Market
- $156,0003 bd1 ba1.3k sqft17 Jefferson Ave, Binghamton, NY 13905Off Market
- $165,0003 bd1 ba1.2k sqft87 Rotary Ave, Binghamton, NY 13905For Sale
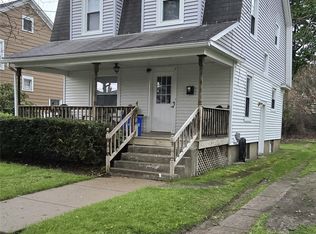
- $175,0004 bd2 ba1.4k sqft7 Jefferson Ave, Binghamton, NY 13905Sold
- $177,2004 bd1 ba1.8k sqft19 Jefferson Ave, Binghamton, NY 13905Off Market
- $196,9003 bd1 ba1.2k sqft85 Rotary Ave, Binghamton, NY 13905Off Market
- $172,5003 bd2 ba1.1k sqft5 Jefferson Ave, Binghamton, NY 13905Sold
A local agent can set up tours, give advice and negotiate with sellers.
Similar homes
- $165,0003 bd1 ba1.2k sqft87 Rotary Ave, Binghamton, NY 13905For SaleMLS ID #335940, MD (Zakir) Z Hussain, Listing by: ENTER GROUP. GBMLS
- $199,9003 bd2 ba1.4k sqft198 S Washington St, Binghamton, NY 13903For Sale
 MLS ID #336697, Diane K. White, Listing by: WARREN REAL ESTATE (Vestal). GBMLS
 - $205,0003 bd1 ba1.5k sqft12 Florence Ave, Binghamton, NY 13905For Sale
 MLS ID #335991, Stephanie Jacobson, Listing by: Yaman Commercial Industrial. GBMLS
 - $245,9003 bd2 ba1.5k sqft232 Riverside Dr, Binghamton, NY 13905For Sale
 MLS ID #336278, Steven R North, Listing by: STRONG REALTY. GBMLS
 - $219,9003 bd1 ba1.2k sqft1019 Airport Rd, Binghamton, NY 13905For SaleMLS ID #336862, Lisa Barrows, Listing by: WARREN REAL ESTATE (FRONT STREET). GBMLS
- $180,0003 bd2 ba1.4k sqft31 Tremont Ave, Binghamton, NY 13903For SaleMLS ID #335920, Min (Susan) Zhou, Listing by: EXIT REALTY HOMEWARD BOUND. GBMLS
- $179,0003 bd2 ba1k sqft340 Echo Rd, Vestal, NY 13850For SaleMLS ID #337116, Mary Ruffo, Listing by: EXIT REALTY HOMEWARD BOUND. GBMLS
- $139,0004 bd2 ba1.4k sqft5 Julian St, Binghamton, NY 13905For SaleMLS ID #336967, Amy M Valls, Listing by: EXIT REALTY HOMEWARD BOUND. GBMLS
- $195,0003 bd1 ba1.2k sqft241 Boswell Hill Rd, Endicott, NY 13760For SaleMLS ID #337063, Anthony James Giacovelli, Listing by: eXp REALTY. GBMLS
- $189,9004 bd2 ba1.4k sqft223 Hudson St, Johnson City, NY 13790For SaleMLS ID #336384, Amity L. Deubler, Listing by: eXp REALTY. GBMLS
- $162,9993 bd1 ba980 sqft185 S Washington St, Binghamton, NY 13903For SaleMLS ID #336646, Amy M Valls, Listing by: EXIT REALTY HOMEWARD BOUND. GBMLS
- $139,9003 bd2 ba1.3k sqft108 Glenwood Ave, Binghamton, NY 13905For SaleMLS ID #336058, Peggie A. Gehl, Listing by: GEHLCO REALTY. GBMLS
- $170,0003 bd2 ba1.3k sqft244 Robinson St, Binghamton, NY 13904For SaleMLS ID #336654, Nahid Neoaz, Listing by: EXIT REALTY HOMEWARD BOUND. GBMLS
- $144,9003 bd2 ba1.3k sqft10 Baxter St, Binghamton, NY 13905For SaleMLS ID #334698, Nahid Neoaz, Listing by: EXIT REALTY HOMEWARD BOUND. GBMLS
- $179,9002 bd2 ba1.2k sqft12 James Ave, Binghamton, NY 13901For SaleMLS ID #336857, Amy O'Brien, Listing by: KELLER WILLIAMS REALTY GREATER BINGHAMTON. GBMLS
- $237,9003 bd2 ba1.4k sqft760 Park Ave, Binghamton, NY 13903For SaleMLS ID #336291, Frances A Cook, Listing by: FRANCES A. COOK. GBMLS
- $139,9003 bd1 ba1.1k sqft27 Columbia Ave, Binghamton, NY 13903For SaleMLS ID #336487, John J. Farrell, Listing by: EXIT REALTY HOMEWARD BOUND. GBMLS
- $200,0004 bd2 ba1.6k sqft113 E Frederick St, Binghamton, NY 13904For SaleMLS ID #335895, Georgia Baker Ondrejko, Listing by: WARREN REAL ESTATE (FRONT STREET). GBMLS
- $160,0003 bd2 ba1.7k sqft11 Spruce St, Binghamton, NY 13905For SaleMLS ID #335865, Caryn Gusefski, Listing by: EXIT REALTY HOMEWARD BOUND. GBMLS
- $159,9004 bd2 ba1.2k sqft2337 Seneca St, Binghamton, NY 13903For SaleMLS ID #336266, Coty Lunn, Listing by: INNOVATIVE COMMERCIAL ADVISORS. GBMLS
