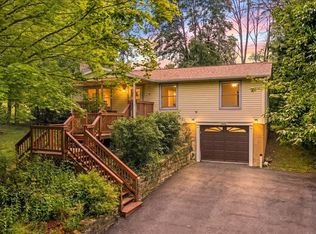
Priced to sell! This one level living ranch home has the best of both worlds! It's a country setting but just minutes to Binghamton University and area hospitals. There is a flat level horseshoe driveway and a nice sized back yard. Enjoy a wonderful wooded view from the large three season room. Relax on the back deck or entertain a large group. There is a laundry closet on the first floor just off the newly updated kitchen with butcher block counters, new flooring, new cabinets, new dishwasher and microwave. The main bathroom has a stall shower. The primary bedroom has it's own half bath. The secondary bedrooms are nicely sized. The attached two car garage has extra room for a work bench and tool area.
For sale
$237,900
760 Park Ave, Binghamton, NY 13903
3beds
1,443sqft
Single Family Residence
Built in 1961
1.22 Acres Lot
$-- Zestimate®
$165/sqft
$-- HOA
What's special
New dishwasher and microwaveBack deckCountry settingNew flooringNew cabinetsFlat level horseshoe driveway
- 33 days |
- 2,588 |
- 198 |
Likely to sell faster than
Zillow last checked:
Listing updated:
Listed by:
FRANCES A. COOK 607-727-3945,
Frances A Cook
Source: GBMLS,MLS#: 336291 Originating MLS: Greater Binghamton Association of REALTORS
Originating MLS: Greater Binghamton Association of REALTORSFacts & features
Interior
Bedrooms & bathrooms
- Bedrooms: 3
- Bathrooms: 2
- Full bathrooms: 1
- 1/2 bathrooms: 1
Primary bedroom
- Level: First
- Dimensions: 15' x 13'
Bedroom
- Level: First
- Dimensions: 13' x 12'
Bedroom
- Level: First
- Dimensions: 12' x 10'
Bathroom
- Level: First
- Dimensions: 7' x 9'
Bonus room
- Level: First
- Dimensions: 13' x 20' three season
Dining room
- Level: First
- Dimensions: 16' x 14'
Half bath
- Level: First
- Dimensions: 3' x 5' primary bed room
Kitchen
- Level: First
- Dimensions: 11' x 11'
Laundry
- Level: First
- Dimensions: 4' x 6'
Living room
- Level: First
- Dimensions: 20' x 12'
Heating
- Baseboard
Cooling
- Ceiling Fan(s)
Appliances
- Included: Dishwasher, Exhaust Fan, Electric Water Heater, Free-Standing Range, Microwave
Features
- Hot Tub/Spa
- Flooring: Laminate
- Windows: Insulated Windows
- Has fireplace: Yes
- Fireplace features: Basement, Wood Burning
Interior area
- Total interior livable area: 1,443 sqft
- Finished area above ground: 1,443
- Finished area below ground: 0
Video & virtual tour
Property
Parking
- Total spaces: 2
- Parking features: Attached, Garage, Two Car Garage
- Attached garage spaces: 2
Features
- Stories: 1
- Patio & porch: Covered, Deck, Enclosed, Open, Porch
- Exterior features: Deck
- Has spa: Yes
- Spa features: Hot Tub
Lot
- Size: 1.22 Acres
- Dimensions: 175' 302'
- Features: Level
Details
- Parcel number: 03220020800200010010000000
Construction
Type & style
- Home type: SingleFamily
- Architectural style: Ranch
- Property subtype: Single Family Residence
Materials
- Vinyl Siding
- Foundation: Basement
Condition
- Year built: 1961
Utilities & green energy
- Sewer: Septic Tank
- Water: Well
- Utilities for property: Cable Available
Community & HOA
Location
- Region: Binghamton
Financial & listing details
- Price per square foot: $165/sqft
- Tax assessed value: $78,700
- Annual tax amount: $5,629
- Date on market: 6/5/2026
- Listing agreement: Exclusive Right To Sell
- Ownership: OWNER
Estimated market value
Not available
Estimated sales range
Not available
Not available
Price history
| Date | Event | Price |
|---|---|---|
| 7/10/2026 | Listed for sale | $237,900$165/sqft |
Source:  GBMLS #336291 Report a problem GBMLS #336291 Report a problem | ||
| 7/2/2026 | Listing removed | $237,900$165/sqft |
Source: GBMLS #336291 Report a problem | ||
| 6/12/2026 | Contingent | $237,900$165/sqft |
Source: GBMLS #336291 Report a problem | ||
| 6/5/2026 | Listed for sale | $237,900+283.7%$165/sqft |
Source: GBMLS #336291 Report a problem | ||
| 1/26/2004 | Sold | $62,000$43/sqft |
Source: Public Record Report a problem | ||
Public tax history
| Year | Property taxes | Tax assessment |
|---|---|---|
| 2025 | -- | $78,700 |
| 2024 | -- | $78,700 |
| 2023 | -- | $78,700 |
| 2022 | -- | $78,700 |
| 2021 | -- | $78,700 |
| 2020 | -- | $78,700 |
| 2019 | -- | $78,700 |
| 2018 | -- | $78,700 |
| 2017 | $3,688 +7.5% | $78,700 |
| 2016 | $3,430 | $78,700 |
| 2015 | $3,430 | $78,700 |
| 2014 | $3,430 | $78,700 |
| 2013 | -- | $78,700 |
| 2012 | -- | $78,700 |
| 2011 | -- | $78,700 |
| 2010 | -- | $78,700 |
| 2009 | -- | $78,700 |
| 2008 | -- | $78,700 |
| 2007 | -- | $78,700 |
| 2006 | -- | $78,700 |
| 2005 | -- | $78,700 |
| 2004 | -- | $78,700 |
| 2003 | -- | $78,700 |
| 2002 | -- | $78,700 |
| 2001 | -- | $78,700 |
| 2000 | -- | $78,700 |
Find assessor info on the county website
Monthly payment
Climate risks
Neighborhood: 13903
Nearby schools
GreatSchools rating
- 4/10Brookside Elementary SchoolGrades: PK-5Distance: 1.3 mi
- 6/10Richard T Stank Middle SchoolGrades: 6-8Distance: 5.4 mi
- 7/10Susquehanna Valley Senior High SchoolGrades: 9-12Distance: 5.4 mi
Schools provided by the listing agent
- Elementary: Brookside
- District: Susquehanna Valley
Source: GBMLS. This data may not be complete. We recommend contacting the local school district to confirm school assignments for this home.
- $231,0004 bd2 ba1.6k sqft768 Park Ave, Binghamton, NY 13903Off Market
- $156,0002 bd1 ba1k sqft757 Park Ave, Binghamton, NY 13903Off Market

- $279,9003 bd2 ba1.6k sqft769 Park Ave, Binghamton, NY 13903Off Market
- $232,1003 bd1 ba2.3k sqft747 Park Ave, Binghamton, NY 13903Off Market
- $10,8553 bd2 ba1.2k sqft771 Park Ave, Binghamton, NY 13903Off Market
- $45,500-- bd-- ba-- sqft776 Park Ave, Binghamton, NY 13903Off Market
- $40,80019.86 acres750 Park Ave, Binghamton, NY 13903Off Market
- $158,6004 bd2 ba1.8k sqft775 Park Ave, Binghamton, NY 13903Off Market
A local agent can set up tours, give advice and negotiate with sellers.
Similar homes
- $220,0003 bd2 ba1.7k sqft3474 Margery St, Binghamton, NY 13903For Sale
 MLS ID #337208, Debbie L Ryer, Listing by: NORA M. E. DAVIS REAL ESTATE. GBMLS
 - $299,9005 bd2 ba2.1k sqft567 Park Ave, Binghamton, NY 13903For Sale
 MLS ID #337154, Colleen Goldstone, Listing by: HOWARD HANNA. GBMLS
 - $175,0003 bd2 ba1.5k sqft24 Maria Mnr S, Binghamton, NY 13903For Sale
 MLS ID #337292, Laura Melville, Listing by: WARREN REAL ESTATE (FRONT STREET). GBMLS
 - $239,9993 bd2 ba1.5k sqft232 Riverside Dr, Binghamton, NY 13905For Sale
 MLS ID #336278, Steven R North, Listing by: STRONG REALTY. GBMLS
 - $259,9003 bd2 ba1.6k sqft277 Woodside Ave, Binghamton, NY 13903For SaleMLS ID #336774, Daniel Konecny, Listing by: eXp REALTY. GBMLS
- $119,9003 bd2 ba1.2k sqft22 Sheldon St, Binghamton, NY 13903For SaleMLS ID #337431, Santino M. Gance, Listing by: EXIT REALTY HOMEWARD BOUND. GBMLS
- $185,0003 bd2 ba1.4k sqft61 Mitchell Ave, Binghamton, NY 13903For SaleMLS ID #337194, Amy M Valls, Listing by: EXIT REALTY HOMEWARD BOUND. GBMLS
- $259,9003 bd2 ba1.7k sqft145 Andrews Rd, Vestal, NY 13850For SaleMLS ID #337040, Daniel Schmitt, Listing by: CENTURY 21 NORTH EAST. GBMLS
- $175,0003 bd2 ba1.7k sqft14 Broome St, Binghamton, NY 13903For SaleMLS ID #336829, Santino M. Gance, Listing by: EXIT REALTY HOMEWARD BOUND. GBMLS
- $239,9003 bd2 ba1.6k sqft47 Holmes Ave, Apalachin, NY 13732For SaleMLS ID #337405, Jack Campbell, Listing by: eXp REALTY. GBMLS
- $249,9003 bd2 ba1.7k sqft710 University Ave, Endwell, NY 13760For SaleMLS ID #337320, Andrea Brown, Listing by: HOWARD HANNA. GBMLS
- $249,0003 bd2 ba1.6k sqft645 June St, Endicott, NY 13760For SaleMLS ID #337387, Michele L DePrato, Listing by: 4HG Real Estate. GBMLS
- $219,9003 bd2 ba1.1k sqft668 Colesville Rd, Binghamton, NY 13904For SaleMLS ID #336532, Amy O'Brien, Listing by: KELLER WILLIAMS REALTY GREATER BINGHAMTON. GBMLS
- $299,9004 bd4 ba2k sqft109 S Washington St, Binghamton, NY 13903For SaleMLS ID #336677, Jennifer Carroll, Listing by: Howard Hanna. GBMLS
- $285,9003 bd3 ba1.9k sqft4804 Country Club Rd, Vestal, NY 13850For SaleMLS ID #337364, George E. Hoch, Listing by: HOWARD HANNA. GBMLS
- $219,9004 bd3 ba1.9k sqft82 Howard Ave, Binghamton, NY 13904For SaleMLS ID #336783, Jeana Hoyt, Listing by: HOWARD HANNA. GBMLS
- $199,0004 bd2 ba1.6k sqft29 Murray St, Binghamton, NY 13905For SaleMLS ID #337093, Daniel Thomas Williams, Listing by: WARREN REAL ESTATE (FRONT STREET). GBMLS
- $259,0003 bd2 ba1.8k sqft7 Johnson Rd, Binghamton, NY 13905For SaleMLS ID #336802, Mary Ruffo, Listing by: EXIT REALTY HOMEWARD BOUND. GBMLS
- $329,0003 bd3 ba1.6k sqft2007 Reservoir St, Binghamton, NY 13903For SaleMLS ID #336708, Cary C Turner, Listing by: WARREN REAL ESTATE (Vestal). GBMLS
- $250,0003 bd2 ba1.7k sqft1629 Rita Rd, Vestal, NY 13850For SaleMLS ID #337176, Mohammad Hoque, Listing by: EXIT REALTY HOMEWARD BOUND. GBMLS
