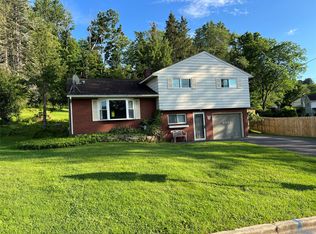
Nestled onto a quaint and serene road in the SV school district, this wonderfully updated and maintained split level home has it all, with even more potential! Entering through the front door, the landing, enormous living room and easy to access first floor bathroom showcase just how much space there truly is! Not to exclude the private huge laundry room with ample storage space, the oversized kitchen acts as its own dining and living room, creating the perfect space to entertain! Before the second floor, the beautiful french doors from the kitchen lead onto another wonderful space to entertain! The expansive and covered 22x15 deck comes with built in lighting and removable walls that can completely close-in the space allowing for all-year recreation! The second floor boasts three well sized bedrooms and a full bath with a brand new walk-in shower! With two carports, its own separate workshop, a basement begging to be finished, and only seconds from amenities, this home is a MUST SEE!
For sale
Price cut: $5K (7/13)
$264,900
277 Woodside Ave, Binghamton, NY 13903
3beds
1,654sqft
Single Family Residence
Built in 1970
0.4 Acres Lot
$-- Zestimate®
$160/sqft
$-- HOA
What's special
Three well sized bedroomsTwo carports
- 35 days |
- 729 |
- 23 |
Zillow last checked:
Listing updated:
Listed by:
eXp REALTY 888-276-0630,
Daniel Konecny
Source: GBMLS,MLS#: 336774 Originating MLS: Greater Binghamton Association of REALTORS
Originating MLS: Greater Binghamton Association of REALTORSFacts & features
Interior
Bedrooms & bathrooms
- Bedrooms: 3
- Bathrooms: 2
- Full bathrooms: 2
Bedroom
- Level: Second
- Dimensions: 12x10
Bedroom
- Level: Second
- Dimensions: 15x12
Bedroom
- Level: Second
- Dimensions: 11x12
Bathroom
- Level: First
- Dimensions: 9x6
Bathroom
- Level: Second
- Dimensions: 9x8
Basement
- Level: Basement
- Dimensions: 24x23
Dining room
- Level: Second
- Dimensions: 10x21
Foyer
- Level: First
- Dimensions: 10x9
Kitchen
- Level: Second
- Dimensions: 15x24
Living room
- Level: First
- Dimensions: 20x19
Workshop
- Level: Lower
- Dimensions: 15x23
Heating
- Baseboard, Wood Stove
Cooling
- Ceiling Fan(s)
Appliances
- Included: Built-In Oven, Cooktop, Exhaust Fan, Electric Water Heater, Microwave, Range, Refrigerator
- Laundry: Washer Hookup, Dryer Hookup, ElectricDryer Hookup
Features
- Pantry, Workshop
- Flooring: Carpet, Vinyl
- Basement: Partial,Walk-Out Access
- Has fireplace: Yes
- Fireplace features: Basement, Dining Room, Wood Burning
Interior area
- Total interior livable area: 1,654 sqft
- Finished area above ground: 1,126
- Finished area below ground: 528
Video & virtual tour
Property
Parking
- Parking features: Carport, Driveway, Parking Space(s), Two Spaces
Features
- Levels: Multi/Split
- Patio & porch: Covered, Deck, Enclosed, Open, Patio
- Exterior features: Deck, Landscaping, Pool, Patio
- Pool features: Above Ground
Lot
- Size: 0.4 Acres
- Dimensions: 0.4 acres
- Features: Level, Landscaped
Details
- Parcel number: 03280016203130
Construction
Type & style
- Home type: SingleFamily
- Architectural style: Split Level
- Property subtype: Single Family Residence
Materials
- Aluminum Siding, Concrete
- Foundation: Basement, Poured
Condition
- Year built: 1970
Utilities & green energy
- Sewer: Septic Tank
- Water: Well
Community & HOA
Location
- Region: Binghamton
Financial & listing details
- Price per square foot: $160/sqft
- Tax assessed value: $49,800
- Annual tax amount: $3,288
- Date on market: 7/6/2026
- Listing agreement: Exclusive Right To Sell
- Inclusions: LIGHTING FIXTURE, MIRRORS-Perm affixed, SHELVING-Builtin/affixed, WINDOW TREATMENTS-ALL
- Ownership: OWNER
Estimated market value
Not available
Estimated sales range
Not available
Not available
Price history
| Date | Event | Price |
|---|---|---|
| 7/13/2026 | Price change | $264,900-1.9%$160/sqft |
Source:  GBMLS #336774 Report a problem GBMLS #336774 Report a problem | ||
| 7/6/2026 | Listed for sale | $269,900+0.3%$163/sqft |
Source: GBMLS #336774 Report a problem | ||
| 6/30/2026 | Listing removed | $269,000$163/sqft |
Source: EXIT Realty broker feed #334604 Report a problem | ||
| 6/22/2026 | Price change | $269,000-2.2%$163/sqft |
Source: GBMLS #334604 Report a problem | ||
| 6/1/2026 | Listed for sale | $275,000$166/sqft |
Source: GBMLS #334604 Report a problem | ||
| 4/20/2026 | Pending sale | $275,000$166/sqft |
Source: GBMLS #334604 Report a problem | ||
| 3/26/2026 | Price change | $275,000-3.5%$166/sqft |
Source: GBMLS #334604 Report a problem | ||
| 3/19/2026 | Price change | $285,000-1.7%$172/sqft |
Source: GBMLS #334604 Report a problem | ||
| 2/5/2026 | Listed for sale | $290,000+728.6%$175/sqft |
Source: GBMLS #334604 Report a problem | ||
| 6/1/2000 | Sold | $35,000$21/sqft |
Source: Public Record Report a problem | ||
Public tax history
| Year | Property taxes | Tax assessment |
|---|---|---|
| 2025 | -- | $49,800 |
| 2024 | -- | $49,800 |
| 2023 | -- | $49,800 |
| 2022 | -- | $49,800 |
| 2021 | -- | $49,800 |
| 2020 | -- | $49,800 |
| 2019 | -- | $49,800 |
| 2018 | -- | $49,800 |
| 2017 | $3,567 | $49,800 |
| 2016 | -- | $49,800 |
| 2015 | -- | $49,800 |
| 2014 | -- | $49,800 |
| 2013 | -- | $49,800 |
| 2012 | -- | $49,800 |
| 2011 | -- | $49,800 |
| 2010 | -- | $49,800 |
| 2009 | -- | $49,800 |
| 2008 | -- | $49,800 |
| 2007 | -- | $49,800 |
| 2006 | -- | $49,800 |
| 2005 | -- | $49,800 |
| 2004 | -- | $49,800 |
| 2003 | -- | $49,800 |
| 2002 | -- | $49,800 |
| 2001 | -- | $49,800 |
| 2000 | -- | $49,800 |
Find assessor info on the county website
Monthly payment
Climate risks
Neighborhood: 13903
Nearby schools
GreatSchools rating
- 3/10F P Donnelly SchoolGrades: PK-5Distance: 2.8 mi
- 6/10Richard T Stank Middle SchoolGrades: 6-8Distance: 1.6 mi
- 7/10Susquehanna Valley Senior High SchoolGrades: 9-12Distance: 1.6 mi
Schools provided by the listing agent
- Elementary: F P Donnelly
- District: Susquehanna Valley
Source: GBMLS. This data may not be complete. We recommend contacting the local school district to confirm school assignments for this home.
- $117,4003 bd1 ba990 sqft273 Woodside Ave, Binghamton, NY 13903Off Market
- $21,700-- bd-- ba-- sqft281 Woodside Ave, Binghamton, NY 13903Off Market
- $195,0003 bd2 ba1.8k sqft267 Woodside Ave, Binghamton, NY 13903Sold

- $12,600-- bd-- ba-- sqft289 Woodside Ave, Binghamton, NY 13903Off Market
- $23,4742 bd1 ba900 sqft261 Woodside Ave, Binghamton, NY 13903Off Market
- $32,6002 bd1 ba900 sqft261 Woodside Ave, Binghamton, NY 13903Off Market
- $73,2003 bd1 ba897 sqft255 Woodside Ave, Conklin, NY 13903Off Market
- $20,0001 bd1 ba792 sqft299 Woodside Ave, Binghamton, NY 13903Sold
A local agent can set up tours, give advice and negotiate with sellers.
Similar homes
- $285,9003 bd3 ba1.9k sqft4804 Country Club Rd, Vestal, NY 13850For Sale
 MLS ID #337364, George E. Hoch, Listing by: HOWARD HANNA. GBMLS
 - $239,9003 bd1 ba2.3k sqft13 Spring St, Binghamton, NY 13903For Sale
 MLS ID #336926, Douglas John Harrington, Listing by: EXIT REALTY FRONT AND CENTER. GBMLS
 - $239,9993 bd2 ba1.5k sqft232 Riverside Dr, Binghamton, NY 13905For Sale
 MLS ID #336278, Steven R North, Listing by: STRONG REALTY. GBMLS
 - $259,0003 bd2 ba1.8k sqft7 Johnson Rd, Binghamton, NY 13905For Sale
 MLS ID #336802, Mary Ruffo, Listing by: EXIT REALTY HOMEWARD BOUND. GBMLS
 - $209,9005 bd2 ba1.5k sqft5 Mac George Ave, Binghamton, NY 13903For SaleMLS ID #336840, Sherilyn Oralls, Listing by: WOODLAND CREEK REAL ESTATE. GBMLS
- $230,0003 bd2 ba1.4k sqft2347 Us Route 11, Kirkwood, NY 13795For SaleMLS ID #337365, Virginia (Ginger) McNeill, Listing by: HOWARD HANNA. GBMLS
- $268,0004 bd2 ba1.8k sqft20 Utica Ave, Pt Crane, NY 13901For SaleMLS ID #336366, Yelena Reporyeva, Listing by: KELLER WILLIAMS REALTY GREATER BINGHAMTON. GBMLS
- $250,0004 bd3 ba2.2k sqft113 Leroy St, Binghamton, NY 13905For SaleMLS ID #335799, John J. Burns Jr, Listing by: KELLER WILLIAMS REALTY GREATER BINGHAMTON. GBMLS
- $325,0004 bd3 ba1.9k sqft9 Willow Way, Conklin, NY 13748For SaleMLS ID #337236, Christina Schaefer, Listing by: WARREN REAL ESTATE (Vestal). GBMLS
- $245,0003 bd2 ba1.8k sqft12 Loraine Ave, Binghamton, NY 13905For SaleMLS ID #336494, MD Junaed, Listing by: EXIT REALTY HOMEWARD BOUND. GBMLS
- $240,0003 bd2 ba1.8k sqft180 Swift Rd, Binghamton, NY 13905AuctionMLS ID #334925, Carey Lynn Smith, EXIT REALTY HOMEWARD BOUND. GBMLS
- $169,0003 bd1 ba1.4k sqft42 Baldwin St, Binghamton, NY 13903For SaleMLS ID #337223, Adison R Strait, Listing by: HOWARD HANNA. GBMLS
- $219,9003 bd1 ba1.2k sqft1019 Airport Rd, Binghamton, NY 13905For SaleMLS ID #336862, Lisa Barrows, Listing by: WARREN REAL ESTATE (FRONT STREET). GBMLS
- $219,9004 bd3 ba1.9k sqft82 Howard Ave, Binghamton, NY 13904For SaleMLS ID #336783, Jeana Hoyt, Listing by: HOWARD HANNA. GBMLS
- $165,0004 bd2 ba1.7k sqft24 Birch St, Binghamton, NY 13903For SaleMLS ID #336976, Kristi Frantellizzi, Listing by: EXIT REALTY FRONT AND CENTER. GBMLS
- $299,0003 bd2 ba1.8k sqft328 Pierce Hill Rd, Vestal, NY 13850For SaleMLS ID #336726, Aleya Majid, Listing by: EXIT REALTY HOMEWARD BOUND. GBMLS
- $240,0006 bd2 ba2k sqft2-4 Erie St, Binghamton, NY 13905For SaleMLS ID #335376, George E. Hoch, Listing by: HOWARD HANNA. GBMLS
- $225,0002 bd2 ba1.9k sqft41 S Morningside Dr, Binghamton, NY 13905For SaleMLS ID #336672, Stacey Guokas, Listing by: EXIT REALTY FRONT AND CENTER. GBMLS
- $244,9003 bd2 ba2.4k sqft604 Wilma St, Endicott, NY 13760For SaleMLS ID #335915, R. Karl Zandt, Listing by: EXIT REALTY FRONT AND CENTER. GBMLS
- $180,0003 bd2 ba1.4k sqft31 Tremont Ave, Binghamton, NY 13903For SaleMLS ID #335920, Min (Susan) Zhou, Listing by: EXIT REALTY HOMEWARD BOUND. GBMLS
