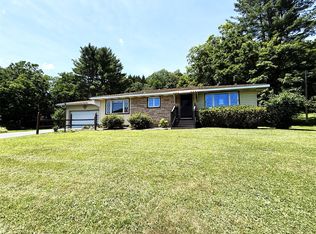
Welcome to 41 S. Morningside Drive, where charm, comfort, and opportunity come together! This well-maintained 2-bedroom, 2-bath home offers a functional layout, a cozy fireplace, an attached garage, and a spacious yard that's perfect for relaxing, entertaining, gardening, or simply enjoying the outdoors. Conveniently located near shopping, dining, parks, major roadways, and everyday amenities, this inviting home is ready for its next chapter. Come see all it has to offer and imagine the possibilities!
For sale
Price cut: $10K (7/24)
$225,000
41 S Morningside Dr, Binghamton, NY 13905
2beds
1,960sqft
Single Family Residence
Built in 1952
0.35 Acres Lot
$-- Zestimate®
$115/sqft
$-- HOA
What's special
Cozy fireplaceSpacious yardAttached garageFunctional layout
- 39 days |
- 400 |
- 7 |
Zillow last checked:
Listing updated:
Listed by:
EXIT REALTY FRONT AND CENTER 607-724-3948,
Stacey Guokas
Source: GBMLS,MLS#: 336672 Originating MLS: Greater Binghamton Association of REALTORS
Originating MLS: Greater Binghamton Association of REALTORSFacts & features
Interior
Bedrooms & bathrooms
- Bedrooms: 2
- Bathrooms: 2
- Full bathrooms: 2
Bedroom
- Level: First
- Dimensions: 14x11
Bedroom
- Level: Basement
- Dimensions: 11x11
Bathroom
- Level: Basement
- Dimensions: 11x11
Bathroom
- Level: First
- Dimensions: 8x4
Basement
- Level: Basement
- Dimensions: 37x12
Den
- Level: First
- Dimensions: 18X9
Foyer
- Level: First
- Dimensions: 11x9
Kitchen
- Level: First
- Dimensions: 19x11
Laundry
- Level: Basement
- Dimensions: 20x10
Library
- Level: First
- Dimensions: 13x15
Living room
- Level: First
- Dimensions: 24x13
Heating
- Baseboard
Cooling
- Ceiling Fan(s)
Appliances
- Included: Dryer, Electric Water Heater, Oven, Refrigerator, Range Hood, Washer
Features
- Flooring: Carpet, Hardwood
- Number of fireplaces: 2
- Fireplace features: Basement, Living Room, Stone, Wood Burning
Interior area
- Total interior livable area: 1,960 sqft
- Finished area above ground: 1,163
- Finished area below ground: 797
Video & virtual tour
Property
Parking
- Total spaces: 1
- Parking features: Attached, Garage, One Car Garage
- Attached garage spaces: 1
Features
- Stories: 1
- Patio & porch: Covered, Patio
- Exterior features: Patio
Lot
- Size: 0.35 Acres
- Dimensions: .35
- Features: Level
Details
- Parcel number: 03240012811511
Construction
Type & style
- Home type: SingleFamily
- Architectural style: Ranch
- Property subtype: Single Family Residence
Materials
- Asphalt, Composite Siding, Shingle Siding
- Foundation: Basement
Condition
- Year built: 1952
Utilities & green energy
- Sewer: Public Sewer
- Water: Public
Community & HOA
Location
- Region: Binghamton
Financial & listing details
- Price per square foot: $115/sqft
- Tax assessed value: $75,300
- Annual tax amount: $5,248
- Date on market: 6/26/2026
- Listing agreement: Exclusive Right To Sell
- Inclusions: SHELVING-Builtin/affixed
- Ownership: POWER OF ATTORNEY
Estimated market value
Not available
Estimated sales range
Not available
Not available
Price history
| Date | Event | Price |
|---|---|---|
| 7/24/2026 | Listed for sale | $225,000-4.3%$115/sqft |
Source:  GBMLS #336672 Report a problem GBMLS #336672 Report a problem | ||
| 7/9/2026 | Contingent | $235,000$120/sqft |
Source: GBMLS #336672 Report a problem | ||
| 6/26/2026 | Listed for sale | $235,000+245.6%$120/sqft |
Source: GBMLS #336672 Report a problem | ||
| 11/19/1998 | Sold | $68,000$35/sqft |
Source: Agent Provided Report a problem | ||
Public tax history
| Year | Property taxes | Tax assessment |
|---|---|---|
| 2025 | -- | $75,300 |
| 2024 | -- | $75,300 |
| 2023 | -- | $75,300 |
| 2022 | -- | $75,300 |
| 2021 | -- | $75,300 |
| 2020 | -- | $75,300 |
| 2019 | -- | $75,300 |
| 2018 | -- | $75,300 |
| 2017 | $2,394 -3.7% | $75,300 |
| 2016 | $2,486 | $75,300 |
| 2015 | $2,486 | $75,300 |
| 2014 | $2,486 | $75,300 |
| 2013 | -- | $75,300 |
| 2012 | -- | $75,300 |
| 2011 | -- | $75,300 |
| 2010 | -- | $75,300 |
| 2009 | -- | $75,300 |
| 2008 | -- | $75,300 |
| 2007 | -- | $75,300 |
| 2006 | -- | $75,300 |
| 2005 | -- | $75,300 |
| 2004 | -- | $75,300 |
| 2003 | -- | $75,300 |
| 2002 | -- | $75,300 +6.1% |
| 2001 | -- | $71,000 -5.3% |
| 2000 | -- | $75,000 |
Find assessor info on the county website
Monthly payment
Climate risks
Neighborhood: 13905
Nearby schools
GreatSchools rating
- NAPort Dickinson Elementary SchoolGrades: PK-2Distance: 0.6 mi
- 6/10Chenango Valley Middle SchoolGrades: 6-8Distance: 2.2 mi
- 8/10Chenango Valley High SchoolGrades: 9-12Distance: 2.2 mi
Schools provided by the listing agent
- Elementary: Port Dickinson
- District: Chenango Valley
Source: GBMLS. This data may not be complete. We recommend contacting the local school district to confirm school assignments for this home.
- $247,1003 bd1 ba2k sqft41 N Morningside Dr, Binghamton, NY 13905Off Market
- $201,1003 bd1 ba1.9k sqft37 Morningside Dr, Binghamton, NY 13905Off Market
- $237,3003 bd2 ba1.7k sqft23 Morningside Dr, Binghamton, NY 13905Off Market

- $243,0003 bd2 ba2.1k sqft19 Morningside Dr, Binghamton, NY 13905Off Market
- $212,7003 bd1 ba1.3k sqft37 Morningside Dr, Binghamton, NY 13905Off Market
- $223,6003 bd2 ba1.7k sqft23 Morningside Dr, Binghamton, NY 13905Off Market
- $221,7003 bd2 ba2k sqft19 Morningside Dr, Binghamton, NY 13905Off Market
- $235,2003 bd2 ba2.1k sqft19 S Morningside Dr, Binghamton, NY 13905Off Market
A local agent can set up tours, give advice and negotiate with sellers.
Similar homes
- $235,0004 bd2 ba2.2k sqft1647 Airport Rd, Binghamton, NY 13905For Sale
 MLS ID #336980, Donna A. Fairchild, Listing by: EXIT REALTY HOMEWARD BOUND. GBMLS
 - $239,9993 bd2 ba1.5k sqft232 Riverside Dr, Binghamton, NY 13905For Sale
 MLS ID #336278, Steven R North, Listing by: STRONG REALTY. GBMLS
 - $259,0003 bd2 ba1.8k sqft7 Johnson Rd, Binghamton, NY 13905For Sale
 MLS ID #336802, Mary Ruffo, Listing by: EXIT REALTY HOMEWARD BOUND. GBMLS
 - $219,9003 bd1 ba1.2k sqft1019 Airport Rd, Binghamton, NY 13905For Sale
 MLS ID #336862, Lisa Barrows, Listing by: WARREN REAL ESTATE (FRONT STREET). GBMLS
 - $220,0003 bd2 ba2.2k sqft1263 Cornell Ave, Binghamton, NY 13901For SaleMLS ID #336327, Erin Micha, Listing by: SALL REAL ESTATE. GBMLS
- $230,0003 bd2 ba2.2k sqft1121 Castle Creek Rd, Castle Creek, NY 13744For SaleMLS ID #337279, Jimmy A. Jones, Listing by: CENTURY 21 NORTH EAST. GBMLS
- $219,9004 bd3 ba1.9k sqft82 Howard Ave, Binghamton, NY 13904For SaleMLS ID #336783, Jeana Hoyt, Listing by: HOWARD HANNA. GBMLS
- $149,9002 bd2 ba1.7k sqft100 Lewis Rd, Binghamton, NY 13905For SaleMLS ID #337022, Patricia A. Mulrooney, Listing by: CENTURY 21 NORTH EAST. GBMLS
- $249,0003 bd2 ba1.8k sqft12 Loraine Ave, Binghamton, NY 13905For SaleMLS ID #336494, MD Junaed, Listing by: EXIT REALTY HOMEWARD BOUND. GBMLS
- $217,0003 bd2 ba1.7k sqft91 Crestmont Rd, Binghamton, NY 13905For SaleMLS ID #336550, Erin Micha, Listing by: SALL REAL ESTATE. GBMLS
- $250,0004 bd3 ba2.2k sqft113 Leroy St, Binghamton, NY 13905For SaleMLS ID #335799, John J. Burns Jr, Listing by: KELLER WILLIAMS REALTY GREATER BINGHAMTON. GBMLS
- $200,0004 bd2 ba2k sqft43 Adams St, Binghamton, NY 13905For SaleMLS ID #336938, John F VanLuvender, Listing by: EXIT REALTY HOMEWARD BOUND. GBMLS
- $205,0003 bd1 ba1.5k sqft12 Florence Ave, Binghamton, NY 13905For SaleMLS ID #335991, Stephanie Jacobson, Listing by: Yaman Commercial Industrial. GBMLS
- $149,9003 bd1 ba1.4k sqft12 Field St, Binghamton, NY 13905For SaleMLS ID #337268, Jennifer J Holton, Listing by: EXIT REALTY HOMEWARD BOUND. GBMLS
- $239,9003 bd1 ba2.3k sqft13 Spring St, Binghamton, NY 13903For SaleMLS ID #336926, Douglas John Harrington, Listing by: EXIT REALTY FRONT AND CENTER. GBMLS
- $199,0004 bd2 ba1.8k sqft5 True Ave, Binghamton, NY 13905For SaleMLS ID #335284, Dunja Hadziabdic, Listing by: CENTURY 21 NORTH EAST. GBMLS
- $155,0003 bd2 ba1.7k sqft13 Linden St, Binghamton, NY 13901For SaleMLS ID #337244, Lisa Norton, Listing by: HOWARD HANNA. GBMLS
- $179,0004 bd2 ba2k sqft72.5 Mary St #5, Binghamton, NY 13903For SaleMLS ID #337322, Jeffrey S. Raichlin, Listing by: EXIT REALTY HOMEWARD BOUND. GBMLS
- $200,0004 bd2 ba1.6k sqft113 E Frederick St, Binghamton, NY 13904For SaleMLS ID #335895, Georgia Baker Ondrejko, Listing by: WARREN REAL ESTATE (FRONT STREET). GBMLS
- $184,0004 bd1 ba2.1k sqft25 Roosevelt Ave, Binghamton, NY 13901For SaleMLS ID #336810, Kristi Frantellizzi, Listing by: EXIT REALTY FRONT AND CENTER. GBMLS
