Beautifully updated & spacious 4 bed Cape Cod on Binghamton's East Side! Major exterior improvements including a new roof, gutters, and siding within the past year. Fully renovated kitchen is light and bright, featuring gorgeous leathered granite countertops, high-end hardware, new appliances, and an induction range. The main level offers hardwood floors throughout the spacious living room, a generous dining room just off the kitchen, two bdrms, & a full bath. Upstairs, two add'l bdrms and a beautifully renovated full bath w/ rainfall shower. Storage is abundant with a finished storage room, add'l attic space, with stairs leading to the garage. The finished LL family room includes a 2nd kitchen, creating the perfect space for entertaining guests. Step outside to your own private backyard retreat featuring a sun porch off the kitchen, a covered patio, and a fully fenced yard. With tasteful updates throughout and plenty of room to spread out, this home is truly move-in ready!
For sale
Price cut: $5K (7/27)
$219,900
82 Howard Ave, Binghamton, NY 13904
4beds
1,984sqft
Single Family Residence
Built in 1936
9,583 Square Feet Lot
$-- Zestimate®
$111/sqft
$-- HOA
What's special
Fully renovated kitchenPrivate backyard retreatFinished storage roomFully fenced yardCovered patioNew appliancesGorgeous leathered granite countertops
- 28 days |
- 1,308 |
- 105 |
Likely to sell faster than
Zillow last checked:
Listing updated:
Listed by:
HOWARD HANNA 607-754-2600,
Jeana Hoyt
Source: GBMLS,MLS#: 336783 Originating MLS: Greater Binghamton Association of REALTORS
Originating MLS: Greater Binghamton Association of REALTORSFacts & features
Interior
Bedrooms & bathrooms
- Bedrooms: 4
- Bathrooms: 3
- Full bathrooms: 2
- 1/2 bathrooms: 1
Bedroom
- Level: First
- Dimensions: 11 X 11
Bedroom
- Level: First
- Dimensions: 10 X 10
Bedroom
- Level: Second
- Dimensions: 17 X 11
Bedroom
- Level: Second
- Dimensions: 12 X 10
Bathroom
- Level: First
- Dimensions: 6 X 5
Bathroom
- Level: Second
- Dimensions: 6 X 5
Bonus room
- Level: Second
- Dimensions: 12 X 12 storage
Dining room
- Level: First
- Dimensions: 16 X 11
Family room
- Level: Basement
- Dimensions: 30 X 18
Kitchen
- Level: First
- Dimensions: 11 X 11
Kitchen
- Level: Basement
- Dimensions: 10 X 10
Laundry
- Level: Basement
- Dimensions: 10 X 10
Living room
- Level: First
- Dimensions: 18 X 13
Heating
- Forced Air
Cooling
- Central Air
Appliances
- Included: Dryer, Dishwasher, Exhaust Fan, Free-Standing Range, Gas Water Heater, Microwave, Range, Refrigerator, Washer
- Laundry: Washer Hookup, Dryer Hookup
Features
- Wet Bar, Other, See Remarks, Walk-In Closet(s), Workshop
- Flooring: Carpet, Hardwood, Laminate, Tile
- Doors: Storm Door(s)
- Windows: Insulated Windows
Interior area
- Total interior livable area: 1,984 sqft
- Finished area above ground: 1,559
- Finished area below ground: 425
Video & virtual tour
Property
Parking
- Total spaces: 2
- Parking features: Attached, Garage, Two Car Garage
- Attached garage spaces: 2
Features
- Patio & porch: Covered, Enclosed, Open, Patio, Porch
- Exterior features: Landscaping, Porch, Patio, Storm Windows/Doors
- Fencing: Yard Fenced
Lot
- Size: 9,583 Square Feet
- Dimensions: 107 x 90
- Features: Level
Details
- Parcel number: 03020014507000020010000000
- Zoning: RES
- Zoning description: RES
Construction
Type & style
- Home type: SingleFamily
- Architectural style: Cape Cod
- Property subtype: Single Family Residence
Materials
- Stone, Vinyl Siding
- Foundation: Basement
Condition
- Year built: 1936
Utilities & green energy
- Sewer: Public Sewer
- Water: Public
- Utilities for property: Cable Available
Community & HOA
Community
- Subdivision: Knowlton
Location
- Region: Binghamton
Financial & listing details
- Price per square foot: $111/sqft
- Tax assessed value: $71,800
- Annual tax amount: $4,727
- Date on market: 7/3/2026
- Listing agreement: Exclusive Right To Sell
- Inclusions: CARBON MONOXIDE DETECTOR, MIRRORS-Perm affixed, RADON MITIGATION SYSTEM, SMOKE DETECTORS, WINDOW TREATMENTS-SOME
- Ownership: OWNER
Estimated market value
Not available
Estimated sales range
Not available
Not available
Price history
| Date | Event | Price |
|---|---|---|
| 7/27/2026 | Price change | $219,900-2.2%$111/sqft |
Source:  GBMLS #336783 Report a problem GBMLS #336783 Report a problem | ||
| 7/3/2026 | Listed for sale | $224,900+45.1%$113/sqft |
Source: GBMLS #336783 Report a problem | ||
| 10/6/2022 | Sold | $155,000+7%$78/sqft |
Source: GBMLS #317691 Report a problem | ||
| 6/28/2022 | Pending sale | $144,900$73/sqft |
Source: GBMLS #317691 Report a problem | ||
| 6/28/2022 | Contingent | $144,900$73/sqft |
Source: GBMLS #317691 Report a problem | ||
| 6/25/2022 | Listed for sale | $144,900+26.1%$73/sqft |
Source: GBMLS #317691 Report a problem | ||
| 6/19/2007 | Sold | $114,900+32.1%$58/sqft |
Source: Public Record Report a problem | ||
| 5/18/2004 | Sold | $87,000$44/sqft |
Source: Public Record Report a problem | ||
Public tax history
| Year | Property taxes | Tax assessment |
|---|---|---|
| 2025 | -- | $71,800 |
| 2024 | -- | $71,800 |
| 2023 | -- | $71,800 |
| 2022 | -- | $71,800 |
| 2021 | -- | $71,800 |
| 2020 | -- | $71,800 |
| 2019 | -- | $71,800 |
| 2018 | -- | $71,800 |
| 2017 | $3,733 +12.9% | $71,800 |
| 2016 | $3,305 | $71,800 |
| 2015 | $3,305 | $71,800 |
| 2014 | $3,305 | $71,800 |
| 2013 | -- | $71,800 |
| 2012 | -- | $71,800 |
| 2011 | -- | $71,800 |
| 2010 | -- | $71,800 |
| 2009 | -- | $71,800 |
| 2008 | -- | $71,800 |
| 2007 | -- | $71,800 |
| 2006 | -- | $71,800 |
| 2005 | -- | $71,800 |
| 2004 | -- | $71,800 |
| 2003 | -- | $71,800 |
| 2002 | -- | $71,800 |
| 2001 | -- | $71,800 |
| 2000 | -- | $71,800 |
Find assessor info on the county website
Monthly payment
Climate risks
Neighborhood: 13904
Nearby schools
GreatSchools rating
- 3/10Calvin Coolidge SchoolGrades: PK-5Distance: 0.2 mi
- 4/10East Middle SchoolGrades: 6-8Distance: 0.1 mi
- 3/10Binghamton High SchoolGrades: PK,9-12Distance: 2 mi
Schools provided by the listing agent
- Elementary: Calvin Coolidge
- District: Binghamton
Source: GBMLS. This data may not be complete. We recommend contacting the local school district to confirm school assignments for this home.
- $170,9003 bd1 ba1.8k sqft78 Howard Ave, Binghamton, NY 13904Off Market
- $142,8002 bd1 ba858 sqft180 E Frederick St, Binghamton, NY 13904Off Market
- $137,5003 bd2 ba1.3k sqft186 E Frederick St, Binghamton, NY 13904Sold

- $152,3003 bd2 ba1.4k sqft91 Mason Ave, Binghamton, NY 13904Off Market
- $154,2003 bd2 ba1k sqft89 Mason Ave, Binghamton, NY 13904Off Market
- $136,8003 bd1 ba856 sqft178 E Frederick St, Binghamton, NY 13904Off Market
- $211,1004 bd2 ba1.5k sqft74 Howard Ave, Binghamton, NY 13904Off Market
- $120,0002 bd1 ba779 sqft93 Mason Ave, Binghamton, NY 13904Sold
A local agent can set up tours, give advice and negotiate with sellers.
Similar homes
- $220,0004 bd2 ba1.6k sqft5 Trafford Rd, Binghamton, NY 13901For Sale
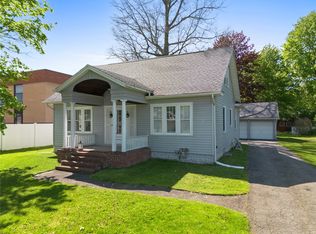 MLS ID #335959, Samantha Rigo, Listing by: eXp REALTY. GBMLS
 - $229,9003 bd2 ba1.1k sqft668 Colesville Rd, Binghamton, NY 13904For Sale
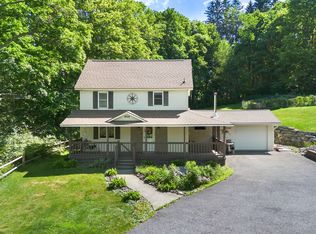 MLS ID #336532, Amy O'Brien, Listing by: KELLER WILLIAMS REALTY GREATER BINGHAMTON. GBMLS
 - $242,9003 bd2 ba1.5k sqft232 Riverside Dr, Binghamton, NY 13905For Sale
 MLS ID #337211, Steven R North, Listing by: STRONG REALTY. GBMLS
 - $170,0003 bd2 ba1.3k sqft244 Robinson St, Binghamton, NY 13904For Sale
 MLS ID #336654, Nahid Neoaz, Listing by: EXIT REALTY HOMEWARD BOUND. GBMLS
 - $205,0003 bd3 ba2k sqft43 Orchard Ave, Johnson City, NY 13790For SaleMLS ID #337160, Laura Melville, Listing by: WARREN REAL ESTATE (FRONT STREET). GBMLS
- $185,0003 bd2 ba1.7k sqft14 Broome St, Binghamton, NY 13903For SaleMLS ID #336829, Santino M. Gance, Listing by: EXIT REALTY HOMEWARD BOUND. GBMLS
- $225,0002 bd2 ba1.9k sqft41 S Morningside Dr, Binghamton, NY 13905For SaleMLS ID #336672, Stacey Guokas, Listing by: EXIT REALTY FRONT AND CENTER. GBMLS
- $219,9003 bd1 ba1.2k sqft1019 Airport Rd, Binghamton, NY 13905For SaleMLS ID #336862, Lisa Barrows, Listing by: WARREN REAL ESTATE (FRONT STREET). GBMLS
- $184,0004 bd1 ba2.1k sqft25 Roosevelt Ave, Binghamton, NY 13901For SaleMLS ID #336810, Kristi Frantellizzi, Listing by: EXIT REALTY FRONT AND CENTER. GBMLS
- $200,0004 bd2 ba2k sqft43 Adams St, Binghamton, NY 13905For SaleMLS ID #336938, John F VanLuvender, Listing by: EXIT REALTY HOMEWARD BOUND. GBMLS
- $209,9005 bd2 ba1.5k sqft5 Mac George Ave, Binghamton, NY 13903For SaleMLS ID #336840, Sherilyn Oralls, Listing by: WOODLAND CREEK REAL ESTATE. GBMLS
- $239,9003 bd1 ba2.3k sqft13 Spring St, Binghamton, NY 13903For SaleMLS ID #336926, Douglas John Harrington, Listing by: EXIT REALTY FRONT AND CENTER. GBMLS
- $269,0004 bd3 ba1.8k sqft15 Fuller Rd, Binghamton, NY 13901For SaleMLS ID #336835, John Maczko, Listing by: MACZKO REALTY. GBMLS
- $159,0005 bd2 ba2.4k sqft11 Burton Ave, Binghamton, NY 13904For SaleMLS ID #336858, Lisberto Calvo Garcia, Listing by: INNOVATIVE COMMERCIAL ADVISORS. GBMLS
- $250,0004 bd3 ba2.2k sqft113 Leroy St, Binghamton, NY 13905For SaleMLS ID #335799, John J. Burns Jr, Listing by: KELLER WILLIAMS REALTY GREATER BINGHAMTON. GBMLS
- $199,9005 bd2 ba2.6k sqft21 Stuyvesant St, Binghamton, NY 13901For SaleMLS ID #336106, Amity L. Deubler, Listing by: eXp REALTY. GBMLS
- $222,5003 bd2 ba1.8k sqft3619 Watson Blvd, Endwell, NY 13760For SaleMLS ID #336768, MD (Zakir) Z Hussain, Listing by: ENTER GROUP. GBMLS
- $259,0003 bd2 ba1.8k sqft7 Johnson Rd, Binghamton, NY 13905For SaleMLS ID #336802, Mary Ruffo, Listing by: EXIT REALTY HOMEWARD BOUND. GBMLS
- $219,0004 bd2 ba1.7k sqft1868 Castle Gardens Rd, Vestal, NY 13850For SaleMLS ID #336725, Jody Butts, Listing by: HOWARD HANNA. GBMLS
- $205,0003 bd1 ba1.5k sqft12 Florence Ave, Binghamton, NY 13905For SaleMLS ID #335991, Stephanie Jacobson, Listing by: Yaman Commercial Industrial. GBMLS
