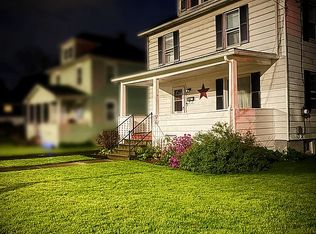
Welcome home to this charming 3 bedroom, 2 bath residence in Johnson City! Inside, you'll find beautiful hardwood floors that add warmth and character throughout the main living spaces. A dedicated first-floor office provides the ideal space for working from home, studying, or creating a quiet retreat. Step outside to enjoy the spacious, flat backyard, perfect for entertaining, gardening, or simply relaxing. The inviting back deck offers a great spot for outdoor dining, morning coffee, or summer barbecues. Completing the property is a detached two-car garage, providing ample parking and additional storage. With its thoughtful layout, desirable features, and welcoming outdoor spaces, this home is ready for its next owner to move in and make it their own.
Under contract
$205,000
43 Orchard Ave, Johnson City, NY 13790
3beds
2,062sqft
Single Family Residence
Built in 1945
6,098 Square Feet Lot
$-- Zestimate®
$99/sqft
$-- HOA
What's special
Spacious flat backyardInviting back deckDedicated first-floor officeDetached two-car garageBeautiful hardwood floors
- 24 days |
- 3,146 |
- 192 |
Likely to sell faster than
Zillow last checked:
Listing updated:
Listed by:
WARREN REAL ESTATE (FRONT STREET) 607-235-3333,
Laura Melville
Source: GBMLS,MLS#: 337160 Originating MLS: Greater Binghamton Association of REALTORS
Originating MLS: Greater Binghamton Association of REALTORSFacts & features
Interior
Bedrooms & bathrooms
- Bedrooms: 3
- Bathrooms: 3
- Full bathrooms: 2
- 1/2 bathrooms: 1
Bedroom
- Level: Second
- Dimensions: 9.25 X 18.5
Bedroom
- Level: Second
- Dimensions: 13.25 X 11.75
Bedroom
- Level: Second
- Dimensions: 19 X 13.25
Bathroom
- Level: Second
- Dimensions: 6.75 X 8.25
Bathroom
- Level: Lower
- Dimensions: 7 X 9
Dining room
- Level: First
- Dimensions: 11.75 X 11.75
Family room
- Level: Lower
- Dimensions: 17.75 X 12.25
Half bath
- Level: First
- Dimensions: 7.5 X 4.25
Kitchen
- Level: First
- Dimensions: 12.75 X 15.5
Living room
- Level: First
- Dimensions: 19 X 13.25
Office
- Level: First
- Dimensions: 9.25 X 13.25
Heating
- Forced Air
Cooling
- Central Air
Appliances
- Included: Built-In Oven, Cooktop, Dryer, Dishwasher, Gas Water Heater, Range, Refrigerator, Water Softener Owned, Washer
Features
- Flooring: Hardwood, Tile, Vinyl
Interior area
- Total interior livable area: 2,062 sqft
- Finished area above ground: 1,707
- Finished area below ground: 355
Video & virtual tour
Property
Parking
- Total spaces: 2
- Parking features: Detached, Garage, Two Car Garage
- Garage spaces: 2
Features
- Levels: Two
- Stories: 2
- Patio & porch: Covered, Deck, Open, Porch
- Exterior features: Deck, Porch
Lot
- Size: 6,098 Square Feet
- Dimensions: 50 x 125
- Features: Level
Details
- Parcel number: 03460315902400010390000000
Construction
Type & style
- Home type: SingleFamily
- Architectural style: Two Story
- Property subtype: Single Family Residence
Materials
- Vinyl Siding
- Foundation: Basement
Condition
- Year built: 1945
Utilities & green energy
- Sewer: Public Sewer
- Water: Public
Community & HOA
Community
- Subdivision: William Burdick Prop
Location
- Region: Johnson City
Financial & listing details
- Price per square foot: $99/sqft
- Tax assessed value: $4,300
- Annual tax amount: $5,925
- Date on market: 7/27/2026
- Listing agreement: Exclusive Right To Sell
- Inclusions: CARBON MONOXIDE DETECTOR, LIGHTING FIXTURE, MIRRORS-Perm affixed, SHELVING-Builtin/affixed, SMOKE DETECTORS
- Ownership: OWNER
Estimated market value
Not available
Estimated sales range
Not available
Not available
Price history
| Date | Event | Price |
|---|---|---|
| 8/15/2026 | Contingent | $205,000$99/sqft |
Source:  GBMLS #337160 Report a problem GBMLS #337160 Report a problem | ||
| 7/27/2026 | Listed for sale | $205,000+141.2%$99/sqft |
Source: GBMLS #337160 Report a problem | ||
| 8/22/2005 | Sold | $85,000$41/sqft |
Source: Public Record Report a problem | ||
Public tax history
| Year | Property taxes | Tax assessment |
|---|---|---|
| 2025 | -- | $4,300 |
| 2024 | -- | $4,300 |
| 2023 | -- | $4,300 |
| 2022 | -- | $4,300 |
| 2021 | -- | $4,300 |
| 2020 | -- | $4,300 |
| 2019 | -- | $4,300 |
| 2018 | -- | $4,300 |
| 2017 | -- | $4,300 |
| 2016 | $4,421 | $4,300 |
| 2015 | $4,421 | $4,300 |
| 2014 | $4,421 | $4,300 |
| 2013 | -- | $4,300 |
| 2012 | -- | $4,300 |
| 2011 | -- | $4,300 |
| 2010 | -- | $4,300 |
| 2009 | -- | $4,300 |
| 2008 | -- | $4,300 |
| 2007 | -- | $4,300 +2.4% |
| 2006 | -- | $4,200 |
| 2005 | -- | $4,200 |
| 2004 | -- | $4,200 |
| 2003 | -- | $4,200 |
| 2002 | -- | $4,200 |
| 2001 | -- | $4,200 |
| 2000 | -- | $4,200 |
Find assessor info on the county website
Monthly payment
Climate risks
Neighborhood: 13790
Nearby schools
GreatSchools rating
- NAJohnson City Elementary Primary SchoolGrades: PK-2Distance: 2.1 mi
- 4/10Johnson City Middle SchoolGrades: 6-8Distance: 2.1 mi
- 4/10Johnson City Senior High SchoolGrades: 9-12Distance: 2 mi
Schools provided by the listing agent
- Elementary: Johnson City Elementary
- District: Johnson City
Source: GBMLS. This data may not be complete. We recommend contacting the local school district to confirm school assignments for this home.
- $162,3002 bd1 ba925 sqft47 Orchard Ave, Johnson City, NY 13790Off Market
- $162,0002 bd1 ba1.3k sqft39 Orchard Ave, Johnson City, NY 13790Off Market
- $204,8003 bd2 ba1.5k sqft51 Orchard Ave, Johnson City, NY 13790Off Market

- $190,6002 bd1 ba1.2k sqft35 Orchard Ave, Johnson City, NY 13790Off Market
- $108,8001 bd1 ba876 sqft46 New York Ave, Johnson City, NY 13790Off Market
- $129,1002 bd1 ba1k sqft50 New York Ave, Johnson City, NY 13790Off Market
- $155,9002 bd1 ba1.7k sqft40 New York Ave, Johnson City, NY 13790Off Market
- $61,0003 bd2 ba1.3k sqft54 New York Ave, Johnson City, NY 13790Sold
A local agent can set up tours, give advice and negotiate with sellers.
Similar homes
- $209,9993 bd2 ba1.5k sqft112 Grand Ave, Johnson City, NY 13790For Sale By Owner
- $189,9004 bd2 ba1.4k sqft223 Hudson St, Johnson City, NY 13790For Sale
 MLS ID #336384, Amity L. Deubler, Listing by: eXp REALTY. GBMLS
 - $179,9003 bd1 ba1.7k sqft31 Sherman St, Johnson City, NY 13790For Sale
 MLS ID #335632, Briana Cardin-Rogers, Listing by: HOWARD HANNA. GBMLS
 - $167,5004 bd2 ba1.3k sqft253 Grand Ave, Johnson City, NY 13790For Sale
 MLS ID #337276, Zenaida Rosario, Listing by: EXIT REALTY FRONT AND CENTER. GBMLS
 - $149,0003 bd3 ba1.5k sqft1468 Oakdale Rd, Johnson City, NY 13790For SaleMLS ID #337395, Paul R. Tracy, Listing by: HOWARD HANNA. GBMLS
- $174,7504 bd2 ba2.1k sqft177 Jay St, Johnson City, NY 13790For SaleMLS ID #337385, Anthony James Giacovelli, Listing by: eXp REALTY. GBMLS
- $169,0003 bd1 ba1.9k sqft69 Floral Ave, Johnson City, NY 13790For SaleMLS ID #336563, Stephanie Jacobson, Listing by: Yaman Commercial Industrial. GBMLS
- $217,5004 bd2 ba2.3k sqft45 Cleveland Ave, Binghamton, NY 13905For SaleMLS ID #336794, Santino M. Gance, Listing by: EXIT REALTY HOMEWARD BOUND. GBMLS
- $182,0002 bd1 ba2.7k sqft7 Elbon St, Johnson City, NY 13790For SaleMLS ID #337314, Karen Louise Whalen, Listing by: KELLER WILLIAMS REALTY GREATER BINGHAMTON. GBMLS
- $249,9004 bd2 ba1.8k sqft609 Oakdale Rd, Johnson City, NY 13790For SaleMLS ID #335740, Aaron Bennett, Listing by: SALL REAL ESTATE. GBMLS
- $229,0004 bd2 ba2k sqft41 Spruce St, Johnson City, NY 13790For SaleMLS ID #337459, Qizhan (Jack Yao, Listing by: REALMART REALTY LLC. GBMLS
- $179,0003 bd2 ba1.5k sqft8 Harrison St, Binghamton, NY 13905For SaleMLS ID #337516, Daniel Schmitt, Listing by: CENTURY 21 NORTH EAST. GBMLS
- $234,2184 bd2 ba1.6k sqft112 Martha Rd, Vestal, NY 13850For SaleMLS ID #337437, Dildeep Singh, Listing by: KELLER WILLIAMS REALTY GREATER BINGHAMTON. GBMLS
- $255,0003 bd3 ba1.5k sqft1024 Reynolds Rd, Johnson City, NY 13790For SaleMLS ID #336489, Debbie L Ryer, Listing by: NORA M. E. DAVIS REAL ESTATE. GBMLS
- $179,0003 bd2 ba2.3k sqft1 Gates St, Binghamton, NY 13903For SaleMLS ID #337508, James D. Drivas, Listing by: EXIT REALTY FRONT AND CENTER. GBMLS
- $195,0003 bd2 ba1.3k sqft25 Chadwick Rd, Binghamton, NY 13903For SaleMLS ID #337493, Samantha J Manley, Listing by: WARREN REAL ESTATE (Vestal). GBMLS
- $150,0002 bd1 ba1.1k sqft58 Helen St, Johnson City, NY 13790For SaleMLS ID #337262, Laura Melville, Listing by: WARREN REAL ESTATE (FRONT STREET). GBMLS
- $204,9003 bd2 ba1.9k sqft125 Park Ave, Vestal, NY 13850For SaleMLS ID #337143, Phillip L. Horan, Listing by: EXIT REALTY FRONT AND CENTER. GBMLS
- $219,9004 bd3 ba1.9k sqft82 Howard Ave, Binghamton, NY 13904For SaleMLS ID #336783, Jeana Hoyt, Listing by: HOWARD HANNA. GBMLS
- $213,0003 bd2 ba1.3k sqft2803 Country Club Rd, Endwell, NY 13760For SaleMLS ID #336899, Molly Nolan, Listing by: CENTURY 21 NORTH EAST. GBMLS
