Skip main navigation
Sold for $61,000
  • $61,000

    54 New York Ave, Johnson City, NY 13790

    3beds
    1,384sqft
    Single Family Residence
    Built in 1910
    6,240 Square Feet Lot
    $100,300 Zestimate®
    $44/sqft
    $1,919 Estimated rent

    Home value

    $100,300

    $86,000 - $114,000

    $1,919/mo

    Zestimate® history
    Loading
    Loading...

    Owner options

    List your home for rent

    $1,919/mo

    Rent Zestimate®

    Find your next renter with Zillow Rental Manager. Plus, with online applications, you can quickly screen prospective tenants – for free.

    Learn more

    $1,919/mo

    Rent Zestimate®

    Refinance and save

    $385/mo

    Est. payment

    Refinancing to a lower rate could help reduce your monthly payments and save thousands over the life of the loan.

    See today's rates

    $385/mo

    Est. payment

    Explore your selling options

    Work with a Zillow partner agent

    Leverage their expertise and Zillow's premium Showcase listings to get your home seen by more buyers.

    Get started

    List with your own agent

    Get your home in front of millions of buyers by listing it on Zillow.

    Learn how to do it

    Sell it yourself

    Take full control of how buyers see your home on Zillow by listing For Sale by Owner (FSBO).

    List your home

    What's special

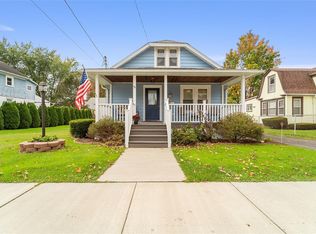
    Two car detached garageOpen floor planEnclosed front porch
    Everyone needs a project and you could be the lucky recipient of this one! It is not often that you find a fixer upper with the added benefits this one has. Two full baths (1 on each level) and a two car detached garage that was built in 2000. Plenty of opportunities to make this a great flipper or an addition to your investment portfolio. Huge living room and kitchen in the open floor plan on the first floor as well as a back room with lots of possibilities. Enclosed front porch. Shed on the rear of the house is being removed. Great location convenient to BU and UHS Hospital and Nursing school. Bring your ideas and get started on your winter project!

    Zillow last checked:

    Listing updated:

    Listed by:

    Diane K. White,

    WARREN REAL ESTATE (Vestal)

    Bought with:

    Jenifer L. Sopko, 40SO1180116

    WARREN REAL ESTATE (Vestal)

    Source: GBMLS,MLS#: 328027MLS LogoOriginating MLS: Greater Binghamton Association of REALTORS

    Facts & features

    Interior

    Bedrooms & bathrooms
    • Bedrooms: 3
    • Bathrooms: 2
    • Full bathrooms: 2
    Bedroom
    • Level: First
    • Dimensions: 11 x 11
    Bedroom
    • Level: Second
    • Dimensions: 17 x 9
    Bedroom
    • Level: Second
    • Dimensions: 13 x 11
    Bathroom
    • Level: First
    • Dimensions: 10 x 8
    Bathroom
    • Level: Second
    • Dimensions: 8 x 5
    Bonus room
    • Level: First
    • Dimensions: 17 x 8
    Kitchen
    • Level: First
    • Dimensions: 18 x 11
    Living room
    • Level: First
    • Dimensions: 20 x 10
    Heating
    • Forced Air
    Appliances
    • Included: Dishwasher, Free-Standing Range, Gas Water Heater, Refrigerator
    Features
    • Flooring: Carpet, Hardwood, Laminate, Vinyl
    • Doors: Storm Door(s)
    • Windows: Insulated Windows
    Interior area
    • Total interior livable area: 1,384 sqft
    • Finished area above ground: 1,384
    • Finished area below ground: 0

    Property

    Parking
    • Total spaces: 2
    • Parking features: Detached, Garage, Two Car Garage
    • Garage spaces: 2
    Features
    • Patio & porch: Deck, Enclosed, Open, Porch
    • Exterior features: Deck, Storm Windows/Doors
    Lot
    • Size: 6,240 Square Feet
    • Dimensions: 60 x 104
    • Features: Level
    Details
    • Parcel number: 03460315902400010070000000

    Construction

    Type & style
    • Home type: SingleFamily
    • Architectural style: Cape Cod
    • Property subtype: Single Family Residence
    Materials
    • Vinyl Siding
    • Foundation: Basement
    Condition
    • Year built: 1910

    Utilities & green energy

    • Sewer: Public Sewer
    • Water: Public
    • Utilities for property: Cable Available

    Community & HOA

    Location
    • Region: Johnson City

    Financial & listing details

    • Price per square foot: $44/sqft
    • Tax assessed value: $2,800
    • Annual tax amount: $3,929
    • Date on market: 11/1/2024
    • Listing agreement: Exclusive Right To Sell
    • Inclusions: CARBON MONOXIDE DETECTOR, SMOKE DETECTORS
    • Ownership: ESTATE

    Price history

    DateEventPrice
    1/17/2025Sold$61,000-21.3%$44/sqft
    Source: GBMLS #328027 Report a problem
    11/6/2024Pending sale$77,500$56/sqft
    Source: GBMLS #328027 Report a problem
    11/1/2024Listed for sale$77,500+176.8%$56/sqft
    Source: GBMLS #328027 Report a problem
    12/8/1999Sold$28,000$20/sqft
    Source: Public Record Report a problem

    Public tax history

    YearProperty taxesTax assessment
    2025-- $2,800
    2024-- $2,800
    2023-- $2,800
    2022-- $2,800
    2021-- $2,800
    2020-- $2,800
    2019-- $2,800
    2018-- $2,800
    2017-- $2,800
    2016$2,107 $2,800
    2015$2,107 $2,800
    2014$2,107 $2,800
    2013-- $2,800
    2012-- $2,800
    2011-- $2,800
    2010-- $2,800
    2009-- $2,800
    2008-- $2,800
    2007-- $2,800
    2006-- $2,800
    2005-- $2,800
    2004-- $2,800
    2003-- $2,800
    2002-- $2,800
    2001-- $2,800
    2000-- $2,800
    Find assessor info on the county website

    Neighborhood: 13790

    Nearby schools

    GreatSchools rating
    Schools provided by the listing agent
    • Elementary: Johnson City Elementary
    • District: Johnson City

    Source: GBMLS. This data may not be complete. We recommend contacting the local school district to confirm school assignments for this home.