Welcome to your new residence! This delightful two-story house boasts 3 bedrooms, 1.5 bathrooms, and an additional finished room on the third floor, ideal for a home office or any purpose you choose. The home features hardwood floors, original woodwork, and a recently updated kitchen, showcasing some of its charming qualities.
Outside, above the garage, there is extra space for entertaining, and at the back, you will find a wonderful covered patio area, perfect for relaxation or hosting gatherings. Furthermore, the covered front porch provides a cozy shaded spot to enjoy your morning coffee or dine al fresco in the evening. Seize the opportunity to make this your new home sweet home!
For sale
Price cut: $14.1K (8/10)
$204,900
125 Park Ave, Vestal, NY 13850
3beds
1,950sqft
Single Family Residence
Built in 1936
0.26 Acres Lot
$-- Zestimate®
$105/sqft
$-- HOA
What's special
Covered front porchWonderful covered patio areaOriginal woodworkHardwood floorsRecently updated kitchen
- 24 days |
- 1,403 |
- 87 |
Zillow last checked:
Listing updated:
Listed by:
EXIT REALTY FRONT AND CENTER 607-724-3948,
Phillip L. Horan
Source: GBMLS,MLS#: 337143 Originating MLS: Greater Binghamton Association of REALTORS
Originating MLS: Greater Binghamton Association of REALTORSFacts & features
Interior
Bedrooms & bathrooms
- Bedrooms: 3
- Bathrooms: 2
- Full bathrooms: 1
- 1/2 bathrooms: 1
Primary bedroom
- Level: Second
- Dimensions: 13.5X9.9
Bedroom
- Level: Second
- Dimensions: 11.6X11.1
Bedroom
- Level: Second
- Dimensions: 11.7X11.9
Bathroom
- Level: Second
- Dimensions: 9.6X9.5
Bonus room
- Level: Third
- Dimensions: 17.10X18.1
Dining room
- Level: First
- Dimensions: 13.2X11.6
Family room
- Level: First
- Dimensions: 11.9X23.5
Half bath
- Level: First
- Dimensions: 4.1X6.11
Kitchen
- Level: First
- Dimensions: 13.2X11.3
Living room
- Level: First
- Dimensions: 11.7X23.4
Heating
- Forced Air
Cooling
- Ceiling Fan(s)
Appliances
- Included: Dryer, Dishwasher, Free-Standing Range, Gas Water Heater, Refrigerator, Washer
Features
- Flooring: Hardwood, Vinyl
- Doors: Storm Door(s)
- Windows: Storm Window(s)
Interior area
- Total interior livable area: 1,950 sqft
- Finished area above ground: 1,950
- Finished area below ground: 0
Video & virtual tour
Property
Parking
- Total spaces: 1
- Parking features: Barn, Detached, Garage, One Car Garage, Oversized
- Garage spaces: 1
Features
- Levels: Two
- Stories: 2
- Patio & porch: Covered, Porch
- Exterior features: Landscaping, Mature Trees/Landscape, Porch
Lot
- Size: 0.26 Acres
- Dimensions: .26 acre
- Features: Level
Details
- Parcel number: 03480020600900030300000000
- Zoning: RES
- Zoning description: RES
Construction
Type & style
- Home type: SingleFamily
- Architectural style: Two Story
- Property subtype: Single Family Residence
Materials
- Composite Siding
- Foundation: Basement
Condition
- Year built: 1936
Utilities & green energy
- Sewer: Public Sewer
- Water: Public
- Utilities for property: Cable Available
Community & HOA
Location
- Region: Vestal
Financial & listing details
- Price per square foot: $105/sqft
- Tax assessed value: $208,900
- Annual tax amount: $5,906
- Date on market: 7/24/2026
- Listing agreement: Exclusive Right To Sell
- Ownership: OWNER
Estimated market value
Not available
Estimated sales range
Not available
Not available
Price history
| Date | Event | Price |
|---|---|---|
| 8/10/2026 | Price change | $204,900-6.4%$105/sqft |
Source:  GBMLS #337143 Report a problem GBMLS #337143 Report a problem | ||
| 8/2/2026 | Price change | $219,000-2.7%$112/sqft |
Source: GBMLS #337143 Report a problem | ||
| 7/24/2026 | Listed for sale | $225,000+23.3%$115/sqft |
Source: GBMLS #337143 Report a problem | ||
| 2/13/2025 | Sold | $182,500-3.9%$94/sqft |
Source: GBMLS #328153 Report a problem | ||
| 12/3/2024 | Contingent | $189,900$97/sqft |
Source: GBMLS #328153 Report a problem | ||
| 11/13/2024 | Listed for sale | $189,900+351.1%$97/sqft |
Source: GBMLS #328153 Report a problem | ||
| 7/30/1999 | Sold | $42,100$22/sqft |
Source: Agent Provided Report a problem | ||
Public tax history
| Year | Property taxes | Tax assessment |
|---|---|---|
| 2025 | -- | $208,900 +5% |
| 2024 | -- | $198,900 +10% |
| 2023 | -- | $180,800 +15% |
| 2022 | -- | $157,200 +8% |
| 2021 | -- | $145,500 +10.1% |
| 2020 | -- | $132,200 |
| 2019 | -- | $132,200 |
| 2018 | -- | $132,200 |
| 2017 | $4,591 -23.8% | $132,200 |
| 2016 | $6,021 | $132,200 |
| 2015 | $6,021 | $132,200 |
| 2014 | $6,021 | $132,200 |
| 2013 | -- | $132,200 -2.9% |
| 2012 | -- | $136,200 |
| 2011 | -- | $136,200 |
| 2010 | -- | $136,200 |
| 2009 | -- | $136,200 +3031% |
| 2008 | -- | $4,350 |
| 2007 | -- | $4,350 |
| 2006 | -- | $4,350 |
| 2005 | -- | $4,350 |
| 2004 | -- | $4,350 |
| 2003 | -- | $4,350 |
| 2002 | -- | $4,350 |
| 2001 | -- | $4,350 |
| 2000 | -- | $4,350 |
Find assessor info on the county website
Monthly payment
Climate risks
Neighborhood: 13850
Nearby schools
GreatSchools rating
- 3/10Glenwood Elementary SchoolGrades: K-5Distance: 2.5 mi
- 7/10Vestal Middle SchoolGrades: 6-8Distance: 3.8 mi
- 8/10Vestal Senior High SchoolGrades: 9-12Distance: 3.8 mi
Schools provided by the listing agent
- Elementary: Glenwood
- District: Vestal
Source: GBMLS. This data may not be complete. We recommend contacting the local school district to confirm school assignments for this home.
- $154,2003 bd1 ba1k sqft129 Park Ave, Vestal, NY 13850Off Market
- $223,1004 bd2 ba1.3k sqft121 Park Ave, Vestal, NY 13850Off Market
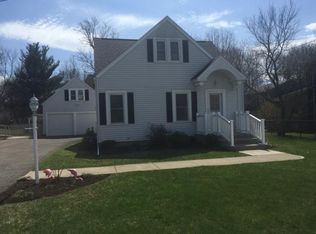
- $168,6003 bd1 ba1.6k sqft133 Park Ave, Vestal, NY 13850Off Market
- $180,0004 bd2 ba1.5k sqft117 Park Ave, Vestal, NY 13850Sold

- $160,1003 bd1 ba1.3k sqft137 Park Ave, Vestal, NY 13850Off Market
- $167,3003 bd1 ba1.2k sqft113 Park Ave, Vestal, NY 13850Off Market
- $180,7003 bd1 ba1.1k sqft128 Sunset Ave, Vestal, NY 13850Off Market
- $191,9003 bd1 ba1.3k sqft124 Park Ave, Vestal, NY 13850Off Market
A local agent can set up tours, give advice and negotiate with sellers.
Similar homes
- $219,9004 bd2 ba1.6k sqft1143 Tracy Creek Rd, Vestal, NY 13850For Sale
 MLS ID #337448, Mohammad Hoque, Listing by: EXIT REALTY HOMEWARD BOUND. GBMLS
 - $174,0002 bd2 ba1k sqft2005 Glenwood Rd, Vestal, NY 13850For Sale
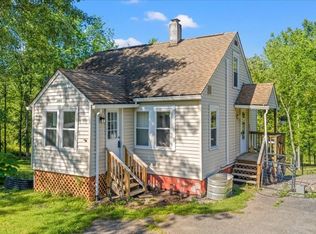 MLS ID #337339, Laura Melville, Listing by: WARREN REAL ESTATE (FRONT STREET). GBMLS
 - $209,9993 bd2 ba1.9k sqft237 Kimble Rd, Vestal, NY 13850For Sale
 MLS ID #337133, Melissa A. Evans, Listing by: KELLER WILLIAMS REALTY GREATER BINGHAMTON. GBMLS
 - $170,0003 bd1 ba1.8k sqft321 Torrance Ave, Vestal, NY 13850For Sale
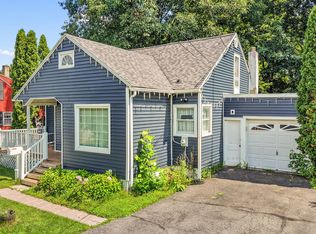 MLS ID #337404, Anthony James Giacovelli, Listing by: eXp REALTY. GBMLS
 - $219,0004 bd2 ba1.7k sqft1868 Castle Gardens Rd, Vestal, NY 13850For SaleMLS ID #336725, Jody Butts, Listing by: HOWARD HANNA. GBMLS
- $250,0003 bd2 ba1.7k sqft1629 Rita Rd, Vestal, NY 13850For SaleMLS ID #337176, Mohammad Hoque, Listing by: EXIT REALTY HOMEWARD BOUND. GBMLS
- $234,2184 bd2 ba1.6k sqft112 Martha Rd, Vestal, NY 13850For SaleMLS ID #337437, Dildeep Singh, Listing by: KELLER WILLIAMS REALTY GREATER BINGHAMTON. GBMLS
- $229,9003 bd2 ba1.4k sqft217 Elizabeth St, Vestal, NY 13850For SaleMLS ID #337433, Aleya Majid, Listing by: EXIT REALTY HOMEWARD BOUND. GBMLS
- $259,9003 bd2 ba1.7k sqft145 Andrews Rd, Vestal, NY 13850For SaleMLS ID #337040, Daniel Schmitt, Listing by: CENTURY 21 NORTH EAST. GBMLS
- $209,9003 bd1 ba1.1k sqft224 Garden Ln, Vestal, NY 13850For SaleMLS ID #336420, Jessica A Akshar, Listing by: HOWARD HANNA. GBMLS
- $195,0003 bd2 ba1.3k sqft25 Chadwick Rd, Binghamton, NY 13903For SaleMLS ID #337493, Samantha J Manley, Listing by: WARREN REAL ESTATE (Vestal). GBMLS
- $179,9993 bd1 ba1.2k sqft325 2nd Ave, Vestal, NY 13850For SaleMLS ID #335670, Susan M Criscitello, Listing by: Kartar Realty. GBMLS
- $222,0002 bd2 ba1.1k sqft3575 Grandview St, Binghamton, NY 13903For SaleMLS ID #337477, Michele L DePrato, Listing by: 4HG Real Estate. GBMLS
- $240,0003 bd2 ba1.4k sqft2711 Crescent Dr, Endwell, NY 13760For SaleMLS ID #337429, Lisa Norton, Listing by: HOWARD HANNA. GBMLS
- $213,0003 bd2 ba1.3k sqft2803 Country Club Rd, Endwell, NY 13760For SaleMLS ID #336899, Molly Nolan, Listing by: CENTURY 21 NORTH EAST. GBMLS
- $215,0004 bd2 ba1.8k sqft33 Poplar St, Johnson City, NY 13790For SaleMLS ID #337072, Krystiana Giovana Jasper, Listing by: EXIT REALTY HOMEWARD BOUND. GBMLS
- $185,0003 bd2 ba1.4k sqft61 Mitchell Ave, Binghamton, NY 13903For SaleMLS ID #337194, Amy M Valls, Listing by: EXIT REALTY HOMEWARD BOUND. GBMLS
- $175,0003 bd1 ba1.2k sqft20 Banks Ave, Johnson City, NY 13790For SaleMLS ID #337406, Andrea Rotella, Listing by: WARREN REAL ESTATE (Vestal). GBMLS
- $285,9003 bd3 ba1.9k sqft4804 Country Club Rd, Vestal, NY 13850For SaleMLS ID #337364, George E. Hoch, Listing by: HOWARD HANNA. GBMLS
- $180,0003 bd2 ba1.6k sqft1006 Jenkins St, Endicott, NY 13760For SaleMLS ID #337394, Shannon DuMond, Listing by: EXIT REALTY HOMEWARD BOUND. GBMLS
