Enjoy the perfect blend of charm, privacy, and outdoor space in this inviting Cape Cod home set on 2.6 acres in Vestal.
The flexible floor plan includes a first-floor office that can also serve as a third bedroom. The dining area features sliding glass doors leading to a spacious rear deck overlooking the expansive backyard. Explore trails winding through the wooded portion of the property that goes back to Choconut Creek and enjoy the peaceful setting with a small pond. Inside, you'll find hardwood floors and original wainscot staircase that add warmth and character, along with replacement windows and ductless mini-split systems providing efficient air conditioning and comfort. A wonderful opportunity to enjoy a scenic setting while remaining conveniently located near everyday amenities.
For sale
Price cut: $7K (9/30)
$162,000
2005 Glenwood Rd, Vestal, NY 13850
3beds
1,018sqft
Single Family Residence
Built in 1946
2.6 Acres Lot
$-- Zestimate®
$159/sqft
$-- HOA
What's special
First-floor officeOriginal wainscot staircaseHardwood floorsReplacement windows
- 58 days
- 2,136
- 179
Likely to sell faster than
Zillow last checked:
Listing updated:
Listed by:
WARREN REAL ESTATE (FRONT STREET) 607-235-3333,
Laura Melville
Source: GBMLS,MLS#: 337339 Originating MLS: Greater Binghamton Association of REALTORS
Originating MLS: Greater Binghamton Association of REALTORSFacts & features
Interior
Bedrooms & bathrooms
- Bedrooms: 3
- Bathrooms: 2
- Full bathrooms: 2
Bedroom
- Level: Second
- Dimensions: 17 x 8
Bedroom
- Level: Second
- Dimensions: 17 x 9
Bathroom
- Level: First
- Dimensions: 6 x 5
Bathroom
- Level: Second
- Dimensions: 7 x 5
Den
- Level: First
- Dimensions: 11 x 8
Dining room
- Level: First
- Dimensions: 11 x 9
Kitchen
- Level: First
- Dimensions: 11 x 8
Living room
- Level: First
- Dimensions: 11 x 15
Heating
- Baseboard, Ductless, Electric, Forced Air
Cooling
- Ceiling Fan(s), Ductless
Appliances
- Included: Dryer, Dishwasher, Exhaust Fan, Free-Standing Range, Gas Water Heater, Microwave, Range, Refrigerator, Washer
- Laundry: Washer Hookup, Dryer Hookup
Features
- Flooring: Carpet, Hardwood, Vinyl
- Windows: Insulated Windows
- Basement: Walk-Out Access
Interior area
- Total interior livable area: 1,018 sqft
- Finished area above ground: 1,018
- Finished area below ground: 0
Video & virtual tour
Property
Parking
- Parking features: Driveway
Features
- Patio & porch: Deck, Enclosed, Open, Patio, Porch
- Exterior features: Deck, Landscaping, Mature Trees/Landscape, Patio
- Has view: Yes
- View description: Pond
- Has water view: Yes
- Water view: Pond
- Waterfront features: Pond
Lot
- Size: 2.6 Acres
- Dimensions: 2.6 Acres
- Features: Level, Pond on Lot
Details
- Parcel number: 03480020600100010010000000
- Zoning: Residential
- Zoning description: Residential
Construction
Type & style
- Home type: SingleFamily
- Architectural style: Cape Cod
- Property subtype: Single Family Residence
Materials
- Vinyl Siding
- Foundation: Basement
Condition
- Year built: 1946
Utilities & green energy
- Sewer: Public Sewer
- Water: Public
Community & HOA
Location
- Region: Vestal
Financial & listing details
- Price per square foot: $159/sqft
- Tax assessed value: $145,300
- Annual tax amount: $4,106
- Date on market: 8/6/2026
- Listing agreement: Exclusive Right To Sell
- Inclusions: CARBON MONOXIDE DETECTOR, LIGHTING FIXTURE, MIRRORS-Perm affixed, SHELVING-Builtin/affixed, SMOKE DETECTORS
- Ownership: OWNER
Estimated market value
Not available
Estimated sales range
Not available
Not available
Price history
| Date | Event | Price |
|---|---|---|
| 9/30/2026 | Price change | $162,000-4.1%$159/sqft |
Source:  GBMLS #337339 Report a problem GBMLS #337339 Report a problem | ||
| 9/9/2026 | Price change | $169,000-2.9%$166/sqft |
Source: GBMLS #337339 Report a problem | ||
| 8/6/2026 | Listed for sale | $174,000+8.5%$171/sqft |
Source: GBMLS #337339 Report a problem | ||
| 4/26/2024 | Sold | $160,400+0.3%$158/sqft |
Source: GBMLS #324969 Report a problem | ||
| 4/2/2024 | Pending sale | $159,900$157/sqft |
Source: GBMLS #324969 Report a problem | ||
| 3/26/2024 | Listed for sale | $159,900+88.1%$157/sqft |
Source: GBMLS #324969 Report a problem | ||
| 12/5/2016 | Sold | $85,000-26.1%$83/sqft |
Source: GBMLS #204321 Report a problem | ||
| 6/22/2015 | Listing removed | $114,999$113/sqft |
Source: Warren Real Estate #196379 Report a problem | ||
| 6/1/2015 | Price change | $114,999-1.3%$113/sqft |
Source: Warren Real Estate #196379 Report a problem | ||
| 4/16/2015 | Price change | $116,500-0.4%$114/sqft |
Source: Warren Real Estate #196379 Report a problem | ||
| 1/24/2015 | Price change | $117,000-1.7%$115/sqft |
Source: Warren Real Estate #196379 Report a problem | ||
| 10/21/2014 | Price change | $119,000-2.1%$117/sqft |
Source: Warren Real Estate #196379 Report a problem | ||
| 10/7/2014 | Listed for sale | $121,500$119/sqft |
Source: Warren Real Estate #196379 Report a problem | ||
Public tax history
Tax history is unavailable.
Monthly payment
Climate risks
Neighborhood: 13850
Nearby schools
Schools provided by the listing agent
- Elementary: Glenwood
- District: Vestal
Source: GBMLS. This data may not be complete. We recommend contacting the local school district to confirm school assignments for this home.

Similar homes
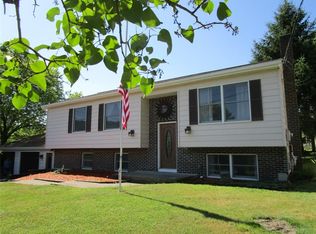
- $155,0003 bd2 ba1k sqft3537 Parkway St, Binghamton, NY 13903For Sale
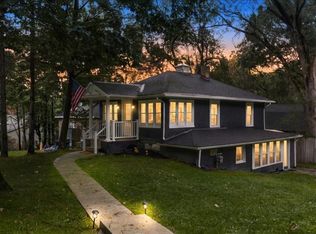 MLS ID #338170, Briana Cardin-Rogers, Listing by: HOWARD HANNA. GBMLS
 - $150,0003 bd1 ba1k sqft1219 Crestview Dr, Endicott, NY 13760For Sale
 MLS ID #338156, Mindy J. Weidman, Listing by: KELLER WILLIAMS REALTY GREATER BINGHAMTON. GBMLS
 - $149,9003 bd1 ba1.3k sqft690 Long Creek Rd, Apalachin, NY 13732For Sale
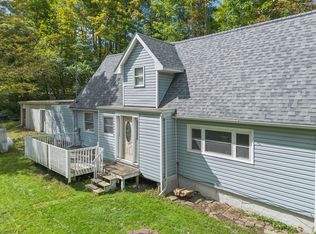 MLS ID #337963, Jennifer J Holton, Listing by: EXIT REALTY HOMEWARD BOUND. GBMLS
 - $169,0003 bd2 ba1.3k sqft10 Baxter St, Binghamton, NY 13905For Sale
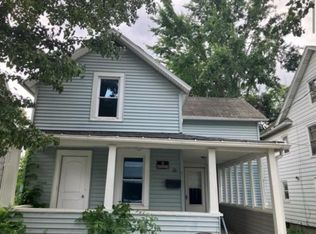 MLS ID #338155, Hamim Niloy, Listing by: Eastern Prime Realty. GBMLS
