setting with updates already taken care of! This inviting home offers a peaceful country feel, spacious grounds, and a flexible layout with room to make it your own.The living room features beautiful flooring, large windows, and a propane ventless fireplace installed in 2025, creating a warm and welcoming gathering space.
The home offers additional finished living space that can be used as a family room, recreation area, home office, or guest space. Large windows bring in plenty of natural light, while the surrounding mature trees provide privacy and a beautiful seasonal backdrop. Up the hill, overlooking the house is a shed with extra space for a workshop.
Major updates include a 2023 roof with transferable warranty, 2018 furnace, and 2021 hot water heater. The septic system was pumped and certified in 2026
A great opportunity for buyers looking for privacy, usable space, and important major updates already completed, while still having room to add their own personal touches.
For sale
Price cut: $11.9K (10/7)
$138,000
690 Long Creek Rd, Apalachin, NY 13732
3beds
1,305sqft
Single Family Residence
Built in 1956
0.89 Acres Lot
$-- Zestimate®
$106/sqft
$-- HOA
What's special
Propane ventless fireplaceHome officeGuest spaceSpacious groundsAdditional finished living spaceInviting homeSurrounding mature trees
- 44 days
- 1,115
- 70
Likely to sell faster than
Zillow last checked:
Listing updated:
Listed by:
EXIT REALTY HOMEWARD BOUND 607-729-5500,
Jennifer J Holton
Source: GBMLS,MLS#: 337963 Originating MLS: Greater Binghamton Association of REALTORS
Facts & features
Interior
Bedrooms & bathrooms
- Bedrooms: 3
- Bathrooms: 1
- Full bathrooms: 1
Bedroom
- Level: First
- Dimensions: 9x13
Bedroom
- Level: Second
- Dimensions: 19x8
Bedroom
- Level: Second
- Dimensions: 17x8
Bathroom
- Level: First
- Dimensions: 13x8
Bonus room
- Level: First
- Dimensions: 9x12
Dining room
- Level: First
- Dimensions: 13x8
Kitchen
- Level: First
- Dimensions: 13x8
Living room
- Level: First
- Dimensions: 15x17
Workshop
- Level: First
- Dimensions: 14x20
Heating
- Propane
Cooling
- Ceiling Fan(s)
Appliances
- Included: Dishwasher, Free-Standing Range, Propane Water Heater, Refrigerator
Features
- Flooring: Carpet, Laminate, Vinyl
- Basement: Partial
- Number of fireplaces: 1
- Fireplace features: Living Room, Propane, Gas
Interior area
- Total interior livable area: 1,305 sqft
- Finished area above ground: 1,305
- Finished area below ground: 0
Video & virtual tour
Property
Parking
- Parking features: Parking Space(s)
Features
- Patio & porch: Deck, Open
- Exterior features: Deck, Landscaping, Mature Trees/Landscape, Shed, Propane Tank - Leased
Lot
- Size: 0.89 Acres
- Dimensions: 29 x 440 x 111 x 360
- Features: Sloped Up
Details
- Additional structures: Shed(s)
- Parcel number: 49308916300000010140000000
Construction
Type & style
- Home type: SingleFamily
- Architectural style: Cape Cod
- Property subtype: Single Family Residence
Materials
- Vinyl Siding
- Foundation: Basement, Block
Condition
- Year built: 1956
Utilities & green energy
- Sewer: Septic Tank
- Water: Well
Community & HOA
Location
- Region: Apalachin
Financial & listing details
- Price per square foot: $106/sqft
- Tax assessed value: $26,100
- Annual tax amount: $1,322
- Date on market: 9/15/2026
- Listing agreement: Exclusive Right To Sell
- Ownership: OWNER
Estimated market value
Not available
Estimated sales range
Not available
Not available
Price history
| Date | Event | Price |
|---|---|---|
| 10/7/2026 | Price change | $138,000-7.9%$106/sqft |
Source:  GBMLS #337963 Report a problem | ||
| 9/15/2026 | Listed for sale | $149,900+134.8%$115/sqft |
Source: GBMLS #337963 Report a problem | ||
| 5/1/2018 | Sold | $63,829$49/sqft |
Source: Public Record Report a problem | ||
Public tax history
| Year | Property taxes | Tax assessment |
|---|---|---|
| 2025 | -- | $26,100 |
| 2024 | -- | $26,100 |
| 2023 | -- | $26,100 |
| 2022 | -- | $26,100 |
| 2021 | -- | $26,100 |
| 2020 | -- | $26,100 |
| 2019 | -- | $26,100 |
| 2018 | -- | $26,100 |
| 2017 | $1,953 | $26,100 |
| 2016 | -- | $26,100 |
| 2015 | -- | $26,100 |
| 2014 | -- | $26,100 |
| 2013 | -- | $26,100 |
| 2012 | -- | $26,100 |
| 2011 | -- | $26,100 |
| 2010 | -- | $26,100 |
| 2009 | -- | $26,100 |
| 2008 | -- | $26,100 |
| 2007 | -- | $26,100 |
| 2006 | -- | $26,100 |
| 2005 | -- | $26,100 |
| 2004 | -- | $26,100 +2272.7% |
| 2002 | -- | $1,100 |
| 2001 | -- | $1,100 |
| 2000 | -- | $1,100 |
Find assessor info on the county website
Monthly payment
Climate risks
Neighborhood: 13732
Nearby schools
Schools provided by the listing agent
- Elementary: Apalachin
- District: Owego Apalachin
Source: GBMLS. This data may not be complete. We recommend contacting the local school district to confirm school assignments for this home.

Similar homes
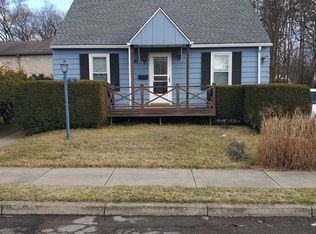
- $140,0003 bd1 ba1k sqft1219 Crestview Dr, Endicott, NY 13760For Sale
 MLS ID #338156, Mindy J. Weidman, Listing by: KELLER WILLIAMS REALTY GREATER BINGHAMTON. GBMLS
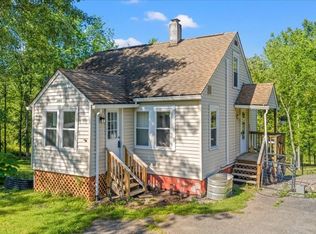
- $119,9003 bd1 ba1.2k sqft76 N Baldwin St, Johnson City, NY 13790For Sale
 MLS ID #338628, Dennis A. Tchir, Listing by: TCHIR REALTY. GBMLS
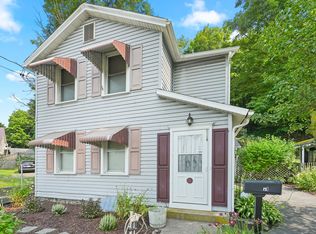
- $162,0003 bd2 ba1k sqft2005 Glenwood Rd, Vestal, NY 13850For Sale
 MLS ID #337339, Laura Melville, Listing by: WARREN REAL ESTATE (FRONT STREET). GBMLS
- $125,0003 bd1 ba1.2k sqft11 East Ave, Owego, NY 13827For Sale
 MLS ID #337190, Alexis A Leonard, Listing by: REALTY SOLUTIONS GROUP. GBMLS
