Perched on a hill, this two-story home offers a blend of character, warmth, and everyday comfort. Enjoy the inviting atmosphere of a wood-burning fireplace in the living room. A large family room provides space to unwind after a long day. Upstairs the primary bedroom offers over-sized closets for all your storage needs with the additional bedrooms offering space for guests or a home office. Updated central air conditioning (5yrs old) and some newer insulated windows give added comfort and efficiency. You'll find ample cabinet space in the kitchen with a dining area looking out to the backyard. Outside the open deck is an ideal spot to relax or entertain. The flat backyard offers plenty of possibilities for outdoor enjoyment or gardening and a shed adds extra storage. Two driveways provide the added convenience of off-street parking. Full of personality and featuring a picturesque setting, this home is a special opportunity for anyone seeking charm and a place to call their own.
For sale
$189,900
27 Ardsley Rd, Binghamton, NY 13904
3beds
1,558sqft
Single Family Residence
Built in 1955
6,098 Square Feet Lot
$-- Zestimate®
$122/sqft
$-- HOA
What's special
Perched on a hillPicturesque settingUpdated central air conditioningNewer insulated windowsShed adds extra storageLarge family room
- 1 day
- 280
- 21
Zillow last checked:
Listing updated:
Listed by:
WARREN REAL ESTATE (Vestal) 607-217-5673,
Katherine Donlin
Source: GBMLS,MLS#: 338643 Originating MLS: Greater Binghamton Association of REALTORS
Facts & features
Interior
Bedrooms & bathrooms
- Bedrooms: 3
- Bathrooms: 2
- Full bathrooms: 1
- 1/2 bathrooms: 1
Bedroom
- Level: Second
- Dimensions: 14' x 12'10"
Bedroom
- Level: Second
- Dimensions: 11'5" x 14'10"
Bedroom
- Level: Second
- Dimensions: 10'9" x 10'9"
Bathroom
- Level: Second
- Dimensions: 9'3" x 7'3"
Dining room
- Level: First
- Dimensions: 7'10" x 10'11"
Family room
- Level: First
- Dimensions: 11'8" x 18'4"
Half bath
- Level: Basement
- Dimensions: toilet in laundry room
Kitchen
- Level: First
- Dimensions: 11'11" x 10'11"
Living room
- Level: First
- Dimensions: 17'4" x 10'11"
Heating
- Forced Air
Cooling
- Central Air, Ceiling Fan(s)
Appliances
- Included: Dryer, Dishwasher, Exhaust Fan, Free-Standing Range, Gas Water Heater, Refrigerator, Washer
- Laundry: Electric Dryer Hookup
Features
- Attic, Permanent Attic Stairs
- Flooring: Carpet, Hardwood, Tile, Vinyl
- Doors: Storm Door(s)
- Windows: Insulated Windows
- Has fireplace: Yes
- Fireplace features: Living Room, Wood Burning
Interior area
- Total interior livable area: 1,558 sqft
- Finished area above ground: 1,558
- Finished area below ground: 0
Video & virtual tour
Property
Parking
- Total spaces: 1
- Parking features: Basement, Driveway, Electricity, Garage, Garage Door Opener
- Attached garage spaces: 1
Features
- Levels: Two
- Stories: 2
- Patio & porch: Deck, Open
- Exterior features: Deck, Landscaping, Mature Trees/Landscape, Shed, Storm Windows/Doors
- Has view: Yes
Lot
- Size: 6,098 Square Feet
- Dimensions: 55 x 112
- Features: Sloped Up, Views, Landscaped
Details
- Additional structures: Shed(s)
- Parcel number: 03020014580514
Construction
Type & style
- Home type: SingleFamily
- Architectural style: Two Story
- Property subtype: Single Family Residence
Materials
- Brick, Vinyl Siding
- Foundation: Basement
Condition
- Year built: 1955
Utilities & green energy
- Sewer: Public Sewer
- Water: Public
- Utilities for property: Cable Available
Community & HOA
Location
- Region: Binghamton
Financial & listing details
- Price per square foot: $122/sqft
- Tax assessed value: $81,800
- Annual tax amount: $5,455
- Date on market: 10/29/2026
- Listing agreement: Exclusive Right To Sell
- Inclusions: CARBON MONOXIDE DETECTOR, SMOKE DETECTORS
- Ownership: OWNER
Estimated market value
Not available
Estimated sales range
Not available
Not available
Price history
| Date | Event | Price |
|---|---|---|
| 10/29/2026 | Listed for sale | $189,900+56.2%$122/sqft |
Source:  GBMLS #338643 Report a problem | ||
| 6/4/2014 | Sold | $121,600-2.7%$78/sqft |
Source: GBMLS #191699 Report a problem | ||
| 3/7/2014 | Price change | $125,000-2%$80/sqft |
Source: RealtyUSA #191699 Report a problem | ||
| 11/14/2013 | Listed for sale | $127,500$82/sqft |
Source: RealtyUSA #191699 Report a problem | ||
Public tax history
| Year | Property taxes | Tax assessment |
|---|---|---|
| 2025 | -- | $81,800 |
| 2024 | -- | $81,800 |
| 2023 | -- | $81,800 |
| 2022 | -- | $81,800 |
| 2021 | -- | $81,800 |
| 2020 | -- | $81,800 |
| 2019 | -- | $81,800 |
| 2018 | -- | $81,800 |
| 2017 | $4,343 +21.5% | $81,800 |
| 2016 | $3,575 | $81,800 |
| 2015 | $3,575 | $81,800 |
| 2014 | $3,575 | $81,800 |
| 2013 | -- | $81,800 |
| 2012 | -- | $81,800 |
| 2011 | -- | $81,800 |
| 2010 | -- | $81,800 |
| 2009 | -- | $81,800 |
| 2008 | -- | $81,800 |
| 2007 | -- | $81,800 |
| 2006 | -- | $81,800 |
| 2005 | -- | $81,800 |
| 2004 | -- | $81,800 |
| 2003 | -- | $81,800 |
| 2002 | -- | $81,800 |
| 2001 | -- | $81,800 |
| 2000 | -- | $81,800 |
Find assessor info on the county website
Monthly payment
Climate risks
Neighborhood: 13904
Nearby schools
Schools provided by the listing agent
- Elementary: Calvin Coolidge
- District: Binghamton
Source: GBMLS. This data may not be complete. We recommend contacting the local school district to confirm school assignments for this home.
Similar homes
- $148,0003 bd2 ba1.6k sqft8 Bradley St, Binghamton, NY 13904For Sale
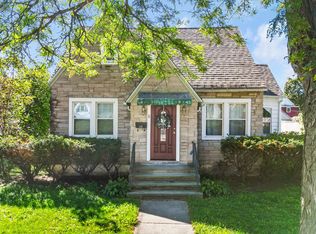 MLS ID #337987, Debbie L Ryer, Listing by: NORA M. E. DAVIS REAL ESTATE. GBMLS
- $215,0004 bd2 ba1.5k sqft36 Burr Ave, Binghamton, NY 13903For Sale
 MLS ID #338481, Anthony James Giacovelli, Listing by: eXp REALTY. GBMLS
- $200,0003 bd1 ba1.8k sqft9 Sandy Ln, Binghamton, NY 13901For Sale
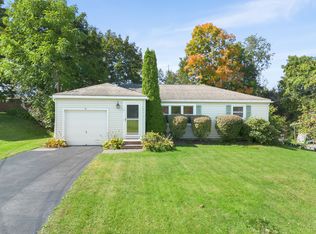 MLS ID #338267, Jenifer L. Sopko, Listing by: WARREN REAL ESTATE (Vestal). GBMLS
- $185,0003 bd2 ba1.3k sqft24 Brown St, Johnson City, NY 13790For Sale
 MLS ID #338533, Ethan M Cook, Listing by: WARREN REAL ESTATE (FRONT STREET). GBMLS
